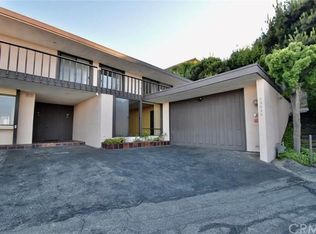
Skip main navigation
Off market
Street View
  • $3,304,100

    3348 Crownview Dr, Rancho Palos Verdes, CA 90275

    5beds
    4,302sqft
    SingleFamily
    Built in 2008
    0.49 Acres Lot
    $3,304,100 Zestimate®
    $768/sqft
    $7,830 Estimated rent

    Home value

    $3,304,100

    $3.04M - $3.63M

    $7,830/mo

    Zestimate® history
    Loading
    Loading...

    Owner options

    List your home for rent

    $7,830/mo

    Rent Zestimate®

    Find your next renter with Zillow Rental Manager. Plus, with online applications, you can quickly screen prospective tenants – for free.

    Learn more

    $7,830/mo

    Rent Zestimate®

    Refinance and save

    $21,130/mo

    Est. payment

    Refinancing to a lower rate could help reduce your monthly payments and save thousands over the life of the loan.

    See today's rates

    $21,130/mo

    Est. payment

    Explore your selling options

    Work with a Zillow partner agent

    Leverage their expertise and Zillow's premium Showcase listings to get your home seen by more buyers.

    Get started

    List with your own agent

    Get your home in front of millions of buyers by listing it on Zillow.

    Learn how to do it

    Sell it yourself

    Take full control of how buyers see your home on Zillow by listing For Sale by Owner (FSBO).

    List your home

    What's special

    As one enters this stately residence, you know you are in for something special. With an enviable location & elevated position, it has been orientated to make the most of the incredible views out from the iconic Hollywood sign, down the Pacific coastline and culminating at La Jolla Shores. Built by the current owners, it's evident that immense care has been taken to create this home perfectly suited for those who love to relax & entertain. The floorplan offers 4,300 sq ft of space. There are 5 bedrooms, 4 of which are located on the first floor while the luxurious master with a lounging area & fireplace, a wet bar, & a private office enjoys the entire 2nd level. All bedrooms with private baths finished with stone countertops, elegant fixtures & gorgeous tile back-splash. Two offices offer extra flexibility, an exercise room & two more bathrooms for complete convenience. A gourmet kitchen awaits with Viking and Sub-Zero appliances, an island & pendant lights adorned above, easy access to the garage plus a charming desk & wall-mounted TV. Beautiful fireplaces warm the home while built-in buffet cabinetry & a warming drawer in the dining room offer absolute luxury. Additional features abound in the home include 8-foot solid wood doors, tailor made features, a 3-car garage, maple wood flooring, LED lighting, an owned solar system, fruit trees, new Viking BBQ with a spacious granite serving counter, gas fire pit with crushed glass, A/C, plus fresh paint & many more features.

    This property is off market, which means it's not currently listed for sale or rent on Zillow. This may be different from what's available on other websites or public sources.

    Facts & features

    Interior

    Bedrooms & bathrooms
    • Bedrooms: 5
    • Bathrooms: 7
    • Full bathrooms: 5
    • 1/2 bathrooms: 2
    Heating
    • Forced air, Heat pump, Electric, Gas
    Cooling
    • Central
    Appliances
    • Included: Dishwasher, Freezer, Garbage disposal, Microwave, Range / Oven, Refrigerator
    • Laundry: Inside, Washer Hookup, Stackable, In Closet, Upper Level
    Features
    • Recessed Lighting, Beamed Ceilings, Bar, Wet Bar, Balcony, Granite Counters, Two Story Ceilings, Cathedral Ceiling(s), Built-in Features, Crown Molding, High Ceilings, Storage
    • Flooring: Tile, Hardwood
    • Fireplace features: Living Room, Family Room
    • Common walls with other units/homes: No Common Walls
    Interior area
    • Total interior livable area: 4,302 sqft

    Property

    Parking
    • Total spaces: 3
    • Parking features: Garage - Attached
    Features
    • Levels: Two
    • Patio & porch: Stone, Front Porch, Rear Porch
    • Has view: Yes
    • View description: Water, City
    • Has water view: Yes
    • Water view: Water
    Lot
    • Size: 0.49 Acres
    • Features: Front Yard, Cul-De-Sac, Sprinklers In Rear, Sprinkler System, Lot 20000-39999 Sqft, Sprinklers In Front, Sprinklers Drip System
    Details
    • Parcel number: 7566012024
    • Special conditions: Standard

    Construction

    Type & style
    • Home type: SingleFamily
    • Architectural style: Contemporary
    Materials
    • Roof: Tile
    Condition
    • Turnkey
    • Year built: 2008

    Utilities & green energy

    • Electric: Photovoltaics Seller Owned
    • Sewer: Public Sewer
    • Water: Public
    • Utilities for property: Underground Utilities, Cable Available, Sewer Connected, Electricity Connected, Natural Gas Connected

    Community & neighborhood

    Location
    • Region: Rancho Palos Verdes

    Other

    Other facts
    • CommonWalls: No Common Walls
    • CountyOrParish: Los Angeles
    • EatingArea: Family Kitchen, Area, Breakfast Nook, In Kitchen, Separated, Dining Room
    • PropertyType: Residential
    • StateOrProvince: CA
    • ParkingFeatures: Garage, Oversized, Garage Faces Front
    • StandardStatus: Pending
    • LaundryFeatures: Inside, Washer Hookup, Stackable, In Closet, Upper Level
    • LotFeatures: Front Yard, Cul-De-Sac, Sprinklers In Rear, Sprinkler System, Lot 20000-39999 Sqft, Sprinklers In Front, Sprinklers Drip System
    • SpecialListingConditions: Standard
    • FireplaceFeatures: Living Room, Family Room
    • FireplaceFeatures: Master Bedroom
    • PreviousStandardStatus: Active Under Contract
    • View: Ocean, City Lights, Panoramic, Water, Coastline, Harbor, Vincent Thomas Bridge
    • Roof: Tile
    • RoomType: Living Room, Bonus Room, Main Floor Bedroom, Master Suite, Family Room, Master Bedroom, Walk-In Closet, Den, Formal Entry, Great Room, Entry, Walk-In Pantry, Foyer, Separate Family Room, Library, Center Hall, Two Masters, Retreat, Office, Master Bathroom, Kitchen, Game Room
    • InteriorFeatures: Recessed Lighting, Beamed Ceilings, Bar, Wet Bar, Balcony, Granite Counters, Two Story Ceilings, Cathedral Ceiling(s), Built-in Features, Crown Molding, High Ceilings, Storage
    • PropertyCondition: Turnkey
    • StreetSuffix: Drive
    • Appliances: Dishwasher, Microwave, Refrigerator, Double Oven, Freezer, 6 Burner Stove, Self Cleaning Oven, Tankless Water Heater, Water Heater, Disposal, Range Hood, Free-Standing Range, Warming Drawer
    • Cooling: Zoned, Heat Pump, Electric, Central Air
    • Heating: Forced Air, Zoned, Central, Fireplace(s)
    • YearBuiltSource: Seller
    • CommunityFeatures: Curbs
    • Appliances: Barbecue
    • InteriorFeatures: Pantry
    • CommunityFeatures: Gutters
    • HighSchoolDistrict: Palos Verdes Peninsula Unified
    • City: Rancho Palos Verdes
    • Utilities: Underground Utilities, Cable Available, Sewer Connected, Electricity Connected, Natural Gas Connected
    • PatioAndPorchFeatures: Stone, Front Porch, Rear Porch
    • MLSAreaMajor: 167 - PV Dr East
    • Levels: Two
    • ElevationUnits: Feet
    • LivingAreaUnits: Square Feet
    • WaterSource: Public
    • LotSizeSource: Assessor
    • Flooring: Tile, Wood, Stone
    • AttachedGarageYN: 1
    • Country: US
    • RoomKitchenFeatures: Kitchen Island, Granite Counters, Pots & Pan Drawers, Walk-In Pantry, Remodeled Kitchen, Stone Counters, Self-closing cabinet doors, Self-closing drawers
    • RoomBathroomFeatures: Shower in Tub, Bathtub, Shower, Double Sinks In Master Bath, Remodeled, Separate tub and shower, Upgraded, Walk-in shower, Granite Counters, Exhaust fan(s), Vanity area, Privacy toilet door, Jetted Tub, Linen Closet/Storage, Dual shower heads (or Multiple)
    • Electric: Photovoltaics Seller Owned
    • TaxTractNumber: 25376
    • Sewer: Public Sewer
    • SeniorCommunityYN: 0
    • ParcelNumber: 7566012024

    Price history

    DateEventPrice
    4/20/2020Sold$2,600,000-6.7%$604/sqft
    Source: CRMLS #PV20028399 Report a problem
    3/10/2020Pending sale$2,788,000$648/sqft
    Source: RE/MAX Estate Properties #PV20028399 Report a problem
    3/5/2020Listed for sale$2,788,000+486.9%$648/sqft
    Source: RE/MAX Estate Properties #PV20028399 Report a problem
    12/19/1997Sold$475,000$110/sqft
    Source: Public Record Report a problem

    Public tax history

    YearProperty taxesTax assessment
    2025$32,863 +4%$2,843,475 +2%
    2024$31,606 +1.7%$2,787,722 +2%
    2023$31,073 +5.4%$2,733,062 +2%
    2022$29,487 +0.3%$2,679,474 +2%
    2021$29,402 +268.2%$2,626,936 +319%
    2020$7,986 $626,965 +2%
    2019$7,986 +7%$614,673 +2%
    2018$7,463 $602,622 +2%
    2017$7,463 +2.2%$590,807 +2%
    2016$7,305 +3.5%$579,224 +1.5%
    2015$7,055 -0.8%$570,525 +2%
    2014$7,114 $559,350 +2.5%
    2012-- $545,906 +42.2%
    2011-- $383,853 +149.3%
    2010-- $153,965 -0.2%
    2009-- $154,332 +2%
    2008-- $151,307 +2%
    2007-- $148,342 +2%
    2006-- $145,434
    2005-- $145,434 +4%
    2004-- $139,789 +1.9%
    2003-- $137,228 +2%
    2002-- $134,538 -72.7%
    2000-- $493,476

    Find assessor info on the county website

    Neighborhood: 90275

    Nearby schools

    GreatSchools rating
    Schools provided by the listing agent
    • District: Palos Verdes Peninsula Unified

    Source: The MLS. This data may not be complete. We recommend contacting the local school district to confirm school assignments for this home.

    Get a cash offer in 3 minutes
    Find out how much your home could sell for in as little as 3 minutes with a no-obligation cash offer.
    Estimated market value
    $3,304,100
    Get a cash offer in 3 minutes
    Find out how much your home could sell for in as little as 3 minutes with a no-obligation cash offer.
    Estimated market value
    $3,304,100