Set on a large lot in Walnut Creek's highly sought-after Northgate neighborhood, this stylish 3BD/2.5BA single-story 1960s ranch-style home offers timeless appeal, comfortable living & seamless indoor/outdoor flow. Backing to Boundary Oak Golf Course & the popular Ygnacio Canal Trail, the property combines privacy w/direct access to nature & recreation. Surrounded by mature landscaping & a sparkling pool, it provides a peaceful retreat w/expansive outdoor spaces for relaxation, gardening, pets & play. Multiple patios extend from the LR, DR, FR & primary suite, enhancing natural connection to the outdoors. Thoughtfully designed floor plan offers 2,378 SF of living space w/formal LR w/fireplace & DR, spacious kitchen w/peninsula seating, & large FR w/fireplace that opens to the backyard & pool. The primary suite includes a private patio, ensuite BA & tranquil garden views. Two add'l BDs offer flexibility for family, guests or office use. Backyard highlights include multiple entertaining patios, lush plantings & serene open spacce backdrop. Close to Arbolado Park, Diablo Shadows Park, Lime Ridge Open Space, Whole Foods, Trader Joe's & The Orchards Shopping Center. Top-rated K-12 Northgate schools & easy access to Hwy 680 & 24. Experience the best of Northgate living!
Sold for $1,550,000
Street View
$1,550,000
3348 Deerpark Dr, Walnut Creek, CA 94598
3beds
2,378sqft
Single Family Residence
Built in 1967
0.31 Acres Lot
$1,534,800 Zestimate®
$652/sqft
$6,355 Estimated rent
Home value
$1,534,800
$1.38M - $1.70M
$6,355/mo
Zestimate® history
Owner options
List your home for rent
$6,355/mo
Rent Zestimate®
Find your next renter with Zillow Rental Manager. Plus, with online applications, you can quickly screen prospective tenants – for free.
$6,355/mo
Rent Zestimate®
Refinance and save
$9,870/mo
Est. payment
Refinancing to a lower rate could help reduce your monthly payments and save thousands over the life of the loan.
$9,870/mo
Est. payment
Explore your selling options
Work with a Zillow partner agent
Leverage their expertise and Zillow's premium Showcase listings to get your home seen by more buyers.
Get startedList with your own agent
Get your home in front of millions of buyers by listing it on Zillow.
Learn how to do itSell it yourself
Take full control of how buyers see your home on Zillow by listing For Sale by Owner (FSBO).
List your homeWhat's special
Sparkling poolMature landscapingEnsuite baTranquil garden viewsLush plantingsMultiple patiosEntertaining patios
Zillow last checked:
Listing updated:
Listed by:
Andrew de Vries DRE #01368031,
Berkshire Hathaway-Franciscan 415-664-9400
Bought with:
Non Member Sales
Non Multiple Participant
Source: SFAR,MLS#: 425086230 Originating MLS: San Francisco Association of REALTORS
Originating MLS: San Francisco Association of REALTORSFacts & features
Interior
Bedrooms & bathrooms
- Bedrooms: 3
- Bathrooms: 3
- Full bathrooms: 2
- 1/2 bathrooms: 1
Rooms
- Room types: Bathroom, Dining Room, Family Room, Laundry, Living Room
Primary bedroom
- Features: Outside Access, Sitting Area
- Area: 0
- Dimensions: 0 x 0
Bedroom 1
- Area: 0
- Dimensions: 0 x 0
Bedroom 2
- Area: 0
- Dimensions: 0 x 0
Bedroom 3
- Area: 0
- Dimensions: 0 x 0
Bedroom 4
- Area: 0
- Dimensions: 0 x 0
Primary bathroom
- Features: Closet, Double Vanity, Shower Stall(s)
Bathroom
- Features: Tub w/Shower Over
Dining room
- Features: Formal Room
- Level: Main
- Area: 0
- Dimensions: 0 x 0
Family room
- Level: Main
- Area: 0
- Dimensions: 0 x 0
Kitchen
- Features: Breakfast Area, Kitchen Island, Tile Counters
- Level: Main
- Area: 0
- Dimensions: 0 x 0
Living room
- Features: Cathedral/Vaulted, Beamed Ceilings
- Level: Main
- Area: 0
- Dimensions: 0 x 0
Heating
- Central
Cooling
- Central Air
Appliances
- Included: Dishwasher, Double Oven, Range Hood, Dryer, Washer
- Laundry: Inside Room
Features
- Wet Bar
- Flooring: Tile, Vinyl, Wood
- Number of fireplaces: 2
- Fireplace features: Family Room, Living Room
Interior area
- Total structure area: 2,378
- Total interior livable area: 2,378 sqft
Property
Parking
- Total spaces: 4
- Parking features: Detached, Inside Entrance, Side By Side, On Site (Single Family Only)
- Garage spaces: 2
- Uncovered spaces: 2
Features
- Pool features: In Ground
Lot
- Size: 0.31 Acres
- Features: Shape Regular
- Topography: Level
Details
- Parcel number: 1351530199
Construction
Type & style
- Home type: SingleFamily
- Architectural style: Ranch
- Property subtype: Single Family Residence
Materials
- Wood
- Foundation: Concrete Perimeter
- Roof: Composition
Condition
- Year built: 1967
Utilities & green energy
- Sewer: Public Sewer
- Water: Public
Community & HOA
HOA
- Has HOA: No
Location
- Region: Walnut Creek
- Elevation: 0
Financial & listing details
- Price per square foot: $652/sqft
- Tax assessed value: $1,508,580
- Annual tax amount: $17,539
- Date on market: 11/6/2025
- Cumulative days on market: 15 days
- Listing terms: Cash,Conventional
- Total actual rent: 0
Price history
| Date | Event | Price |
|---|---|---|
| 12/10/2025 | Sold | $1,550,000+3.5%$652/sqft |
Source:  SFAR #425086230 Report a problem SFAR #425086230 Report a problem | ||
| 11/20/2025 | Pending sale | $1,498,000$630/sqft |
Source: SFAR #425086230 Report a problem | ||
| 11/6/2025 | Listed for sale | $1,498,000$630/sqft |
Source: SFAR #425086230 Report a problem | ||
Public tax history
| Year | Property taxes | Tax assessment |
|---|---|---|
| 2025 | $17,539 +2.3% | $1,508,580 +2% |
| 2024 | $17,139 -32.4% | $1,479,000 +2% |
| 2023 | $25,350 +978.8% | $1,450,000 +910.4% |
| 2022 | $2,350 +2.8% | $143,505 +2% |
| 2021 | $2,286 +3.1% | $140,693 +1% |
| 2020 | $2,218 +0.9% | $139,251 +2% |
| 2019 | $2,198 +4% | $136,521 +2% |
| 2018 | $2,114 +4% | $133,845 +2% |
| 2017 | $2,033 +3.5% | $131,221 +2% |
| 2016 | $1,964 +4.5% | $128,649 +1.5% |
| 2015 | $1,880 | $126,717 +2% |
| 2014 | $1,880 | $124,236 +0.5% |
| 2013 | -- | $123,676 +2% |
| 2012 | -- | $121,252 +2% |
| 2011 | -- | $118,876 +0.8% |
| 2010 | -- | $117,988 -0.2% |
| 2009 | -- | $118,269 +2% |
| 2008 | -- | $115,951 +2% |
| 2007 | -- | $113,679 +2% |
| 2006 | -- | $111,451 +2% |
| 2005 | -- | $109,267 +2% |
| 2004 | -- | $107,125 +1.9% |
| 2003 | -- | $105,163 +2% |
| 2002 | -- | $103,102 +2% |
| 2001 | -- | $101,082 |
Find assessor info on the county website
Neighborhood: 94598
Nearby homes
- $1,821,7004 bd3 ba2.4k sqft3358 Deerpark Dr, Walnut Creek, CA 94598Off Market
- $1,216,0004 bd2 ba1.8k sqft3338 Doral Ct, Walnut Creek, CA 94598Sold
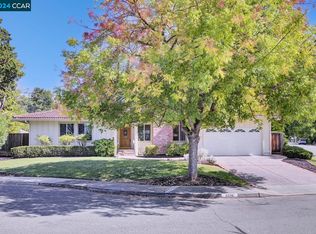
- $1,383,0004 bd2 ba1.7k sqft3330 Doral Ct, Walnut Creek, CA 94598Off Market
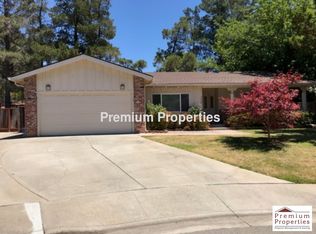
- $1,665,5004 bd2 ba2.3k sqft3410 Deerpark Dr, Walnut Creek, CA 94598Off Market
- $1,966,9004 bd2 ba2.7k sqft3344 Inverness Dr, Walnut Creek, CA 94598Off Market
- $1,550,5005 bd3 ba2.6k sqft3319 Deerpark Dr, Walnut Creek, CA 94598Off Market
- $1,724,7004 bd2 ba2.3k sqft3334 Inverness Dr, Walnut Creek, CA 94598Off Market
- $2,318,0005 bd2 ba2.7k sqft3420 Deerpark Dr, Walnut Creek, CA 94598Off Market
Nearby schools
GreatSchools rating
- 10/10Valle Verde Elementary SchoolGrades: K-5Distance: 0.9 mi
- 9/10Foothill Middle SchoolGrades: 6-8Distance: 0.6 mi
- 9/10Northgate High SchoolGrades: 9-12Distance: 1 mi
Schools provided by the listing agent
- District: Walnut Creek Elem
Source: SFAR. This data may not be complete. We recommend contacting the local school district to confirm school assignments for this home.
Get a cash offer in 3 minutes
Find out how much your home could sell for in as little as 3 minutes with a no-obligation cash offer.
Estimated market value
$1,534,800
Get a cash offer in 3 minutes
Find out how much your home could sell for in as little as 3 minutes with a no-obligation cash offer.
Estimated market value
$1,534,800
- California
- Contra Costa County
- Walnut Creek
- 94598
- 3348 Deerpark Dr
Nearby cities
Nearby neighborhoods
Nearby zip codes
Other Walnut Creek Topics
