Welcome home! This is the kind of place that just feels good the minute you walk in. It’s warm, welcoming, and set up for real life — whether that’s quiet nights in or hosting everyone you know.
The main floor has all the right spaces: a cozy living room with a fireplace perfect for chilly evenings, a dining room ready for holiday dinners (or takeout nights dressed up a little), a private office for work-from-home days, and a big eat-in kitchen that’s truly the heart of it all. The mudroom helps keep the chaos contained, and the main-floor bedroom with a full bath is ideal for guests, in-laws, or whatever life throws your way.
Upstairs, the primary suite is your own personal retreat, complete with a huge walk-in closet and a spa-like bathroom made for unwinding at the end of the day. Two more bedrooms share a Jack-and-Jill bath (no hallway traffic!), and the upstairs laundry makes everyday chores that much easier.
The lookout basement gives you even more room to spread out — think movie marathons, game days, hobbies, or sleepovers. There’s a big family room, another bedroom and full bath, a workshop, tons of storage, and even a built-in safe for extra peace of mind.
Outside, you’ll love the .31-acre lot with a fenced backyard that’s ready for pets, playtime, or summer get-togethers. Mature landscaping adds charm from the moment you pull up, and the three-car garage featuring epoxy-coated floors gives you all the space you need for cars, toys, and tools.
This home has been lovingly maintained and is truly move-in ready. The main level wood floors have been sanded and stained, and a fresh coat of paint has been applied to the walls. Come see it, fall in love with it, and make it yours. Open House: Saturday, March 7, 2026, from 11:00 to 1:00. Agent owned.
Closed
Street View
Listed by: 360 Prime Realty Group, LLC • Rachel A Reynolds-Valdez • Contact: 618-444-0998
Bought with: RE/MAX Alliance
$650,000
3348 Drysdale Ct, Edwardsville, IL 62025
5beds
3,844sqft
Single Family Residence
Built in 2009
0.31 Acres Lot
$654,900 Zestimate®
$169/sqft
$3,924 Estimated rent
Home value
$654,900
$589,000 - $727,000
$3,924/mo
Zestimate® history
Owner options
List your home for rent
$3,924/mo
Rent Zestimate®
Find your next renter with Zillow Rental Manager. Plus, with online applications, you can quickly screen prospective tenants – for free.
$3,924/mo
Rent Zestimate®
Refinance and save
$4,864/mo
Est. payment
Refinancing to a lower rate could help reduce your monthly payments and save thousands over the life of the loan.
$4,864/mo
Est. payment
Explore your selling options
Work with a Zillow partner agent
Leverage their expertise and Zillow's premium Showcase listings to get your home seen by more buyers.
Get startedList with your own agent
Get your home in front of millions of buyers by listing it on Zillow.
Learn how to do itSell it yourself
Take full control of how buyers see your home on Zillow by listing For Sale by Owner (FSBO).
List your homeWhat's special
Big family roomTons of storageHuge walk-in closet
Zillow last checked:
Listing updated:
Listed by:
Rachel A Reynolds-Valdez 618-444-0998,
360 Prime Realty Group, LLC
Bought with:
Christi Waddington, 475211250
RE/MAX Alliance
Source: MARIS,MLS#: 26008971 Originating MLS: Southwestern Illinois Board of REALTORS
Originating MLS: Southwestern Illinois Board of REALTORSFacts & features
Interior
Bedrooms & bathrooms
- Bedrooms: 5
- Bathrooms: 4
- Full bathrooms: 4
- Main level bathrooms: 1
- Main level bedrooms: 1
Heating
- Natural Gas
Cooling
- Ceiling Fan(s), Central Air
Appliances
- Included: Stainless Steel Appliance(s), Gas Cooktop, Dishwasher, Disposal, Dryer, Microwave, Built-In Electric Oven, Built-In Range, Vented Exhaust Fan, Washer, Gas Water Heater
Features
- Flooring: Carpet, Ceramic Tile, Hardwood
- Windows: Window Coverings
- Basement: Concrete,Partially Finished,Sleeping Area,Storage Space,Sump Pump
- Number of fireplaces: 1
- Fireplace features: Gas
Interior area
- Total structure area: 3,844
- Total interior livable area: 3,844 sqft
- Finished area above ground: 3,000
- Finished area below ground: 800
Property
Parking
- Total spaces: 9
- Parking features: Concrete, Garage Door Opener, Garage Faces Front, Inside Entrance
- Attached garage spaces: 3
Features
- Levels: Two
- Fencing: Back Yard
Lot
- Size: 0.31 Acres
- Features: Back Yard, Front Yard, Landscaped, Level, Sprinklers In Front, Sprinklers In Rear
Details
- Parcel number: 142152403301003
- Special conditions: Standard
Construction
Type & style
- Home type: SingleFamily
- Architectural style: Craftsman
- Property subtype: Single Family Residence
Materials
- Brick Veneer, Concrete, Vinyl Siding
- Foundation: Concrete Perimeter
- Roof: Architectural Shingle
Condition
- Updated/Remodeled
- New construction: No
- Year built: 2009
Utilities & green energy
- Electric: 220 Volts, Ameren
- Sewer: Public Sewer
- Water: Public
- Utilities for property: Cable Available, Electricity Connected, Natural Gas Connected, Sewer Connected, Underground Utilities, Water Connected
Community & HOA
Community
- Subdivision: Ebbets Field Estates
HOA
- Has HOA: Yes
- Amenities included: Common Ground
- Services included: Common Area Maintenance
- HOA fee: $285 annually
- HOA name: Ebbets Field Homeowner's Association
Location
- Region: Edwardsville
Financial & listing details
- Price per square foot: $169/sqft
- Tax assessed value: $637,920
- Annual tax amount: $13,857
- Date on market: 3/7/2026
- Cumulative days on market: 1 day
- Listing terms: Cash,Conventional
- Electric utility on property: Yes
Price history
| Date | Event | Price |
|---|---|---|
| 4/10/2026 | Sold | $650,000+0%$169/sqft |
Source:  MARIS #26008971 Report a problem MARIS #26008971 Report a problem | ||
| 3/8/2026 | Pending sale | $649,900$169/sqft |
Source: MARIS #26008971 Report a problem | ||
| 3/7/2026 | Listed for sale | $649,9000%$169/sqft |
Source: MARIS #26008971 Report a problem | ||
| 1/1/2026 | Listing removed | $650,000$169/sqft |
Source: MARIS #25070744 Report a problem | ||
| 10/24/2025 | Listed for sale | $650,000-4.4%$169/sqft |
Source: MARIS #25070744 Report a problem | ||
| 9/19/2025 | Listing removed | $679,900$177/sqft |
Source: MARIS #25047783 Report a problem | ||
| 8/13/2025 | Price change | $679,900-2.7%$177/sqft |
Source: MARIS #25047783 Report a problem | ||
| 7/26/2025 | Listed for sale | $699,000+48.7%$182/sqft |
Source: MARIS #25047783 Report a problem | ||
| 6/15/2018 | Sold | $470,000-3.1%$122/sqft |
Source: MARIS #18020192 Report a problem | ||
| 5/7/2018 | Pending sale | $485,000$126/sqft |
Source: Berkshire Hathaway HomeServices Elite Properties #18020192 Report a problem | ||
| 3/15/2018 | Listed for sale | $485,000+9%$126/sqft |
Source: Berkshire Hathaway HomeServices Elite Properties #18020192 Report a problem | ||
| 12/14/2016 | Sold | $444,900$116/sqft |
Source: Agent Provided Report a problem | ||
| 11/8/2016 | Pending sale | $444,900$116/sqft |
Source: Berkshire Hathaway HomeServices Elite Properties #16030171 Report a problem | ||
| 11/4/2016 | Price change | $444,900-4.3%$116/sqft |
Source: Berkshire Hathaway HomeServices Elite Properties #16030171 Report a problem | ||
| 9/19/2016 | Price change | $464,900-2.1%$121/sqft |
Source: Berkshire Hathaway HomeServices Elite Properties #16030171 Report a problem | ||
| 8/3/2016 | Price change | $474,900-2%$124/sqft |
Source: Berkshire Hathaway HomeServices Elite Properties #16030171 Report a problem | ||
| 6/21/2016 | Price change | $484,500-2%$126/sqft |
Source: Berkshire Hathaway HomeServices Elite Properties #16030171 Report a problem | ||
| 5/3/2016 | Listed for sale | $494,500+3%$129/sqft |
Source: Berkshire Hathaway HomeServices Elite Properties #16030171 Report a problem | ||
| 5/7/2015 | Sold | $480,000-1%$125/sqft |
Source: Public Record Report a problem | ||
| 3/31/2015 | Pending sale | $485,000$126/sqft |
Source: BERKSHIRE HATHAWAY HS ELITE PROPERTIES #4403619 Report a problem | ||
| 3/21/2015 | Listed for sale | $485,000+8.4%$126/sqft |
Source: PRUDENTIAL ONE REALTY CENTRE #4403619 Report a problem | ||
| 11/4/2010 | Sold | $447,500+488.8%$116/sqft |
Source: Public Record Report a problem | ||
| 1/8/2010 | Sold | $76,000$20/sqft |
Source: Public Record Report a problem | ||
Public tax history
| Year | Property taxes | Tax assessment |
|---|---|---|
| 2024 | $14,752 +6.5% | $212,640 +7.8% |
| 2023 | $13,857 +7.3% | $197,320 +8.2% |
| 2022 | $12,918 +4% | $182,400 +5.4% |
| 2021 | $12,424 +3.2% | $173,120 +3.2% |
| 2020 | $12,034 +0.7% | $167,770 +1.7% |
| 2019 | $11,952 | $164,960 +4.7% |
| 2018 | -- | $157,550 |
| 2017 | $11,440 +15.3% | $157,550 +2.2% |
| 2016 | $9,923 | $154,220 +7.9% |
| 2015 | $9,923 | $142,960 |
| 2014 | $9,923 | $142,960 |
| 2013 | $9,923 | $142,960 -2.3% |
| 2012 | -- | $146,390 -1.4% |
| 2011 | -- | $148,540 |
Find assessor info on the county website
Neighborhood: 62025
Nearby homes
- $762,7005 bd5 ba4.2k sqft3352 Drysdale Ct, Edwardsville, IL 62025Off Market

- $673,2006 bd5 ba3.6k sqft3344 Drysdale Ct, Edwardsville, IL 62025Off Market
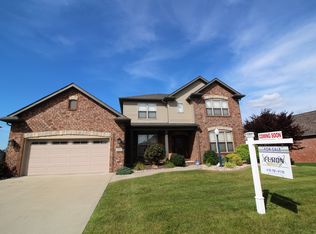
- $---- bd-- ba-- sqft3355 Drysdale Ct, Edwardsville, IL 62025Off Market
- $791,5005 bd4 ba3.6k sqft7012 Monday Ct, Edwardsville, IL 62025Off Market
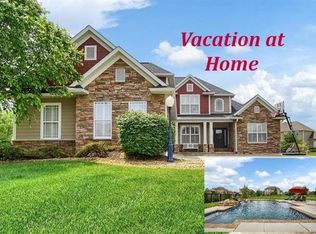
- $863,9005 bd5 ba4.3k sqft3340 Drysdale Ct, Edwardsville, IL 62025Off Market
- $836,3004 bd5 ba4k sqft3356 Drysdale Ct, Edwardsville, IL 62025Off Market
- $729,4005 bd4 ba4.3k sqft3351 Drysdale Ct, Edwardsville, IL 62025Off Market
- $862,9001 bd6 ba4.6k sqft7008 Monday Ct, Edwardsville, IL 62025Off Market
Nearby schools
GreatSchools rating
- NAGoshen Elementary SchoolGrades: PK-2Distance: 0.8 mi
- 8/10Liberty Middle SchoolGrades: 6-8Distance: 0.7 mi
- 6/10Edwardsville High SchoolGrades: 9-12Distance: 2.1 mi
Schools provided by the listing agent
- Elementary: Edwardsville Dist 7
- Middle: Edwardsville Dist 7
- High: Edwardsville
Source: MARIS. This data may not be complete. We recommend contacting the local school district to confirm school assignments for this home.
Get a cash offer in 3 minutes
Find out how much your home could sell for in as little as 3 minutes with a no-obligation cash offer.
Estimated market value
$654,900
Get a cash offer in 3 minutes
Find out how much your home could sell for in as little as 3 minutes with a no-obligation cash offer.
Estimated market value
$654,900
- Illinois
- Madison County
- Edwardsville
- 62025
- 3348 Drysdale Ct
Nearby cities
Nearby zip codes
Other Edwardsville Topics
