Beautifully updated home on nearly 1/2 acre, 4 car garage, walk-out basement, and so much more! Professionally landscaped yard, mature trees, fenced backyard, expansive lawn, patio, basketball court, dog run & water feature. Many recent upgrades include new Class 4 shingle roof, new gutters, new flooring, new paint, new windows, new fixtures, new plumbing upgrades, and much more! The main level features an inviting foyer; formal dining room w/crown molding; living room w/doublesided fireplace; office w/built in bookcase & fireplace; spacious family room w/18 foot ceiling, fireplace & mantel, large wall of windows that bring in tons of natural light; kitchen w/engineered stone countertops, island, walk-in pantry, stainless appliances, newly refinished wood floors, eat-in area, & expanded cabinets & counter space; powder room; and laundry room w/utility sink (washer & dryer included!). The primary suite features a large sitting area, vaulted ceilings, attached/upgraded 5 piece bathroom w/tub, shower w/frameless door & large walk in closet. Also upstairs are 3 more en-suite bedrooms & 2 full bathrooms! The finished walkout basement has a bedroom (currently uesd for fitness) w/large walk in closet, bathroom, large family room, wet bar & game room - could be multi-generational living, etc. Custom shutters throughout. 4 car attached garage w/storage and utility door. The oversized trex deck off of the main level of the house provides ample outdoor living. Directly below, professional underdecking protects the lower patio and hot tub from the elements and allows for year long usage! 2 furnaces, 2 AC's. Sellers are providing a one-year 2-10 Home Buyer Warranty w/ "Supreme Coverage". In prestigious Soaring Eagle Estates = largest lots & widest streets in the Meadows, stunning landscaping, serene living. Walking distance to parks, trails & schools, home to lots of deer and wildlife! Close to the hospital, restaurants, shopping, movie theatre. Easy access to I-25.
Sold for $1,015,000
$1,015,000
3348 Elk Run Drive, Castle Rock, CO 80109
5beds
4,655sqft
Single Family Residence
Built in 2001
0.42 Acres Lot
$1,016,600 Zestimate®
$218/sqft
$6,939 Estimated rent
Home value
$1,016,600
$966,000 - $1.07M
$6,939/mo
Zestimate® history
Owner options
List your home for rent
$6,939/mo
Rent Zestimate®
Find your next renter with Zillow Rental Manager. Plus, with online applications, you can quickly screen prospective tenants – for free.
$6,939/mo
Rent Zestimate®
Refinance and save
$6,279/mo
Est. payment
Refinancing to a lower rate could help reduce your monthly payments and save thousands over the life of the loan.
$6,279/mo
Est. payment
Explore your selling options
Work with a Zillow partner agent
Leverage their expertise and Zillow's premium Showcase listings to get your home seen by more buyers.
Get startedList with your own agent
Get your home in front of millions of buyers by listing it on Zillow.
Learn how to do itSell it yourself
Take full control of how buyers see your home on Zillow by listing For Sale by Owner (FSBO).
List your homeWhat's special
Zillow last checked:
Listing updated:
Listed by:
The Thayer Group 720-663-1224 thayergroup@kw.com,
Keller Williams Action Realty LLC,
Steve Thayer 303-521-5568,
Keller Williams Action Realty LLC
Bought with:
Sue Thomson, 100078726
Due South Realty
Source: REcolorado as distributed by MLS GRID,MLS#: 2464721
Facts & features
Interior
Bedrooms & bathrooms
- Bedrooms: 5
- Bathrooms: 5
- Full bathrooms: 3
- 3/4 bathrooms: 1
- 1/2 bathrooms: 1
- Main level bathrooms: 1
Bedroom
- Description: Large Primary Suite With Bright Sitting Area, Walk-In Closet, And Updated Luxury 5-Piece Primary Bathroom En-Suite
- Features: Primary Suite
- Level: Upper
- Area: 425 Square Feet
- Dimensions: 17 x 25
Bedroom
- Description: Carpeted Bedroom With En-Suite Jack & Jill Bathroom
- Level: Upper
- Area: 195 Square Feet
- Dimensions: 13 x 15
Bedroom
- Description: Carpeted Bedroom With Vaulted Ceilings, En-Suite Jack & Jill Bathroom
- Level: Upper
- Area: 144 Square Feet
- Dimensions: 12 x 12
Bedroom
- Description: Private Carpeted Bedroom Suite With Ceiling Fan, En-Suite Bathroom
- Level: Upper
- Area: 196 Square Feet
- Dimensions: 14 x 14
Bedroom
- Description: Currently Used As Gym, Fullly-Conforming Bedroom With Large Attached Closet / Unfinished Storage Room
- Level: Basement
- Area: 270 Square Feet
- Dimensions: 15 x 18
Bathroom
- Description: Updated 5-Piece Primary Bathroom With Luxury Tile, Walk-In Glass Shower, Two Vanities With Granite Countertops, Freestanding Bathtub
- Features: En Suite Bathroom, Primary Suite
- Level: Upper
- Area: 224 Square Feet
- Dimensions: 14 x 16
Bathroom
- Description: Jack & Jill Bathroom With Updated Luxury Tile, Dual Vanity With Granite Countertops, Wet Room With Tub/Shower
- Features: En Suite Bathroom
- Level: Upper
- Area: 50 Square Feet
- Dimensions: 10 x 5
Bathroom
- Description: En-Suite Bathroom With Updated Luxury Tile, Oversized Vanity With Granite Countertops, Wet Room With Tub/Shower
- Features: En Suite Bathroom
- Level: Upper
- Area: 72 Square Feet
- Dimensions: 6 x 12
Bathroom
- Description: Fully-Updated Main Level Powder Room
- Level: Main
- Area: 30 Square Feet
- Dimensions: 5 x 6
Bathroom
- Description: Spacious 3/4 Bathroom With Walk-In Shower + Glass Enclosure
- Level: Basement
- Area: 78 Square Feet
- Dimensions: 6 x 13
Bonus room
- Description: 5th Bedroom Closet / Large Unfinished Storage Area
- Level: Basement
- Area: 165 Square Feet
- Dimensions: 11 x 15
Bonus room
- Description: Wet Bar With Sink, Dishwasher, Beverage Fridge, And Plenty Of Cabinet Space
- Level: Basement
- Area: 72 Square Feet
- Dimensions: 8 x 9
Dining room
- Description: Private Dining Space With High-End Chandelier, Wood Flooring
- Level: Main
- Area: 150 Square Feet
- Dimensions: 10 x 15
Family room
- Description: Open Concept Living Space With Soaring 18' Ceilings, Hardwood Flooring, Massive Windows, Built-In Features, Gas Log Fireplace
- Level: Main
- Area: 342 Square Feet
- Dimensions: 18 x 19
Family room
- Description: Expansive Lower Level Rec Room/Flex Space With Brand New Carpet, Luxury Tile Flooring
- Level: Basement
- Area: 667 Square Feet
- Dimensions: 23 x 29
Game room
- Description: Tiled Floor, Direct Access To Hot Tub And Backyard
- Level: Basement
- Area: 170 Square Feet
- Dimensions: 10 x 17
Kitchen
- Description: Updated Luxury Kitchen With Walk-In Pantry, Engineered Stone Countertops, Island, Stainless Appliances, Electric Jenn-Air Cooktop, Recessed Lighting, Hardwood Floors, Butcher Block Counter, Built-In Shelving
- Level: Main
- Area: 238 Square Feet
- Dimensions: 14 x 17
Laundry
- Description: Large Laundry Room With Upgraded Tile Flooring, Cabinetry, Countertop With Utility Sink
- Level: Main
- Area: 96 Square Feet
- Dimensions: 8 x 12
Living room
- Description: Used As Office; Formal Living Room With Dual-Sided Gas Fireplace, High 11' Ceilings, Carpet Flooring
- Level: Main
- Area: 195 Square Feet
- Dimensions: 13 x 15
Office
- Description: Dedicated Office With Dual-Sided Gas Fireplace, High 11' Ceilings, Carpet Flooring
- Level: Main
- Area: 168 Square Feet
- Dimensions: 12 x 14
Heating
- Forced Air, Natural Gas
Cooling
- Central Air
Appliances
- Included: Bar Fridge, Cooktop, Dishwasher, Disposal, Dryer, Gas Water Heater, Humidifier, Microwave, Oven, Refrigerator, Self Cleaning Oven, Washer
- Laundry: In Unit
Features
- Built-in Features, Butcher Counters, Ceiling Fan(s), Eat-in Kitchen, Entrance Foyer, Five Piece Bath, Granite Counters, High Ceilings, High Speed Internet, Jack & Jill Bathroom, Kitchen Island, Open Floorplan, Pantry, Primary Suite, Quartz Counters, Smart Thermostat, Smoke Free, Vaulted Ceiling(s), Walk-In Closet(s), Wet Bar
- Flooring: Carpet, Tile, Wood
- Windows: Double Pane Windows, Window Coverings
- Basement: Bath/Stubbed,Finished,Full,Sump Pump,Walk-Out Access
- Number of fireplaces: 2
- Fireplace features: Family Room, Gas, Gas Log, Living Room
- Common walls with other units/homes: No Common Walls
Interior area
- Total structure area: 4,655
- Total interior livable area: 4,655 sqft
- Finished area above ground: 3,085
- Finished area below ground: 1,420
Property
Parking
- Total spaces: 4
- Parking features: Concrete, Dry Walled, Lighted, Oversized, Garage Door Opener, Storage, Tandem
- Attached garage spaces: 4
Features
- Levels: Two
- Stories: 2
- Patio & porch: Covered, Deck, Front Porch, Patio
- Exterior features: Dog Run, Private Yard, Water Feature
- Has spa: Yes
- Spa features: Spa/Hot Tub, Heated
- Fencing: Full
Lot
- Size: 0.42 Acres
- Features: Irrigated, Landscaped, Many Trees, Master Planned, Sprinklers In Front, Sprinklers In Rear
Details
- Parcel number: R0348378
- Special conditions: Standard
- Other equipment: Satellite Dish
Construction
Type & style
- Home type: SingleFamily
- Property subtype: Single Family Residence
Materials
- Brick, Frame, Wood Siding
- Roof: Composition
Condition
- Updated/Remodeled
- Year built: 2001
Details
- Warranty included: Yes
Utilities & green energy
- Sewer: Public Sewer
- Water: Public
- Utilities for property: Cable Available, Electricity Connected, Internet Access (Wired), Natural Gas Connected, Phone Available
Community & HOA
Community
- Security: Carbon Monoxide Detector(s), Smart Cameras, Smart Locks, Smoke Detector(s)
- Subdivision: The Meadows
HOA
- Has HOA: Yes
- Amenities included: Park, Playground, Tennis Court(s), Trail(s)
- Services included: Recycling, Trash
- HOA fee: $242 semi-annually
- HOA name: Meadows Community Association
- HOA phone: 303-420-4433
Location
- Region: Castle Rock
Financial & listing details
- Price per square foot: $218/sqft
- Tax assessed value: $973,375
- Annual tax amount: $6,823
- Date on market: 10/3/2025
- Listing terms: Cash,Conventional,FHA,VA Loan
- Exclusions: Seller's Personal Property, Garage Refrigerator
- Ownership: Agent Owner
- Electric utility on property: Yes
- Road surface type: Paved
Price history
| Date | Event | Price |
|---|---|---|
| 11/10/2025 | Sold | $1,015,000-1%$218/sqft |
Source:  REcolorado as distributed by MLS GRID #2464721 Report a problem REcolorado as distributed by MLS GRID #2464721 Report a problem | ||
| 10/14/2025 | Pending sale | $1,025,000$220/sqft |
Source: REcolorado as distributed by MLS GRID #2464721 Report a problem | ||
| 10/2/2025 | Listed for sale | $1,025,000+108.3%$220/sqft |
Source: REcolorado as distributed by MLS GRID #2464721 Report a problem | ||
| 5/10/2004 | Sold | $492,000+8.4%$106/sqft |
Source: Public Record Report a problem | ||
| 7/9/2002 | Sold | $454,000+567.6%$98/sqft |
Source: Public Record Report a problem | ||
| 2/7/2001 | Sold | $68,000$15/sqft |
Source: Public Record Report a problem | ||
Public tax history
| Year | Property taxes | Tax assessment |
|---|---|---|
| 2025 | $6,823 -0.9% | $60,830 -12% |
| 2024 | $6,886 +43.7% | $69,110 -1% |
| 2023 | $4,791 -3.7% | $69,780 +48% |
| 2022 | $4,975 | $47,140 -2.8% |
| 2021 | -- | $48,490 +5.8% |
| 2020 | $4,725 +2.9% | $45,820 |
| 2019 | $4,591 | $45,820 +5% |
| 2018 | $4,591 +6% | $43,640 |
| 2017 | $4,332 +2.8% | $43,640 +4.6% |
| 2016 | $4,214 -1.8% | $41,730 |
| 2015 | $4,293 +104.5% | $41,730 +8.3% |
| 2014 | $2,100 | $38,540 |
| 2013 | -- | $38,540 -0.1% |
| 2012 | -- | $38,580 |
| 2011 | -- | $38,580 -10.4% |
| 2010 | -- | $43,060 +6.3% |
| 2009 | $4,366 | $40,520 |
| 2008 | -- | $40,520 +6.4% |
| 2007 | -- | $38,080 |
| 2006 | $4,095 +4.1% | $38,080 +4.4% |
| 2004 | $3,934 -23% | $36,480 +12.7% |
| 2003 | $5,108 | $32,360 +118.2% |
| 2002 | -- | $14,830 +142.3% |
| 2001 | $628 -47.3% | $6,120 -43.1% |
| 2000 | $1,191 | $10,765 |
Find assessor info on the county website
Neighborhood: The Meadows
Nearby homes
- $977,8004 bd4 ba5.1k sqft3376 Elk Run Dr, Castle Rock, CO 80109Off Market
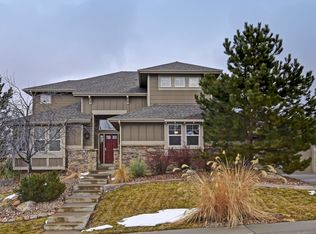
- $1,004,3005 bd5 ba4.6k sqft3312 Elk Run Dr, Castle Rock, CO 80109Off Market
- $927,2005 bd4 ba4.5k sqft3345 Elk Run Dr, Castle Rock, CO 80109Off Market
- $1,015,0005 bd5 ba5.2k sqft3400 Elk Run Dr, Castle Rock, CO 80109Sold

- $915,8004 bd4 ba5k sqft3387 Elk Run Dr, Castle Rock, CO 80109Off Market
- $836,2003 bd3 ba3k sqft3298 Elk Run Dr, Castle Rock, CO 80109Off Market
- $964,1004 bd4 ba2.9k sqft3252 Coyote Hills Way, Castle Rock, CO 80109Off Market
- $1,063,9005 bd5 ba4.9k sqft3216 Coyote Hills Ct, Castle Rock, CO 80109Off Market
Nearby schools
GreatSchools rating
- 8/10Soaring Hawk Elementary SchoolGrades: PK-6Distance: 0.2 mi
- 5/10Castle Rock Middle SchoolGrades: 7-8Distance: 1.4 mi
- 8/10Castle View High SchoolGrades: 9-12Distance: 1.5 mi
Schools provided by the listing agent
- Elementary: Soaring Hawk
- Middle: Castle Rock
- High: Castle View
- District: Douglas RE-1
Source: REcolorado as distributed by MLS GRID. This data may not be complete. We recommend contacting the local school district to confirm school assignments for this home.
Get a cash offer in 3 minutes
Find out how much your home could sell for in as little as 3 minutes with a no-obligation cash offer.
Estimated market value
$1,016,600
Get a cash offer in 3 minutes
Find out how much your home could sell for in as little as 3 minutes with a no-obligation cash offer.
Estimated market value
$1,016,600
- Colorado
- Douglas County
- Castle Rock
- 80109
- The Meadows
- 3348 Elk Run Drive
