One or more photo(s) has been virtually staged. Freshly updated and move-in ready, this 3-bedroom, 2-bath single story home in the established Summer Woods community offers a fantastic East Orlando location with NO HOA and easy access to everything Central Florida has to offer! Recent improvements include FRESH INTERIOR & EXTERIOR PAINT (2026) and BRAND NEW CARPET (2026), a NEWER WATER HEATER (2023), UPDATED ROOF (2020), VINYL PRIVACY FENCE (2020), and a full re-pipe completed (2016) - giving you valuable peace of mind from day one. Whether you are searching for a primary residence, first home, or investment property near the University of Central Florida, this home checks all the boxes. Inside, a light and functional SPLIT BEDROOM LAYOUT creates comfortable everyday living. Your PRIMARY SUITE is tucked away on one side of the home for added privacy and features a WALK-IN CLOSET and private en-suite bath, while bedrooms two and three are positioned on the opposite side with a full guest bath between them. VAULTED CEILINGS enhance the spacious feel of the open living and dining areas, and sliding glass doors lead out to an open patio and FULLY FENCED BACKYARD perfect for entertaining, pets, or outdoor relaxation. The EAT-IN KITCHEN is designed to stay connected to the heart of the home with a convenient breakfast bar passthrough overlooking the living and dining spaces, along with plenty of cabinet and counter space for everyday cooking and hosting. Located just minutes from Waterford Lakes shopping and dining, area parks, and neighboring Oviedo, this home also offers quick access to SR 417, SR 434, SR 426, SR 50, and Downtown Orlando for an easy commute in every direction. A well-maintained home in a prime East Orlando location with no HOA restrictions is a rare find – call today to schedule a tour and let us say WELCOME HOME!
Sold for $350,000
Zestimate®
$350,000
3348 HILLMONT CIRCLE, ORLANDO, FL 32817
3beds
1,315sqft
Single Family Residence
Built in 1989
7,511 Square Feet Lot
$350,000 Zestimate®
$266/sqft
$2,248 Estimated rent
Home value
$350,000
$322,000 - $378,000
$2,248/mo
Zestimate® history
Owner options
List your home for rent
$2,248/mo
Rent Zestimate®
Find your next renter with Zillow Rental Manager. Plus, with online applications, you can quickly screen prospective tenants – for free.
$2,248/mo
Rent Zestimate®
Refinance and save
$2,532/mo
Est. payment
Refinancing to a lower rate could help reduce your monthly payments and save thousands over the life of the loan.
$2,532/mo
Est. payment
Explore your selling options
Work with a Zillow partner agent
Leverage their expertise and Zillow's premium Showcase listings to get your home seen by more buyers.
Get startedList with your own agent
Get your home in front of millions of buyers by listing it on Zillow.
Learn how to do itSell it yourself
Take full control of how buyers see your home on Zillow by listing For Sale by Owner (FSBO).
List your homeWhat's special
Vinyl privacy fenceBrand new carpetUpdated roofPrivate en-suite bathWalk-in closet
Zillow last checked:
Listing updated:
Listed by:
Jenny Wemert 407-809-1193,
WEMERT GROUP REALTY LLC 407-743-8356,
Maria Colon 321-437-1805,
WEMERT GROUP REALTY LLC
Bought with:
Marina Dyachkova, 3035880
COLDWELL BANKER REALTY
Source: Stellar MLS,MLS#: O6405009 Originating MLS: Orlando Regional
Originating MLS: Orlando Regional
Facts & features
Interior
Bedrooms & bathrooms
- Bedrooms: 3
- Bathrooms: 2
- Full bathrooms: 2
Primary bedroom
- Features: Ceiling Fan(s), En Suite Bathroom, Walk-In Closet(s)
- Level: First
- Area: 154 Square Feet
- Dimensions: 14x11
Bedroom 2
- Features: Ceiling Fan(s), Built-in Closet
- Level: First
- Area: 121 Square Feet
- Dimensions: 11x11
Bedroom 3
- Features: Ceiling Fan(s), Built-in Closet
- Level: First
- Area: 132 Square Feet
- Dimensions: 11x12
Primary bathroom
- Features: Dual Sinks, Shower No Tub, Window/Skylight in Bath
- Level: First
- Area: 64 Square Feet
- Dimensions: 8x8
Bathroom 2
- Features: Single Vanity, Tub With Shower, Window/Skylight in Bath
- Level: First
- Area: 40 Square Feet
- Dimensions: 8x5
Dining room
- Level: First
- Area: 136 Square Feet
- Dimensions: 17x8
Kitchen
- Features: Breakfast Bar, Ceiling Fan(s)
- Level: First
- Area: 132 Square Feet
- Dimensions: 11x12
Living room
- Features: Ceiling Fan(s)
- Level: First
- Area: 238 Square Feet
- Dimensions: 17x14
Heating
- Central
Cooling
- Central Air
Appliances
- Included: Dishwasher, Dryer, Microwave, Range, Refrigerator, Washer
- Laundry: In Garage
Features
- Ceiling Fan(s), Eating Space In Kitchen, High Ceilings, Living Room/Dining Room Combo, Primary Bedroom Main Floor, Split Bedroom, Thermostat, Vaulted Ceiling(s), Walk-In Closet(s)
- Flooring: Carpet, Tile
- Doors: Sliding Doors
- Windows: Blinds, Window Treatments
- Has fireplace: No
Interior area
- Total structure area: 2,049
- Total interior livable area: 1,315 sqft
Property
Parking
- Total spaces: 2
- Parking features: Driveway, Garage Door Opener
- Attached garage spaces: 2
- Has uncovered spaces: Yes
- Details: Garage Dimensions: 19x23
Features
- Levels: One
- Stories: 1
- Patio & porch: Patio
- Exterior features: Lighting, Sidewalk
- Fencing: Fenced,Vinyl
Lot
- Size: 7,511 Square Feet
- Features: Sidewalk
- Residential vegetation: Mature Landscaping, Trees/Landscaped
Details
- Parcel number: 082231839000020
- Zoning: R-1A
- Special conditions: None
Construction
Type & style
- Home type: SingleFamily
- Property subtype: Single Family Residence
Materials
- Block, Stucco
- Foundation: Slab
- Roof: Shingle
Condition
- New construction: No
- Year built: 1989
Utilities & green energy
- Sewer: Public Sewer
- Water: Public
- Utilities for property: BB/HS Internet Available, Cable Available, Electricity Connected, Public, Sewer Connected, Street Lights, Water Connected
Community & HOA
Community
- Pet fee: $0 monthly
- Subdivision: SUMMER WOODS REP
HOA
- Has HOA: No
Location
- Region: Orlando
Financial & listing details
- Price per square foot: $266/sqft
- Tax assessed value: $292,778
- Annual tax amount: $1,759
- Date on market: 5/6/2026
- Cumulative days on market: 4 days
- Listing terms: Cash,Conventional,FHA,VA Loan
- Ownership: Fee Simple
- Total actual rent: 0
- Electric utility on property: Yes
- Road surface type: Paved, Asphalt
Price history
| Date | Event | Price |
|---|---|---|
| 6/2/2026 | Sold | $350,000-4.1%$266/sqft |
Source:  Stellar MLS #O6405009 Report a problem Stellar MLS #O6405009 Report a problem | ||
| 5/11/2026 | Pending sale | $365,000$278/sqft |
Source: Stellar MLS #O6405009 Report a problem | ||
| 5/6/2026 | Listed for sale | $365,000+66%$278/sqft |
Source: Stellar MLS #O6405009 Report a problem | ||
| 4/30/2007 | Sold | $219,900+69.3%$167/sqft |
Source: Stellar MLS #O4760664 Report a problem | ||
| 7/16/2003 | Sold | $129,900+23.7%$99/sqft |
Source: Public Record Report a problem | ||
| 11/20/2000 | Sold | $105,000$80/sqft |
Source: Public Record Report a problem | ||
Public tax history
| Year | Property taxes | Tax assessment |
|---|---|---|
| 2024 | $1,612 +7.6% | $111,544 +3% |
| 2023 | $1,498 +6.1% | $108,295 +3% |
| 2022 | $1,412 +2.6% | $105,141 +3% |
| 2021 | $1,377 +1% | $102,079 +1.4% |
| 2020 | $1,363 +2.4% | $100,670 +2.3% |
| 2019 | $1,331 +2% | $98,407 +1.9% |
| 2018 | $1,305 | $96,572 -33.8% |
| 2017 | $1,305 +2.2% | $145,933 +4.8% |
| 2016 | $1,278 +4.2% | $139,267 +4% |
| 2015 | $1,227 -3.9% | $133,912 +10.5% |
| 2014 | $1,277 +2% | $121,144 +28% |
| 2013 | $1,251 +1.2% | $94,645 +8.2% |
| 2012 | $1,236 -9.2% | $87,480 -7.5% |
| 2011 | $1,361 -11.4% | $94,602 -11.8% |
| 2010 | $1,535 | $107,284 -17.1% |
| 2009 | -- | $129,385 -22.9% |
| 2008 | $3,091 +82.2% | $167,835 -12.4% |
| 2007 | $1,697 -5.1% | $191,613 +10.7% |
| 2006 | $1,787 +2.3% | $173,065 +35.6% |
| 2005 | $1,747 +4.9% | $127,670 +24.4% |
| 2004 | $1,666 +15.2% | $102,621 +3.7% |
| 2003 | $1,446 +3.3% | $98,962 +7.5% |
| 2002 | $1,400 -1.1% | $92,081 +6.8% |
| 2001 | $1,416 +17% | $86,253 +15.1% |
| 2000 | $1,210 | $74,948 |
Find assessor info on the county website
Neighborhood: 32817
Nearby homes
- $417,9005 bd3 ba1.8k sqft3342 Hillmont Cir, Orlando, FL 32817Off Market
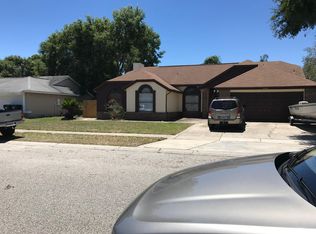
- $420,6004 bd2 ba1.9k sqft3354 Hillmont Cir, Orlando, FL 32817Off Market
- $202,4003 bd2 ba1.7k sqft3139 Daisy Mae Rd, Orlando, FL 32817Off Market
- $441,1004 bd2 ba2.4k sqft3336 Hillmont Cir, Orlando, FL 32817Off Market
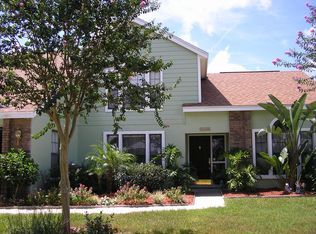
- $390,6004 bd2 ba1.6k sqft3359 Hillmont Cir, Orlando, FL 32817Off Market
- $423,0004 bd2 ba1.8k sqft3360 Hillmont Cir, Orlando, FL 32817Off Market
- $472,9004 bd3 ba2.3k sqft3341 Hillmont Cir, Orlando, FL 32817Off Market
- $235,6001 bd1 ba1.6k sqft3140 Riverdale Rd, Orlando, FL 32817Off Market
Nearby schools
GreatSchools rating
- 5/10Riverdale Elementary SchoolGrades: PK-5Distance: 0.8 mi
- 4/10Union Park Middle SchoolGrades: 6-8Distance: 2 mi
- 4/10University High SchoolGrades: 9-12Distance: 1.3 mi
Schools provided by the listing agent
- Elementary: Riverdale Elem
- Middle: Union Park Middle
- High: University High
Source: Stellar MLS. This data may not be complete. We recommend contacting the local school district to confirm school assignments for this home.
Get a cash offer in 3 minutes
Find out how much your home could sell for in as little as 3 minutes with a no-obligation cash offer.
Estimated market value
$350,000
Get a cash offer in 3 minutes
Find out how much your home could sell for in as little as 3 minutes with a no-obligation cash offer.
Estimated market value
$350,000
- Florida
- Orange County
- Orlando
- 32817
- 3348 HILLMONT CIRCLE
Nearby cities
Nearby neighborhoods
Nearby zip codes
Other Orlando Topics
