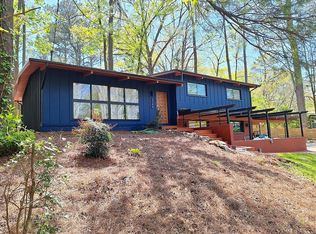
Stunning Mid-Century Modern retreat tucked away in sought-after Northcrest. Thoughtfully refreshed with meticulous detail including new gavalume 50 year metal roof, furnace, driveway, sewer line and insulated low-E vinyl windows. Private sloped approach opens to a serene, level fenced backyard, an outdoor sanctuary with mature hardwoods, lush canopy and multiple entertaining spaces including a trellis-covered patio. Inviting front porch with multiple seating zones and pergola accents sets the tone. Step through handcrafted stairs and custom Mid-Century entry to soaring vaulted ceilings with exposed, stained beams and solid-surface flooring. Light-filled family room with exposed brick feature wall and breakfast bar flows into the updated kitchen w/ white cabinetry, stainless appliances, apron-front sink, designer vent hood and breakfast nook with sliding glass doors to the backyard. Split-level layout offers three vaulted-ceiling bedrooms up, including thoughtfully redesigned shared suite-style bath configuration blending style and practicality. Finished lower level offers a second living space with brick fireplace, bar with sink, walk-out access to front patio, full bath and 4th bedroom with great natural light. Two-car carport + additional parking pad. Exceptional privacy yet moments to I-85, shopping, dining and top-rated schools. A rare, true Mid-Century gem.
Closed
Zillow last checked:
Listing updated:
Bought with:
Non Mls Salesperson
Non-Mls Company
Source: GAMLS,MLS#: 10755162
Price history
| Date | Event | Price |
|---|---|---|
| 9/30/2026 | Sold | $500,000-4.8%$240/sqft |
Source:  GAMLS #10755162 Report a problem GAMLS #10755162 Report a problem | ||
| 9/3/2026 | Listed for sale | $525,000$252/sqft |
Source:  FMLS GA #7763075 Report a problem FMLS GA #7763075 Report a problem | ||
| 9/3/2026 | Pending sale | $525,000$252/sqft |
Source: GAMLS #10755162 Report a problem | ||
| 9/1/2026 | Listing removed | $525,000$252/sqft |
Source: GAMLS #10755162 Report a problem | ||
| 5/19/2026 | Listed for sale | $525,000$252/sqft |
Source: GAMLS #10755162 Report a problem | ||
| 5/12/2026 | Pending sale | $525,000$252/sqft |
Source: GAMLS #10755162 Report a problem | ||
| 5/1/2026 | Listed for sale | $525,000$252/sqft |
Source: GAMLS #10755162 Report a problem | ||
| 5/1/2026 | Listing removed | $525,000$252/sqft |
Source: FMLS GA #7674097 Report a problem | ||
| 4/8/2026 | Price change | $525,000-8.7%$252/sqft |
Source: FMLS GA #7674097 Report a problem | ||
| 4/3/2026 | Price change | $574,9990%$276/sqft |
Source: FMLS GA #7674097 Report a problem | ||
| 1/29/2026 | Price change | $575,000-4.2%$276/sqft |
Source: FMLS GA #7674097 Report a problem | ||
| 10/31/2025 | Listed for sale | $600,000+0%$288/sqft |
Source: FMLS GA #7674097 Report a problem | ||
| 10/4/2025 | Listing removed | $599,900$288/sqft |
Source: FMLS GA #7553336 Report a problem | ||
| 9/18/2025 | Price change | $599,900-3.2%$288/sqft |
Source: GAMLS #10493428 Report a problem | ||
| 4/3/2025 | Listed for sale | $620,000-4.6%$298/sqft |
Source: FMLS GA #7553336 Report a problem | ||
| 4/3/2025 | Listing removed | $650,000$313/sqft |
Source: FMLS GA #7501956 Report a problem | ||
| 1/3/2025 | Listed for sale | $650,000$313/sqft |
Source: FMLS GA #7501956 Report a problem | ||
| 1/1/2025 | Listing removed | $650,000$313/sqft |
Source: FMLS GA #7415854 Report a problem | ||
| 7/8/2024 | Listed for sale | $650,000$313/sqft |
Source: GAMLS #10333628 Report a problem | ||
| 7/8/2024 | Listing removed | $650,000$313/sqft |
Source: FMLS GA #7381743 Report a problem | ||
| 6/29/2024 | Price change | $650,000-7.1%$313/sqft |
Source: FMLS GA #7381743 Report a problem | ||
| 5/6/2024 | Listed for sale | $700,000+931.9%$337/sqft |
Source: GAMLS #10293820 Report a problem | ||
| 4/2/2019 | Listing removed | $2,050$1/sqft |
Source: RE/MAX Around Atlanta #8518960 Report a problem | ||
| 2/5/2019 | Price change | $2,050-8.9%$1/sqft |
Source: RE/MAX Around Atlanta #8518960 Report a problem | ||
| 12/7/2018 | Listed for rent | $2,250$1/sqft |
Source: RE/MAX Around Atlanta #8518960 Report a problem | ||
| 8/16/1983 | Sold | $67,836$33/sqft |
Source: Agent Provided Report a problem | ||
Get a cash offer in 3 minutes
Find out how much your home could sell for in as little as 3 minutes with a no-obligation cash offer.
Estimated market value
$500,200
