Welcome to this charming 4-bedroom, 3-bathroom home nestled in the sought-after community of Woodland Lakes. As you enter through the foyer, you're greeted by a spacious main living area featuring a vaulted ceiling adorned with a fan, and an abundance of windows flooding the space with natural light, creating an inviting atmosphere for entertaining guests. The kitchen and dining area boast seamless flow, with beautiful dark cabinets that add a touch of elegance to the room. Ample counter and cabinet space make organization a breeze, while the breakfast bar provides a convenient spot for quick meals. The master bedroom is a sanctuary of its own, complete with a vaulted ceiling and a private ensuite bathroom, offering a perfect retreat after a long day. Two additional bedrooms, each equipped with ceiling fans, share a well-appointed bathroom, ideal for accommodating both residents and guests. A unique feature of this home is the fourth bedroom, which doubles as a mother-in-law suite with its own private entrance. This spacious suite offers flexibility for various living arrangements and includes its own ensuite bathroom. Convenience is key with a laundry room just off the kitchen, making chores a breeze. Step outside onto the screened porch and bask in the tranquil sounds of nature, from morning birdsong to evening crickets. The back patio provides an ideal space for outdoor entertaining. The lot backs up to mature woods adding privacy. For those with a green thumb, a garden awaits providing an opportunity for gardening enthusiasts to cultivate their own oasis. Nearby, a firepit beckons for cozy gatherings and roasting marshmallows under the stars. Woodland Lakes is also a natural gas community. Woodland Lakes offers the perfect blend of suburban tranquility and urban convenience, with easy access to Downtown Conway and the riverwalk, as well as being just 20 miles from the pristine shores of the Atlantic Ocean. Don't miss your chance to call this meticulously crafted home yours! Buyer is responsible for verification
Sold for $270,000
Zillow last checked:
Listing updated:
Bought with:
James Haas, 41623
RE/MAX Executive
Source: CCAR,MLS#: 2501510 Originating MLS: Coastal Carolinas Association of Realtors
Originating MLS: Coastal Carolinas Association of RealtorsPrice history
| Date | Event | Price |
|---|---|---|
| 7/8/2025 | Sold | $270,000-1.8%$144/sqft |
Source:  CCAR #2501510 Report a problem CCAR #2501510 Report a problem | ||
| 5/22/2025 | Contingent | $275,000$146/sqft |
Source: CCAR #2501510 Report a problem | ||
| 4/24/2025 | Price change | $275,000-3.5%$146/sqft |
Source: CCAR #2501510 Report a problem | ||
| 4/4/2025 | Price change | $285,000-1.7%$152/sqft |
Source: CCAR #2501510 Report a problem | ||
| 2/27/2025 | Price change | $290,000-3.3%$154/sqft |
Source: CCAR #2501510 Report a problem | ||
| 2/20/2025 | Price change | $300,000-1.6%$160/sqft |
Source: CCAR #2501510 Report a problem | ||
| 1/20/2025 | Listed for sale | $305,000-1.6%$162/sqft |
Source: CCAR #2501510 Report a problem | ||
| 9/30/2024 | Listing removed | $310,000$165/sqft |
Source: CCAR #2411032 Report a problem | ||
| 9/12/2024 | Price change | $310,000-1.6%$165/sqft |
Source: CCAR #2411032 Report a problem | ||
| 6/6/2024 | Price change | $315,000-3%$168/sqft |
Source: CCAR #2411032 Report a problem | ||
| 5/6/2024 | Listed for sale | $324,900+79.7%$173/sqft |
Source: CCAR #2411032 Report a problem | ||
| 2/21/2019 | Sold | $180,758$96/sqft |
Source: Public Record Report a problem | ||
Nearby homes
- $261,4003 bd2 ba1.4k sqft3352 Merganser Dr LOT 42, Conway, SC 29527Off Market

- $271,3004 bd2 ba1.8k sqft3348 Merganser Dr LOT 41, Conway, SC 29527Off Market
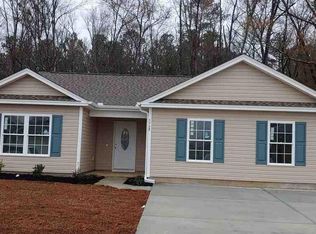
- $267,6003 bd2 ba1.4k sqft3349 Merganser Dr LOT 114, Conway, SC 29527Off Market

- $281,6003 bd2 ba1.5k sqft3344 Merganser Dr LOT 40, Conway, SC 29527Off Market

Sell for more on Zillow
Get a Zillow Showcase℠ listing at no additional cost and you could sell for .
$271,300
2% more
+$5,426
With Zillow Showcase(estimated)
$276,726
