Skip main navigation
Closed
  • $510,000

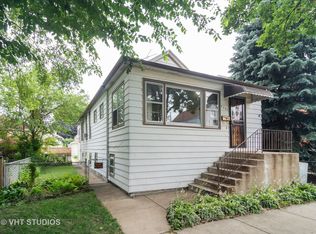
    3348 N Keeler Ave, Chicago, IL 60641

    2beds
    --sqft
    Single Family Residence
    Built in 1922
    5,010 Square Feet Lot
    $512,300 Zestimate®
    $--/sqft
    $2,408 Estimated rent

    Home value

    $512,300

    $466,000 - $564,000

    $2,408/mo

    Zestimate® history
    Loading
    Loading...

    Owner options

    List your home for rent

    $2,408/mo

    Rent Zestimate®

    Find your next renter with Zillow Rental Manager. Plus, with online applications, you can quickly screen prospective tenants – for free.

    Learn more

    $2,408/mo

    Rent Zestimate®

    Refinance and save

    $3,636/mo

    Est. payment

    Refinancing to a lower rate could help reduce your monthly payments and save thousands over the life of the loan.

    See today's rates

    $3,636/mo

    Est. payment

    Explore your selling options

    Work with a Zillow partner agent

    Leverage their expertise and Zillow's premium Showcase listings to get your home seen by more buyers.

    Get started

    List with your own agent

    Get your home in front of millions of buyers by listing it on Zillow.

    Learn how to do it

    Sell it yourself

    Take full control of how buyers see your home on Zillow by listing For Sale by Owner (FSBO).

    List your home

    What's special

    Cozy gas fireplaceCustom built-in bookcase surroundAdditional spacious bedroomRecently updated spa-like bathBluetooth fanThree skylightsCompletely open first-floor layout
    MULTIPLE OFFERS RECEIVED- BEST AND FINAL MONDAY AT 5PM. This home is truly special. Charming and beautifully updated 2BR/2BA residence situated on a lot featuring an expansive side yard that feels like a private city oasis. Step inside to a completely open first-floor layout with soaring vaulted ceilings, three ceiling fans, and three skylights, creating an airy and inviting living space featuring a convenient drop-zone nook near the front door. The spacious living and dining areas are anchored by a cozy gas fireplace and a custom built-in bookcase surround-perfect for both everyday living and entertaining. The dining area also features a second two-section built-in cabinet with a beautiful marble top, ideal for a bar space, display, or extra storage. The open-concept design flows seamlessly into a chef's kitchen, complete with white cabinetry, granite countertops, stainless steel appliances, and a large island offering ample storage and prep space. A recently updated spa-like bath offering heated floors, glass tiles, body sprays, and a bluetooth fan completes the main level. Heading to the lower level, a landing with a storage cabinet leads to a well-appointed laundry area featuring side-by-side washer and dryer, along with shelving and folding space. The generous primary bedroom easily accommodates a king-sized bed and boasts an impressive custom walk-in closet. An additional spacious bedroom and another full bath with a soaking tub complete this level. Outside, the fully fenced, oversized side yard is a rare find-offering lush green space ideal for grilling, gardening, and entertaining. This home is completely move-in ready-new roof 2023, new AC 2024, new water heater 2020, and flood control system. A one-car garage adds convenience. Ideally located near Kilbourn Park, shopping, dining, and public transportation.

    Zillow last checked:

    Listing updated:

    Listed by:

    Jacqueline Alter (312)836-4263,

    Redfin Corporation

    Bought with:

    Daniel Close

    Redfin Corporation

    Source: MRED as distributed by MLS GRID,MLS#: 12637652MLS Logo

    Facts & features

    Interior

    Bedrooms & bathrooms
    • Bedrooms: 2
    • Bathrooms: 2
    • Full bathrooms: 2
    Rooms
    • Room types: No additional rooms
    Primary bedroom
    • Features: Flooring (Vinyl)
    • Level: Basement
    • Area: 160 Square Feet
    • Dimensions: 16X10
    Bedroom 2
    • Features: Flooring (Vinyl)
    • Level: Basement
    • Area: 160 Square Feet
    • Dimensions: 16X10
    Dining room
    • Features: Flooring (Wood Laminate)
    • Level: Main
    • Area: 96 Square Feet
    • Dimensions: 12X8
    Kitchen
    • Features: Kitchen (Island, Custom Cabinetry, Granite Counters, Updated Kitchen), Flooring (Ceramic Tile)
    • Level: Main
    • Area: 154 Square Feet
    • Dimensions: 11X14
    Laundry
    • Features: Flooring (Ceramic Tile)
    • Level: Basement
    • Area: 63 Square Feet
    • Dimensions: 7X9
    Living room
    • Features: Flooring (Wood Laminate)
    • Level: Main
    • Area: 260 Square Feet
    • Dimensions: 20X13
    Heating
    • Baseboard
    Cooling
    • Central Air
    Appliances
    • Included: Range, Microwave, Dishwasher, Refrigerator, Washer, Dryer, Stainless Steel Appliance(s), Range Hood
    • Laundry: Gas Dryer Hookup, In Unit, Laundry Closet
    Features
    • Vaulted Ceiling(s), 1st Floor Full Bath, Built-in Features, Walk-In Closet(s)
    • Flooring: Laminate
    • Doors: Lever Style Door Handles, Panel Door(s), Pocket Door(s)
    • Windows: Skylight(s), Double Pane Windows, Garden Window(s), Insulated Windows, Storm Window(s), Wood Frames
    • Basement: Finished,Full
    • Number of fireplaces: 1
    • Fireplace features: Gas Log, Gas Starter, Living Room
    Interior area
    • Total structure area: 0

    Property

    Parking
    • Total spaces: 1
    • Parking features: Garage Door Opener, Yes, Garage Owned, Detached, Garage
    • Garage spaces: 1
    • Has uncovered spaces: Yes
    Accessibility
    • Accessibility features: No Disability Access
    Features
    • Stories: 1
    • Patio & porch: Patio
    Lot
    • Size: 5,010 Square Feet
    • Dimensions: 30 x 167
    Details
    • Parcel number: 13224200270000
    • Special conditions: None
    • Other equipment: TV-Cable, Ceiling Fan(s), Fan-Whole House, Sump Pump

    Construction

    Type & style
    • Home type: SingleFamily
    • Property subtype: Single Family Residence
    Materials
    • Vinyl Siding
    Condition
    • New construction: No
    • Year built: 1922
    • Major remodel year: 2014

    Utilities & green energy

    • Electric: Circuit Breakers
    • Sewer: Public Sewer
    • Water: Lake Michigan

    Community & HOA

    Community
    • Features: Park, Tennis Court(s), Sidewalks, Street Lights, Street Paved
    • Security: Carbon Monoxide Detector(s)
    HOA
    • Services included: None
    Location
    • Region: Chicago

    Financial & listing details

    • Tax assessed value: $370,000
    • Annual tax amount: $6,794
    • Date on market: 5/6/2026
    • Listing terms: Conventional
    • Ownership: Fee Simple

    Price history

    DateEventPrice
    6/11/2026Sold$510,000+13.3%
    Source: MRED as distributed by MLS GRID #12637652 Report a problem
    5/20/2026Listing removed$450,000
    Source: MRED as distributed by MLS GRID #12637652 Report a problem
    5/12/2026Contingent$450,000
    Source: MRED as distributed by MLS GRID #12637652 Report a problem
    5/6/2026Listed for sale$450,000+61.3%
    Source: MRED as distributed by MLS GRID #12637652 Report a problem
    11/17/2006Sold$279,000+97.2%
    Source: Public Record Report a problem
    4/9/1999Sold$141,500
    Source: Public Record Report a problem

    Public tax history

    YearProperty taxesTax assessment
    2024-- $37,000 +32.1%
    2023$5,227 +3%$27,999
    2022$5,073 +1.9%$27,999
    2021$4,977 -1.1%$27,999 +9.3%
    2020$5,035 -1.5%$25,625 -11%
    2019$5,113 +13.6%$28,793
    2018$4,502 +28.1%$28,793 +46.5%
    2017$3,515 -7.1%$19,649 -7.9%
    2016$3,785 +10%$21,332
    2015$3,440 +6.9%$21,332 +7.4%
    2014$3,220 +182.6%$19,858 +218.1%
    2013$1,139 -66.5%$6,242 -70.9%
    2012$3,401 -6.7%$21,446 -12.5%
    2011$3,644 -1.3%$24,510
    2010$3,692 +10.4%$24,510
    2009$3,344 -5.9%$24,510 -22.2%
    2008$3,554 +12%$31,490
    2007$3,174 -29.8%$31,490
    2006$4,521 +79.2%$31,490 +43.1%
    2005$2,523 +1.9%$22,012
    2004$2,476 +4.5%$22,012
    2003$2,370 -5.4%$22,012 +39.6%
    2002$2,505 +5.3%$15,768
    2001$2,380 +33.6%$15,768
    2000$1,782 +0%$15,768 +39.8%
    1999$1,781 $11,275
    Find assessor info on the county website

    Neighborhood: Irving Park

    Nearby schools

    GreatSchools rating
    Schools provided by the listing agent
    • District: 299

    Source: MRED as distributed by MLS GRID. This data may not be complete. We recommend contacting the local school district to confirm school assignments for this home.

    Get a cash offer in 3 minutes
    Find out how much your home could sell for in as little as 3 minutes with a no-obligation cash offer.
    Estimated market value
    $512,300
    Get a cash offer in 3 minutes
    Find out how much your home could sell for in as little as 3 minutes with a no-obligation cash offer.
    Estimated market value
    $512,300