Skip main navigation
Closed
  • $590,000

    3348 N Kenmore Ave APT 1, Chicago, IL 60657

    3beds
    --sqft
    Condominium, Single Family Residence
    Built in 2001
    -- sqft lot
    $783,800 Zestimate®
    $--/sqft
    $5,143 Estimated rent

    Home value

    $783,800

    $729,000 - $847,000

    $5,143/mo

    Zestimate® history
    Loading
    Loading...

    Owner options

    List your home for rent

    $5,143/mo

    Rent Zestimate®

    Find your next renter with Zillow Rental Manager. Plus, with online applications, you can quickly screen prospective tenants – for free.

    Learn more

    $5,143/mo

    Rent Zestimate®

    Refinance and save

    $4,329/mo

    Est. payment

    Refinancing to a lower rate could help reduce your monthly payments and save thousands over the life of the loan.

    See today's rates

    $4,329/mo

    Est. payment

    Explore your selling options

    Work with a Zillow partner agent

    Leverage their expertise and Zillow's premium Showcase listings to get your home seen by more buyers.

    Get started

    List with your own agent

    Get your home in front of millions of buyers by listing it on Zillow.

    Learn how to do it

    Sell it yourself

    Take full control of how buyers see your home on Zillow by listing For Sale by Owner (FSBO).

    List your home

    What's special

    Modern design white kitchenClose to public transportationUnder-cabinet lightingLarge dressersCommon roof-top deckSide patioSouthport corridor
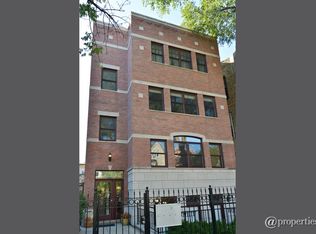
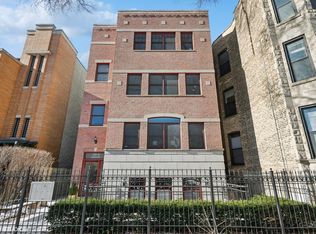
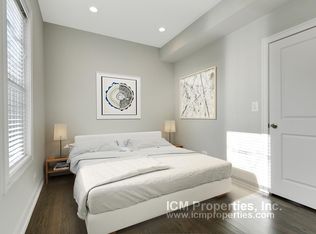
    Totally Renovated Spacious 3 Bed/2 Bath East Lakeview Unit in Extra-Wide Building with Lavish Living & Outdoor Space, Including 3 Patios and Common Roof-Top Deck with City Views! Unit is In Impeccable Condition and Move-in Ready! Extra-wide open floorplan is sun-lit with 3 full floor-to-ceiling windows off living room, features high ceilings, crown molding, wood burning fireplace w/ gas start and Walnut stained hardwood floors throughout. Entertainer's dream condo with 3 incredible outdoor spaces including a large 19' x 9' private front patio with a great functional flow from living room, a rear patio off the primary suite and a massive 50' x 27' shared common roof-deck with city skyline views! Modern design white kitchen features oversized cabinets with under-cabinet lighting, stainless steel appliances with French door refrigerator and range hood, white quartz counters, glass tile backsplash and oversized island with breakfast bar overhang and designer pendant lighting. Separate dining room area with side patio is ideal for grilling. Massive primary suite can easily fit a king-size bed, 2 night-stands, large dressers and has a huge organized "walk-in" closet. Stunning fully remodeled primary bathroom features large double vanity with white quartz counters, undermounted porcelain sinks, designer mirrors & lighting, Italian porcelain tile flooring, frameless glass shower with body sprays & "rain-shower" head and separate deep soaking jet tub. Generous sized second and third bedrooms with ample closet space. Custom organized laundry closet with full size side-by-side washer and dryer and 1-car parage parking and additional storage included in the price. Desirable Nettlehorst Elementary. Quiet one-way tree-lined street in prime centrally location Lakeview location just minutes to hot Wrigleyville and Southport Corridor. Close to public transportation including buses and Red Line EL, shopping, dining, grocery stores, and neighborhood parks. Must see all pics, this won't last long!

    Zillow last checked:

    Listing updated:

    Listing courtesy of:

    Brian Grossman 773-616-4663,

    @properties Christie's International Real Estate,

    Irene Haddad,

    @properties Christie's International Real Estate

    Bought with:

    James D'Astice

    Compass

    Source: MRED as distributed by MLS GRID,MLS#: 11838503MLS Logo

    Facts & features

    Interior

    Bedrooms & bathrooms
    • Bedrooms: 3
    • Bathrooms: 2
    • Full bathrooms: 2
    Primary bedroom
    • Features: Flooring (Hardwood), Window Treatments (Blinds), Bathroom (Full)
    • Level: Main
    • Area: 272 Square Feet
    • Dimensions: 17X16
    Bedroom 2
    • Features: Flooring (Hardwood), Window Treatments (Blinds)
    • Level: Main
    • Area: 120 Square Feet
    • Dimensions: 12X10
    Bedroom 3
    • Features: Flooring (Hardwood), Window Treatments (Blinds)
    • Level: Main
    • Area: 120 Square Feet
    • Dimensions: 12X10
    Deck
    • Features: Flooring (Other)
    • Level: Fourth
    • Area: 1350 Square Feet
    • Dimensions: 50X27
    Dining room
    • Features: Flooring (Hardwood), Window Treatments (Blinds)
    • Level: Main
    • Area: 96 Square Feet
    • Dimensions: 12X08
    Kitchen
    • Features: Kitchen (Island), Flooring (Hardwood), Window Treatments (Blinds)
    • Level: Main
    • Area: 150 Square Feet
    • Dimensions: 15X10
    Living room
    • Features: Flooring (Hardwood), Window Treatments (Blinds)
    • Level: Main
    • Area: 323 Square Feet
    • Dimensions: 19X17
    Other
    • Features: Flooring (Other)
    • Level: Main
    • Area: 171 Square Feet
    • Dimensions: 19X9
    Other
    • Features: Flooring (Other)
    • Level: Main
    • Area: 133 Square Feet
    • Dimensions: 19X7
    Walk in closet
    • Features: Flooring (Hardwood)
    • Level: Main
    • Area: 48 Square Feet
    • Dimensions: 8X6
    Heating
    • Natural Gas, Forced Air
    Cooling
    • Central Air
    Appliances
    • Included: Range, Microwave, Dishwasher, Refrigerator, Freezer, Washer, Dryer, Disposal, Stainless Steel Appliance(s), Range Hood
    • Laundry: Washer Hookup, Gas Dryer Hookup, In Unit, Laundry Closet
    Features
    • Flooring: Hardwood
    • Basement: None
    • Number of fireplaces: 1
    • Fireplace features: Wood Burning, Gas Starter, Living Room
    Interior area
    • Total structure area: 0

    Property

    Parking
    • Total spaces: 1
    • Parking features: Concrete, Off Alley, Garage Door Opener, On Site, Garage Owned, Detached, Garage
    • Garage spaces: 1
    • Has uncovered spaces: Yes
    Accessibility
    • Accessibility features: No Disability Access
    Features
    • Patio & porch: Roof Deck, Patio, Porch, Deck
    • Exterior features: Balcony
    Details
    • Parcel number: 14204160531001
    • Special conditions: List Broker Must Accompany
    • Other equipment: Intercom

    Construction

    Type & style
    • Home type: Condo
    • Property subtype: Condominium, Single Family Residence
    Materials
    • Brick
    • Foundation: Concrete Perimeter
    • Roof: Rubber
    Condition
    • New construction: No
    • Year built: 2001

    Utilities & green energy

    • Electric: Circuit Breakers, 200+ Amp Service
    • Sewer: Public Sewer
    • Water: Lake Michigan, Public

    Community & neighborhood

    Security
    • Security features: Security System
    Location
    • Region: Chicago

    HOA & financial

    HOA
    • Has HOA: Yes
    • HOA fee: $180 monthly
    • Amenities included: Storage, Sundeck
    • Services included: Water, Insurance, Exterior Maintenance, Scavenger, Snow Removal

    Other

    Other facts
    • Listing terms: Conventional
    • Ownership: Condo

    Price history

    DateEventPrice
    8/28/2023Sold$590,000+1.9%
    Source: MRED as distributed by MLS GRID #11838503 Report a problem
    8/21/2023Pending sale$579,000
    Source: MRED as distributed by MLS GRID #11838503 Report a problem
    7/28/2023Contingent$579,000
    Source: MRED as distributed by MLS GRID #11838503 Report a problem
    7/20/2023Listed for sale$579,000+10.3%
    Source: MRED as distributed by MLS GRID #11838503 Report a problem
    9/5/2020Listing removed$524,999
    Source: Redfin Corporation #10809154 Report a problem
    8/6/2020Price change$524,999-4.5%
    Source: Redfin Corporation #10809154 Report a problem
    6/18/2020Listed for sale$550,000+1.9%
    Source: Redfin Corporation #10739471 Report a problem
    10/16/2016Sold$540,000-1.8%
    Source: MRED as distributed by MLS GRID #09292029 Report a problem
    8/26/2016Pending sale$549,900
    Source: @properties #09292029 Report a problem
    8/24/2016Listed for sale$549,900
    Source: @properties #09292029 Report a problem
    8/23/2016Pending sale$549,900
    Source: @properties #09292029 Report a problem
    7/21/2016Listed for sale$549,900+14.6%
    Source: @properties #09292029 Report a problem
    5/6/2014Sold$480,000+14.3%
    Source: Public Record Report a problem
    10/4/2004Sold$420,000+8.2%
    Source: Public Record Report a problem
    5/7/2002Sold$388,000
    Source: Public Record Report a problem

    Public tax history

    YearProperty taxesTax assessment
    2024-- $57,269 +6.1%
    2023$11,393 +2.6%$53,998
    2022$11,106 +2.3%$53,998
    2021$10,859 +9.8%$53,998 +21.6%
    2020$9,890 +1.8%$44,397 -8.2%
    2019$9,717 +1.7%$48,363
    2018$9,553 +6.3%$48,363 +15.9%
    2017$8,983 +7.5%$41,730
    2016$8,358 +9.3%$41,730
    2015$7,647 +19.1%$41,730 +20.6%
    2014$6,422 +2%$34,610
    2013$6,295 +1.4%$34,610
    2012$6,211 -4.2%$34,610 -13.5%
    2011$6,481 -0.4%$39,994
    2010$6,508 +4.4%$39,994
    2009$6,236 +9.8%$39,994 +1%
    2008$5,678 +1%$39,580
    2007$5,621 -1.1%$39,580
    2006$5,682 -7.9%$39,580 +4.8%
    2005$6,171 +1%$37,769
    2004$6,109 +2.2%$37,769
    2003$5,977 $37,769

    Find assessor info on the county website

    Neighborhood: Lake View

    Nearby schools

    GreatSchools rating
    Schools provided by the listing agent
    • Elementary: Nettelhorst Elementary School
    • Middle: Nettelhorst Elementary School
    • District: 299

    Source: MRED as distributed by MLS GRID. This data may not be complete. We recommend contacting the local school district to confirm school assignments for this home.

    Get a cash offer in 3 minutes
    Find out how much your home could sell for in as little as 3 minutes with a no-obligation cash offer.
    Estimated market value
    $783,800
    Get a cash offer in 3 minutes
    Find out how much your home could sell for in as little as 3 minutes with a no-obligation cash offer.
    Estimated market value
    $783,800