Skip main navigation
Off market
  • $876,600

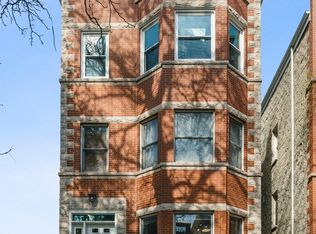
    3348 N Lakewood Ave, Chicago, IL 60657

    3beds
    2,000sqft
    Condo
    Built in 1997
    -- sqft lot
    $876,600 Zestimate®
    $438/sqft
    $5,336 Estimated rent

    Home value

    $876,600

    $824,000 - $929,000

    $5,336/mo

    Zestimate® history
    Loading
    Loading...

    Owner options

    List your home for rent

    $5,336/mo

    Rent Zestimate®

    Find your next renter with Zillow Rental Manager. Plus, with online applications, you can quickly screen prospective tenants – for free.

    Learn more

    $5,336/mo

    Rent Zestimate®

    Refinance and save

    $6,239/mo

    Est. payment

    Refinancing to a lower rate could help reduce your monthly payments and save thousands over the life of the loan.

    See today's rates

    $6,239/mo

    Est. payment

    Explore your selling options

    Work with a Zillow partner agent

    Leverage their expertise and Zillow's premium Showcase listings to get your home seen by more buyers.

    Get started

    List with your own agent

    Get your home in front of millions of buyers by listing it on Zillow.

    Learn how to do it

    Sell it yourself

    Take full control of how buyers see your home on Zillow by listing For Sale by Owner (FSBO).

    List your home

    What's special

    Imagine coming home every day to a dramatic and stunning duplex-up home in the heart of the Southport Corridor. Imagine all the restaurants and shops to enjoy just a stroll away. And imagine living in a home that offers not just beautifully updated finishes, but three bedrooms plus an additional family room overlooking the living room below. Welcome to 3348 N. Lakewood.As you enter your home, the staircase opens up to soaring cathedral ceilings for a memorable entry. The living room enjoys fantastic natural light not only from the two floors of windows, but also from the skylights above. A wood burning fireplace creates a focal point to the room, while a nook area offers an ideal place for a desk to work from. The kitchen was recently completely rehabbed with beautiful finishes. Walnut-stained cherry cabinetry combine with stainless steel appliances and glass backsplash tiles, while granite counters wrap around on the end for informal eating space. For more formal dining, there is a separate area for dining table furniture between the kitchen and living room.Also on the main level is the master bedroom suite, along with a second bedroom and second full bathroom. The master bedroom includes 2 separate organized closets, while the master bathroom offers double-bowl vanity and an oversized shower with rain head. Natural stone tiles and counters enrich the sophisticated look. The second bedroom is generous in proportion with an organized closet and enjoys the use of the hall bathroom with subway cut stone tiles, along with beautiful sink and fixtures.As you go to the upper level, the stairs overlook the living room below. The large open family room offers space for huge furniture and creates an ideal lounging and tv area. A third bedroom is off the back and includes an attached half bathroom. From this level, you can access your private deck off the back of the home, creating a perfect outdoor area to entertain in. (A second private deck is off the master bedroom as well.)Additional features of the home include... Please visit my website for a more detailed description and additional information.TheJelinekGroup

    This property is off market, which means it's not currently listed for sale or rent on Zillow. This may be different from what's available on other websites or public sources.

    Facts & features

    Interior

    Bedrooms & bathrooms
    • Bedrooms: 3
    • Bathrooms: 3
    • Full bathrooms: 2
    • 1/2 bathrooms: 1
    Heating
    • Forced air, Gas
    Cooling
    • Central
    Appliances
    • Included: Dishwasher, Dryer, Freezer, Garbage disposal, Microwave, Range / Oven, Refrigerator, Washer
    Features
    • Flooring: Carpet, Hardwood
    • Has fireplace: Yes
    Interior area
    • Total interior livable area: 2,000 sqft

    Property

    Parking
    • Parking features: Carport, Off-street
    Features
    • Exterior features: Cement / Concrete
    • Has view: Yes
    • View description: City
    Lot
    • Size: 3,125 Square Feet
    Details
    • Parcel number: 14203180491003

    Construction

    Type & style
    • Home type: Condo
    Materials
    • Roof: Asphalt
    Condition
    • Year built: 1997

    Community & HOA

    Location
    • Region: Chicago

    Financial & listing details

    • Price per square foot: $438/sqft
    • Tax assessed value: $670,390
    • Annual tax amount: $13,469

    Price history

    DateEventPrice
    9/9/2022Sold$640,000-1.5%$320/sqft
    Source: Public Record Report a problem
    6/20/2022Listed for sale$649,900+10.9%$325/sqft
    Source: MRED as distributed by MLS GRID #11440479 Report a problem
    8/18/2017Sold$586,000+19.6%$293/sqft
    Source: Public Record Report a problem
    5/2/2013Sold$490,000+2.3%$245/sqft
    Source: Public Record Report a problem
    2/21/2013Listed for sale$479,000+3%$240/sqft
    Source: Coldwell Banker Residential Brokerage - Halsted #08275419 Report a problem
    6/23/2005Sold$465,000+8.6%$233/sqft
    Source: Public Record Report a problem
    12/11/2003Sold$428,000$214/sqft
    Source: Public Record Report a problem

    Public tax history

    YearProperty taxesTax assessment
    2024$13,469 +16.2%$67,039 +22.1%
    2023$11,589 +9.4%$54,925
    2022$10,594 +2.1%$54,925
    2021$10,375 -0.8%$54,925 +9.8%
    2020$10,455 +1.9%$50,033 -8.2%
    2019$10,261 +1.7%$54,502
    2018$10,087 +2.7%$54,502 +11.2%
    2017$9,821 +5.4%$48,999
    2016$9,314 +9.6%$48,999
    2015$8,498 +16.8%$48,999 +24.9%
    2014$7,276 +9.3%$39,215
    2013$6,654 +1%$39,215
    2012$6,589 -4.2%$39,215 -11.8%
    2011$6,878 -0.9%$44,463
    2010$6,939 +6.3%$44,463
    2009$6,526 +6.7%$44,463 0%
    2008$6,113 +0.8%$44,464
    2007$6,065 -0.6%$44,464
    2006$6,104 -8.8%$44,464 +8.5%
    2005$6,697 +24.6%$40,982
    2004$5,373 -17.1%$40,982
    2003$6,485 +14.5%$40,982 +30%
    2002$5,666 +3.8%$31,536
    2001$5,461 +6%$31,536
    2000$5,152 -0.7%$31,536 +17.6%
    1999$5,187 $26,820
    Find assessor info on the county website

    Neighborhood: Lake View

    Nearby schools

    GreatSchools rating
    Schools provided by the listing agent
    • Elementary: HAMILTON ELEMENTARY SCHOOL
    • Middle: HAMILTON ELEMENTARY SCHOOL
    • High: LAKE VIEW HIGH SCHOOL
    • District: 299

    Source: The MLS. This data may not be complete. We recommend contacting the local school district to confirm school assignments for this home.

    Get a cash offer in 3 minutes
    Find out how much your home could sell for in as little as 3 minutes with a no-obligation cash offer.
    Estimated market value
    $876,600
    Get a cash offer in 3 minutes
    Find out how much your home could sell for in as little as 3 minutes with a no-obligation cash offer.
    Estimated market value
    $876,600