Skip main navigation
Sold for $359,900
  • $359,900

    3348 NW 110th Ter, Gainesville, FL 32606

    4beds
    2,383sqft
    Single Family Residence
    Built in 1991
    0.33 Acres Lot
    $350,600 Zestimate®
    $151/sqft
    $2,690 Estimated rent

    Home value

    $350,600

    $319,000 - $386,000

    $2,690/mo

    Zestimate® history
    Loading
    Loading...

    Owner options

    List your home for rent

    $2,690/mo

    Rent Zestimate®

    Find your next renter with Zillow Rental Manager. Plus, with online applications, you can quickly screen prospective tenants – for free.

    Learn more

    $2,690/mo

    Rent Zestimate®

    Refinance and save

    $2,548/mo

    Est. payment

    Refinancing to a lower rate could help reduce your monthly payments and save thousands over the life of the loan.

    See today's rates

    $2,548/mo

    Est. payment

    Explore your selling options

    Work with a Zillow partner agent

    Leverage their expertise and Zillow's premium Showcase listings to get your home seen by more buyers.

    Get started

    List with your own agent

    Get your home in front of millions of buyers by listing it on Zillow.

    Learn how to do it

    Sell it yourself

    Take full control of how buyers see your home on Zillow by listing For Sale by Owner (FSBO).

    List your home

    What's special

    Spacious en-suite bathroomOutdoor playsetHigh ceilingsVersatile bonus roomAbundant windowsFrench doorsLarge fully fenced backyard
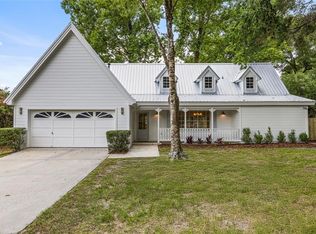
    Welcome to this inviting home in the Countryside Forest neighborhood—perfect for a large family seeking space, comfort, and flexibility both inside and out. Featuring 4 bedrooms plus a versatile bonus room that can serve as a 5th bedroom, home office, game room, or in-law suite, this 2-bath home offers a thoughtful 3-way split floor plan designed for privacy and functionality. High ceilings and abundant windows throughout create a bright, airy atmosphere in every room. Come inside the front entry and you'll find a formal living room just off the foyer and a dedicated dining area. The kitchen is a true gathering spot with granite countertops, ample storage and prep space, new microwave, an eat-in breakfast area, and an open connection to the spacious family room with a brick fireplace. The bonus room includes French doors and a walk-in closet, making it a great option for guests or multi-generational living.The guest wing includes three bedrooms and a shared full bath, while the primary suite boasts two walk-in closets and a spacious en-suite bathroom with a double-sink vanity, garden tub/shower combo, and a bidet. Step outside to enjoy a large, fully fenced backyard with plenty of room for kids, pets, gardening, or even a future pool. You'll love the outdoor playset, chicken coop area, and wooded views from the common area behind the property, offering extra privacy and no rear neighbors. Zoned for top-rated schools: Meadowbrook Elementary, Fort Clarke Middle, and Buchholz High School.

    Zillow last checked:

    Listing updated:

    Listing Provided by:

    Christine Bohn 352-278-9357,

    RE/MAX PROFESSIONALS 352-375-1002

    Bought with:

    Chase Rossi, 3440435

    KELLER WILLIAMS GAINESVILLE REALTY PARTNERS

    Source: Stellar MLS,MLS#: GC529562MLS LogoOriginating MLS: Gainesville-Alachua

    Facts & features

    Interior

    Bedrooms & bathrooms
    • Bedrooms: 4
    • Bathrooms: 2
    • Full bathrooms: 2
    Primary bedroom
    • Features: Walk-In Closet(s)
    • Level: First
    Bedroom 2
    • Features: Ceiling Fan(s), Built-in Closet
    • Level: First
    Bedroom 3
    • Features: Ceiling Fan(s), Built-in Closet
    • Level: First
    Bedroom 4
    • Features: Ceiling Fan(s), Built-in Closet
    • Level: First
    Primary bathroom
    • Features: Bidet, Dual Sinks, Garden Bath, Tub With Shower, Window/Skylight in Bath, Walk-In Closet(s)
    • Level: First
    Bathroom 2
    • Features: Granite Counters, Tub With Shower, Water Closet/Priv Toilet
    • Level: First
    Bonus room
    • Features: Ceiling Fan(s), Walk-In Closet(s)
    • Level: First
    Dining room
    • Level: First
    Family room
    • Features: Ceiling Fan(s)
    • Level: First
    Kitchen
    • Features: Breakfast Bar, Dual Sinks, Granite Counters
    • Level: First
    Living room
    • Features: Ceiling Fan(s)
    • Level: First
    Heating
    • Electric, Heat Pump
    Cooling
    • Central Air
    Appliances
    • Included: Dishwasher, Disposal, Exhaust Fan, Gas Water Heater, Microwave, Range, Refrigerator
    • Laundry: Electric Dryer Hookup, In Garage, Washer Hookup
    Features
    • Ceiling Fan(s), Eating Space In Kitchen, High Ceilings, Living Room/Dining Room Combo, Solid Surface Counters, Solid Wood Cabinets, Split Bedroom, Thermostat, Vaulted Ceiling(s), Walk-In Closet(s)
    • Flooring: Carpet, Tile
    • Doors: French Doors
    • Windows: Blinds, Insulated Windows, Window Treatments
    • Has fireplace: Yes
    • Fireplace features: Family Room, Wood Burning
    Interior area
    • Total structure area: 2,954
    • Total interior livable area: 2,383 sqft

    Property

    Parking
    • Total spaces: 2
    • Parking features: Driveway, Garage Door Opener, Other
    • Attached garage spaces: 2
    • Has uncovered spaces: Yes
    • Details: Garage Dimensions: 22x24
    Features
    • Levels: One
    • Stories: 1
    • Patio & porch: Front Porch, Patio
    • Exterior features: Other, Private Mailbox, Rain Gutters
    • Fencing: Fenced,Wood
    • Has view: Yes
    • View description: Trees/Woods
    Lot
    • Size: 0.33 Acres
    • Features: In County, Irregular Lot
    Details
    • Parcel number: 04211010108
    • Zoning: R-1B
    • Special conditions: None

    Construction

    Type & style
    • Home type: SingleFamily
    • Architectural style: Contemporary
    • Property subtype: Single Family Residence
    Materials
    • Wood Frame, Wood Siding
    • Foundation: Slab
    • Roof: Shingle
    Condition
    • Completed
    • New construction: No
    • Year built: 1991
    Details
    • Builder name: Hartley Brothers

    Utilities & green energy

    • Sewer: Public Sewer
    • Water: Public
    • Utilities for property: Cable Available, Electricity Connected, Fiber Optics, Fire Hydrant, Natural Gas Connected, Sewer Connected, Street Lights, Underground Utilities, Water Connected

    Community & neighborhood

    Location
    • Region: Gainesville
    • Subdivision: COUNTRYSIDE FOREST UNIT VI

    HOA & financial

    HOA
    • Has HOA: No
    Other fees
    • Pet fee: $0 monthly
    Other financial information
    • Total actual rent: 0

    Other

    Other facts
    • Listing terms: Cash,FHA,VA Loan
    • Ownership: Fee Simple
    • Road surface type: Paved

    Price history

    DateEventPrice
    9/2/2025Sold$359,900$151/sqft
    Source: Stellar MLS #GC529562 Report a problem
    7/29/2025Pending sale$359,900$151/sqft
    Source: Stellar MLS #GC529562 Report a problem
    6/30/2025Price change$359,900-2.7%$151/sqft
    Source: Stellar MLS #GC529562 Report a problem
    6/6/2025Price change$369,900-2.6%$155/sqft
    Source: Stellar MLS #GC529562 Report a problem
    4/24/2025Price change$379,900-3.8%$159/sqft
    Source: Stellar MLS #GC529562 Report a problem
    4/4/2025Listed for sale$395,000+23.4%$166/sqft
    Source: Stellar MLS #GC529562 Report a problem
    6/29/2021Sold$320,000+36.2%$134/sqft
    Source: Public Record Report a problem
    8/1/2010Listing removed$234,900$99/sqft
    Source: Bosshardt Realty Services, LLC #312804 Report a problem
    6/26/2010Price change$234,900-1.5%$99/sqft
    Source: Bosshardt Realty Services, LLC #312804 Report a problem
    5/8/2010Price change$238,500-2.5%$100/sqft
    Source: Bosshardt Realty Services, LLC #312804 Report a problem
    4/6/2010Price change$244,500-4.8%$103/sqft
    Source: Bosshardt Realty Services, LLC #312804 Report a problem
    3/4/2010Price change$256,900-6.5%$108/sqft
    Source: Bosshardt Realty Services, LLC #312804 Report a problem
    11/7/2009Price change$274,900-1.8%$115/sqft
    Source: CENTURY 21 Classic Properties #306775 Report a problem
    10/14/2009Price change$279,900-3.4%$117/sqft
    Source: CENTURY 21 Classic Properties #306775 Report a problem
    8/4/2009Listed for sale$289,900+94.6%$122/sqft
    Source: CENTURY 21 Classic Properties #306775 Report a problem
    10/5/2001Sold$149,000+9.2%$63/sqft
    Source: Public Record Report a problem
    1/24/2000Sold$136,500$57/sqft
    Source: Public Record Report a problem

    Public tax history

    YearProperty taxesTax assessment
    2025$5,538 +2.2%$292,007 +2.9%
    2024$5,421 +10.6%$283,778 +3%
    2023$4,902 +2.4%$275,512 +3%
    2022$4,787 +1293.9%$267,487 +74%
    2021$343 -51.2%$153,712 +1.4%
    2020$703 -74.7%$151,590 +2.3%
    2019$2,784 $148,182 +1.9%
    2018$2,784 +2.3%$145,420 +2.1%
    2017$2,721 +0.4%$142,430 +2.1%
    2016$2,711 +9%$139,500 +0.6%
    2015$2,486 -0.1%$138,630 +0.8%
    2014$2,487 +0.6%$137,530 +1.5%
    2013$2,473 $135,500 -5.2%
    2012-- $142,900 -7.1%
    2011-- $153,800 -7.6%
    2010-- $166,500 -12.5%
    2009-- $190,200 -4.7%
    2008-- $199,600 +1.6%
    2007-- $196,400 +4.9%
    2006-- $187,300 +63.9%
    2005-- $114,300 -25.1%
    2004-- $152,700 +22.4%
    2003-- $124,800
    2002-- $124,800 +2.5%
    2001-- $121,800 +6.3%
    2000-- $114,600

    Find assessor info on the county website

    Neighborhood: 32606

    Nearby schools

    GreatSchools rating
    Schools provided by the listing agent
    • Elementary: Meadowbrook Elementary School-AL
    • Middle: Fort Clarke Middle School-AL
    • High: F. W. Buchholz High School-AL

    Source: Stellar MLS. This data may not be complete. We recommend contacting the local school district to confirm school assignments for this home.

    Get a cash offer in 3 minutes
    Find out how much your home could sell for in as little as 3 minutes with a no-obligation cash offer.
    Estimated market value
    $350,600
    Get a cash offer in 3 minutes
    Find out how much your home could sell for in as little as 3 minutes with a no-obligation cash offer.
    Estimated market value
    $350,600