Skip main navigation
Closed
  • $2,164,200

    3348 NW Starview Dr, Bend, OR 97703

    3beds
    4baths
    4,331sqft
    Single Family Residence
    Built in 2002
    1.29 Acres Lot
    $2,164,200 Zestimate®
    $500/sqft
    $7,184 Estimated rent

    Home value

    $2,164,200

    $1.82M - $2.58M

    $7,184/mo

    Zestimate® history
    Loading
    Loading...

    Owner options

    List your home for rent

    $7,184/mo

    Rent Zestimate®

    Find your next renter with Zillow Rental Manager. Plus, with online applications, you can quickly screen prospective tenants – for free.

    Learn more

    $7,184/mo

    Rent Zestimate®

    Refinance and save

    $10,298/mo

    Est. payment

    Refinancing to a lower rate could help reduce your monthly payments and save thousands over the life of the loan.

    See today's rates

    $10,298/mo

    Est. payment

    Explore your selling options

    Work with a Zillow partner agent

    Leverage their expertise and Zillow's premium Showcase listings to get your home seen by more buyers.

    Get started

    List with your own agent

    Get your home in front of millions of buyers by listing it on Zillow.

    Learn how to do it

    Sell it yourself

    Take full control of how buyers see your home on Zillow by listing For Sale by Owner (FSBO).

    List your home

    What's special

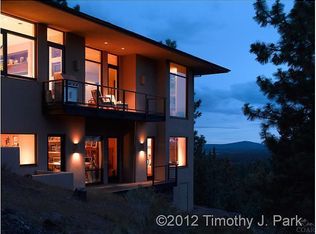
    This stunning timeless modern designed home sits on a 1.29 acre lot surrounded by dedicated open space that can not be built on which offers the ultimate privacy. Top of the line (ICF) construction,Ecostar 100% recycled rubber roof tiles,two zone hepa filters (American Lung Assoc approved), exceeds Earth Advantage guidelines. 2 primary suites, European showers, custom stone mantels, Ceasarstone slab counters, powder w/ Italian plaster walls. Architectural low voltage lighting, remote solar shades. Floor to ceiling windows provide sunrise to sunset stunning views and abundant natural light all day long. A chef's kitchen includes a Wolfe gas range, Sub Zero fridge and a butlers pantry with a second Bosch dishwasher. The kitchen island has a custom granite slab waterfall countertop. The large upper deck is ideal for entertaining and outdoor living. On the lower deck a Bullfrog Hot tub and Custom Finnish Sauna, Main floor living, Radiant floors throughout including the large 3 car garage

    This property is off market, which means it's not currently listed for sale or rent on Zillow. This may be different from what's available on other websites or public sources.
    Zillow last checked:

    Listing updated:

    Listed by:

    Engel & Voelkers Bend 541-350-8256

    Bought with:

    RE/MAX Key Properties

    Source: Oregon Datashare,MLS#: 220153389MLS Logo

    Facts & features

    Interior

    Bedrooms & bathrooms
    • Bedrooms: 3
    • Bathrooms: 4
    Heating
    • Ductless, Hot Water, Natural Gas, Radiant
    Cooling
    • Heat Pump, Whole House Fan, Zoned, Other
    Appliances
    • Included: Cooktop, Dishwasher, Disposal, Double Oven, Dryer, Range, Range Hood, Refrigerator, Washer, Water Heater, Other
    Features
    • Built-in Features, Dual Flush Toilet(s), Enclosed Toilet(s), Kitchen Island, Linen Closet, Open Floorplan, Pantry, Soaking Tub, Solid Surface Counters, Stone Counters, Tile Shower, Walk-In Closet(s)
    • Flooring: Carpet, Simulated Wood, Stone
    • Windows: Double Pane Windows
    • Has fireplace: Yes
    • Fireplace features: Family Room, Gas, Living Room, Primary Bedroom
    • Common walls with other units/homes: No Common Walls
    Interior area
    • Total structure area: 4,331
    • Total interior livable area: 4,331 sqft

    Property

    Parking
    • Total spaces: 3
    • Parking features: Attached, Driveway, Heated Garage, Storage, Other
    • Attached garage spaces: 3
    • Has uncovered spaces: Yes
    Features
    • Levels: Two
    • Stories: 2
    • Patio & porch: Deck, Patio
    • Spa features: Bath, Indoor Spa/Hot Tub, Spa/Hot Tub
    • Has view: Yes
    • View description: Canyon, Mountain(s), Forest, Panoramic, Territorial
    Lot
    • Size: 1.29 Acres
    • Features: Drip System, Garden, Landscaped, Native Plants, Rock Outcropping, Sloped, Sprinkler Timer(s), Sprinklers In Front, Sprinklers In Rear, Wooded
    Details
    • Parcel number: 19621
    • Zoning description: RS
    • Special conditions: Standard

    Construction

    Type & style
    • Home type: SingleFamily
    • Architectural style: Contemporary
    • Property subtype: Single Family Residence
    Materials
    • Concrete, ICFs (Insulated Concrete Forms)
    • Foundation: Concrete Perimeter
    • Roof: Rubber
    Condition
    • New construction: No
    • Year built: 2002
    Details
    • Builder name: Kevin Rae

    Utilities & green energy

    • Sewer: Holding Tank, Public Sewer
    • Water: Backflow Domestic, Backflow Irrigation, Public, Water Meter

    Community & neighborhood

    Security
    • Security features: Carbon Monoxide Detector(s), Security System Owned, Smoke Detector(s)
    Community
    • Community features: Access to Public Lands, Park, Playground, Short Term Rentals Allowed, Tennis Court(s), Trail(s)
    Location
    • Region: Bend
    • Subdivision: Awbrey Butte

    HOA & financial

    HOA
    • Has HOA: Yes
    • HOA fee: $120 annually
    • Amenities included: Park, Playground, Sewer, Snow Removal, Tennis Court(s), Trail(s), Water

    Other

    Other facts
    • Listing terms: Cash,Conventional
    • Road surface type: Paved

    Price history

    DateEventPrice
    6/14/2023Sold$2,538,000+1.6%$586/sqft
    Source: Oregon Datashare #220153389 Report a problem
    4/25/2023Pending sale$2,498,000$577/sqft
    Source: Oregon Datashare #220153389 Report a problem
    4/22/2023Contingent$2,498,000$577/sqft
    Source: Oregon Datashare #220153389 Report a problem
    4/22/2023Listed for sale$2,498,000$577/sqft
    Source: Oregon Datashare #220153389 Report a problem
    4/22/2023Pending sale$2,498,000$577/sqft
    Source: Oregon Datashare #220153389 Report a problem
    4/14/2023Listed for sale$2,498,000-5.7%$577/sqft
    Source: Oregon Datashare #220153389 Report a problem
    1/10/2023Listing removed$2,650,000$612/sqft
    Source: Oregon Datashare #220153389 Report a problem
    9/26/2022Price change$2,650,000-8%$612/sqft
    Source: Oregon Datashare #220153389 Report a problem
    9/9/2022Listed for sale$2,880,000$665/sqft
    Source: Oregon Datashare #220153389 Report a problem

    Public tax history

    Tax history is unavailable.

    Neighborhood: Awbrey Butte

    Nearby schools

    GreatSchools rating
    Schools provided by the listing agent
    • Elementary: High Lakes Elem
    • Middle: Cascade Middle
    • High: Summit High

    Source: Oregon Datashare. This data may not be complete. We recommend contacting the local school district to confirm school assignments for this home.

    Sell for more on Zillow
    Get a Zillow Showcase℠ listing at no additional cost and you could sell for .
    $2,164,200
    2% more
    +$43,284
    With Zillow Showcase(estimated)
    $2,207,484