Skip main navigation
Sold for $480,000
  • $480,000

    3348 Polo Club Blvd, Lexington, KY 40509

    4beds
    2,400sqft
    Single Family Residence
    Built in 2018
    6,473 Square Feet Lot
    $494,500 Zestimate®
    $200/sqft
    $2,817 Estimated rent

    Home value

    $494,500

    $455,000 - $534,000

    $2,817/mo

    Zestimate® history
    Loading
    Loading...

    Owner options

    List your home for rent

    $2,817/mo

    Rent Zestimate®

    Find your next renter with Zillow Rental Manager. Plus, with online applications, you can quickly screen prospective tenants – for free.

    Learn more

    $2,817/mo

    Rent Zestimate®

    Refinance and save

    $3,059/mo

    Est. payment

    Refinancing to a lower rate could help reduce your monthly payments and save thousands over the life of the loan.

    See today's rates

    $3,059/mo

    Est. payment

    Explore your selling options

    Work with a Zillow partner agent

    Leverage their expertise and Zillow's premium Showcase listings to get your home seen by more buyers.

    Get started

    List with your own agent

    Get your home in front of millions of buyers by listing it on Zillow.

    Learn how to do it

    Sell it yourself

    Take full control of how buyers see your home on Zillow by listing For Sale by Owner (FSBO).

    List your home

    What's special

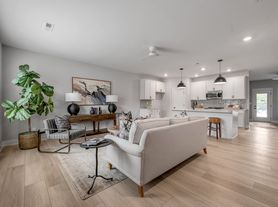
    Your home in The Home Place awaits! Ultra modern floor plan with super open concept on the main level. Barely minutes from Hamburg, Costco, new Baptist Hospital, proposed UK Medical Center,I-75,Man'O War,, shopping and so much more! The kitchen beckons your favorite recipes and is ready for friends to gather around. This plan is so functional with the flex room on the first floor. Use it for whatever you choose, home office, play area, dining, entertainment room, yoga space, the options are endless! You'll enjoy lazing under the pergola overlooking your back yard as well. Upstairs you'll find a very large primary suite with lovely ensuite featuring wood look tiles in the massive shower, a laundry area, three more bedrooms and an additional bath. On the lower level you'll find an oversized garage with plenty of space for 2 cars. The following convey with the home: Ring door bell camera, Ring activated flood light & camera, Ecobee thermostats on 2 levels, all smart lights in high traffic areas, driveway lights set to timer (dimmable), extra vinyl plank flooring & small heater in wall in garage.

    Zillow last checked:

    Listing updated:

    Listed by:

    Beth Bell Brown 859-321-7753,

    Rector Hayden Realtors,

    Lauren Bell 859-551-1943,

    Rector Hayden Realtors

    Bought with:

    Rick Szaks, 178291

    Lincoln Real Estate

    Source: Imagine MLS,MLS#: 25014291MLS Logo

    Facts & features

    Interior

    Bedrooms & bathrooms
    • Bedrooms: 4
    • Bathrooms: 3
    • Full bathrooms: 2
    • 1/2 bathrooms: 1
    Primary bedroom
    • Level: Second
    Bedroom 1
    • Level: Third
    Bedroom 2
    • Level: Third
    Bedroom 3
    • Level: Third
    Bathroom 1
    • Description: Full Bath
    • Level: Second
    Bathroom 2
    • Description: Full Bath
    • Level: Third
    Bathroom 3
    • Description: Half Bath
    • Level: First
    Foyer
    • Level: First
    Foyer
    • Level: First
    Great room
    • Level: First
    Great room
    • Level: First
    Kitchen
    • Level: First
    Office
    • Description: Flex room - very versatile.
    • Level: First
    Utility room
    • Level: Second
    Heating
    • Heat Pump
    Cooling
    • Heat Pump
    Appliances
    • Included: Dryer, Disposal, Dishwasher, Gas Range, Microwave, Refrigerator, Washer
    • Laundry: Electric Dryer Hookup, Washer Hookup
    Features
    • Breakfast Bar, Entrance Foyer, Eat-in Kitchen, Walk-In Closet(s), Ceiling Fan(s)
    • Flooring: Carpet, Tile, Vinyl
    • Windows: Blinds
    • Basement: Crawl Space
    • Has fireplace: Yes
    • Fireplace features: Electric, Great Room, Ventless
    Interior area
    • Total structure area: 2,400
    • Total interior livable area: 2,400 sqft
    • Finished area above ground: 2,400
    • Finished area below ground: 0

    Property

    Parking
    • Parking features: Attached Garage, Driveway, Garage Faces Front
    • Has garage: Yes
    • Has uncovered spaces: Yes
    Features
    • Levels: Three Or More
    • Patio & porch: Patio
    • Fencing: None
    • Has view: Yes
    • View description: Neighborhood, Suburban
    Lot
    • Size: 6,473 Square Feet
    Details
    • Parcel number: 38262800

    Construction

    Type & style
    • Home type: SingleFamily
    • Architectural style: Colonial
    • Property subtype: Single Family Residence
    Materials
    • Brick Veneer, Stone, Vinyl Siding
    • Foundation: Block, Slab
    • Roof: Dimensional Style
    Condition
    • New construction: No
    • Year built: 2018

    Utilities & green energy

    • Sewer: Public Sewer
    • Water: Public
    • Utilities for property: Electricity Connected, Natural Gas Connected, Sewer Connected, Water Connected

    Community & HOA

    Community
    • Subdivision: The Home Place
    HOA
    • Services included: Other, Maintenance Grounds
    • HOA fee: $120 annually
    Location
    • Region: Lexington

    Financial & listing details

    • Price per square foot: $200/sqft
    • Tax assessed value: $362,700
    • Annual tax amount: $4,485
    • Date on market: 7/2/2025

    Price history

    DateEventPrice
    5/25/2026Listing removed$2,995$1/sqft
    Source: Zillow Rentals Report a problem
    10/20/2025Listed for rent$2,995+19.8%$1/sqft
    Source: Zillow Rentals Report a problem
    7/14/2025Sold$480,000-4%$200/sqft
    Source: Imagine MLS #25014291 Report a problem
    7/6/2025Pending sale$499,900$208/sqft
    Source: Imagine MLS #25014291 Report a problem
    7/2/2025Listed for sale$499,900+0.2%$208/sqft
    Source: Imagine MLS #25014291 Report a problem
    9/11/2022Listing removed--
    Source: Zillow Rental Manager Report a problem
    8/1/2022Listed for rent$2,500$1/sqft
    Source: Zillow Rental Manager Report a problem
    8/1/2022Listing removed--
    Source: Imagine MLS #22014517 Report a problem
    7/11/2022Price change$499,000-3.1%$208/sqft
    Source: Imagine MLS #22014517 Report a problem
    7/6/2022Listed for sale$515,000+55.7%$215/sqft
    Source: Imagine MLS #22014517 Report a problem
    11/1/2018Sold$330,8230%$138/sqft
    Source: Public Record Report a problem
    3/9/2018Listed for sale$330,900+501.6%$138/sqft
    Source: WEICHERT Realtors Central KY #1804785 Report a problem
    7/21/2017Sold$55,000$23/sqft
    Source: Public Record Report a problem

    Public tax history

    YearProperty taxesTax assessment
    2024$4,485 $362,700
    2023$4,485 -3.2%$362,700
    2022$4,633 +9.6%$362,700 +9.6%
    2021$4,226 $330,800
    2020$4,226 $330,800
    2019$4,226 +501.5%$330,800 +501.5%
    2018$703 +4.9%$55,000
    2017$670 $55,000
    Find assessor info on the county website

    Neighborhood: 40509

    Nearby schools

    GreatSchools rating
    Schools provided by the listing agent
    • Elementary: Garrett Morgan
    • Middle: Mary E Britton
    • High: Frederick Douglass

    Source: Imagine MLS. This data may not be complete. We recommend contacting the local school district to confirm school assignments for this home.

    Get pre-qualified for a loan
    At Zillow Home Loans, we can pre-qualify you in as little as 5 minutes with no impact to your credit score.

    An equal housing lender. NMLS #10287.

    Sell for more on Zillow
    Get a Zillow Showcase℠ listing at no additional cost and you could sell for .
    $494,500
    2% more
    +$9,890
    With Zillow Showcase(estimated)
    $504,390