Skip main navigation
Under contract
  • $1,075,000

    3348 Portside Drive SW, Supply, NC 28462

    3beds
    3,210sqft
    : 
    Loading
    Get pre-qualified
    Single Family Residence
    Built in 2026
    0.61 Acres Lot
    $1,052,800 Zestimate®
    $335/sqft
    $153/mo HOA

    What's special

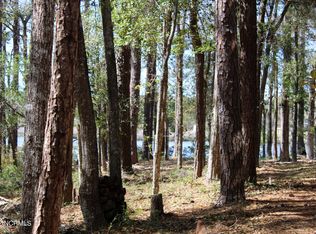
    Beautiful new home located on the Shallotte River in the Oyster Harbor community, which has a large clubhouse, a swimming pool, a boat ramp, pickleball courts, and a kayak launch. The three story home is located on a high lot that is in a ''shaded X'' zone. It has 4 large porches and a pier permit in place. Also for convenience and functionality it has an elevator that goes to all three levels. This home has it all, a great floor plan and beautiful sunset views over the water.
    29 days
    |
    745
    |
    40
    |

    Likely to sell faster than

    Zillow last checked:

    Listing updated:

    Listed by:

    Stephanie Smith 910-518-9280,

    Select Premium Properties Inc.

    Source: Hive MLS,MLS#: 100579777MLS LogoOriginating MLS: Cape Fear Realtors MLS, Inc.

      Facts & features

      Interior

      Bedrooms & bathrooms
      • Bedrooms: 3
      • Bathrooms: 5
      • Full bathrooms: 4
      • 1/2 bathrooms: 1
      Rooms
      • Room types: Master Bedroom, Bedroom 2, Bedroom 3, Living Room, Dining Room, Bonus Room, Office, Family Room, Great Room
      Primary bedroom
      • Level: Second
      Bedroom 2
      • Level: Third
      Bedroom 3
      • Level: Third
      Bonus room
      • Level: First
      Dining room
      • Level: Second
      Family room
      • Level: Second
      Great room
      • Level: First
      Kitchen
      • Level: Second
      Living room
      • Level: Second
      Office
      • Level: Third
      Heating
      • Electric, Heat Pump
      Cooling
      • Central Air
      Appliances
      • Included: Vented Exhaust Fan, Gas Cooktop, Refrigerator, Ice Maker, Dishwasher
      • Laundry: Dryer Hookup, Washer Hookup, Laundry Room
      Features
      • Walk-in Closet(s), High Ceilings, Solid Surface, Elevator, Ceiling Fan(s), Pantry, Walk-in Shower, Walk-In Closet(s)
      • Flooring: Terrazzo, Tile, Wood
      • Attic: Storage,Partially Floored,Walk-In
      Interior area
      • Total structure area: 3,210
      • Total interior livable area: 3,210 sqft

      Property

      Parking
      • Total spaces: 2
      • Parking features: Paved, Garage
      • Attached garage spaces: 2
      Accessibility
      • Accessibility features: Accessible Kitchen, Accessible Full Bath, Accessible Elevator Installed
      Features
      • Levels: Three Or More
      • Patio & porch: Open, Covered, Deck, Porch, Balcony
      • Exterior features: Irrigation System
      • Fencing: None
      • Has view: Yes
      • View description: River, Water
      • Has water view: Yes
      • Water view: River,Water
      • Waterfront features: Boat Ramp, Deeded Water Access, Waterfront, Water Access Comm
      • Frontage type: River
      Lot
      • Size: 0.61 Acres
      • Dimensions: 27 x 335 x 107 x 350
      • Features: See Remarks, Wetlands, Boat Ramp, Deeded Water Access, Deeded Waterfront, Water Access Comm
      Details
      • Parcel number: 230eb026
      • Zoning: Co-R-7500
      • Special conditions: Standard

      Construction

      Type & style
      • Home type: SingleFamily
      • Property subtype: Single Family Residence
      Materials
      • Fiber Cement, Wood Frame
      • Foundation: Slab
      • Roof: Architectural Shingle
      Condition
      • New construction: Yes
      • Year built: 2026

      Utilities & green energy

      • Sewer: Septic Tank
      • Water: Public
      • Utilities for property: See Remarks

      Community & HOA

      Community
      • Security: Smoke Detector(s)
      • Subdivision: Oyster Harbour
      HOA
      • Has HOA: Yes
      • Amenities included: Waterfront Community, Boat Dock, Clubhouse, Pool, Fitness Center, Gated, Maintenance Common Areas, Maintenance Grounds, Maintenance Roads, Ramp, Storage, Street Lights, Tennis Court(s), Trail(s), Water, Owner Pets Only
      • HOA fee: $1,841 annually
      • HOA name: Waccamaw Management
      Location
      • Region: Supply

      Financial & listing details

      • Price per square foot: $335/sqft
      • Tax assessed value: $100,000
      • Annual tax amount: $360
      • Date on market: 6/7/2026
      • Cumulative days on market: 29 days
      • Listing agreement: Exclusive Agency
      • Listing terms: Cash,Conventional,FHA,VA Loan,See Remarks
      • Road surface type: Paved

        Estimated market value

        $1,052,800

        $1.00M - $1.11M

        $4,760/mo

        Price history

        DateEventPrice
        6/29/2026Contingent$1,075,000$335/sqft
        Source: Hive MLS #100579777 Report a problem
        6/7/2026Listed for sale$1,075,000+2692.2%$335/sqft
        Source: Hive MLS #100579777 Report a problem
        2/25/2023Sold$38,500-22.8%$12/sqft
        Source: Hive MLS #100357164 Report a problem
        1/11/2023Pending sale$49,900$16/sqft
        Source: Hive MLS #100357164 Report a problem
        12/12/2022Price change$49,900-16.7%$16/sqft
        Source: Hive MLS #100357164 Report a problem
        11/22/2022Price change$59,900-14.3%$19/sqft
        Source: Hive MLS #100357164 Report a problem
        11/7/2022Listed for sale$69,900+7.7%$22/sqft
        Source: Hive MLS #100357164 Report a problem
        11/1/2022Listing removed--
        Source: Hive MLS #100281659 Report a problem
        10/15/2022Listed for sale$64,900$20/sqft
        Source: Hive MLS #100281659 Report a problem
        8/14/2022Pending sale$64,900$20/sqft
        Source: Hive MLS #100281659 Report a problem
        7/27/2022Price change$64,900-13.4%$20/sqft
        Source: Hive MLS #100281659 Report a problem
        6/25/2022Price change$74,900-15.8%$23/sqft
        Source: Hive MLS #100281659 Report a problem
        6/9/2022Price change$89,000-10.9%$28/sqft
        Source: Hive MLS #100281659 Report a problem
        4/20/2022Listed for sale$99,900$31/sqft
        Source: Hive MLS #100281659 Report a problem
        3/14/2022Pending sale$99,900$31/sqft
        Source: Hive MLS #100281659 Report a problem
        3/11/2022Price change$99,900-16.1%$31/sqft
        Source: Hive MLS #100281659 Report a problem
        1/26/2022Listed for sale$119,000$37/sqft
        Source: Hive MLS #100281659 Report a problem
        11/29/2021Listing removed--
        Source: Hive MLS #100281659 Report a problem
        10/11/2021Price change$119,000-12.4%$37/sqft
        Source: Hive MLS #100281659 Report a problem
        9/27/2021Price change$135,900-9.3%$42/sqft
        Source: Hive MLS #100281659 Report a problem
        8/12/2021Listed for sale$149,900+199.8%$47/sqft
        Source: Hive MLS #100281659 Report a problem
        5/21/2018Sold$50,000-9.1%$16/sqft
        Source: Hive MLS #100070003 Report a problem
        4/27/2018Pending sale$55,000$17/sqft
        Source: Coldwell Banker Sloane Realty OIB #100070003 Report a problem
        4/17/2018Listed for sale$55,000+214.3%$17/sqft
        Source: Coldwell Banker Sloane Realty OIB #100070003 Report a problem
        7/22/2015Sold$17,500-74%$5/sqft
        Source: Public Record Report a problem
        3/14/2014Sold$67,200-70.1%$21/sqft
        Source: Public Record Report a problem
        9/16/2005Sold$225,000$70/sqft
        Source: Public Record Report a problem

        Public tax history

        YearProperty taxesTax assessment
        2025$360 $100,000
        2024$360 $100,000
        2023$360 -5.2%$100,000 +33.3%
        2022$380 -0.1%$75,000
        2021$380 +0.6%$75,000
        2020$378 $75,000
        2019$378 $75,000
        2018$378 +1.2%$75,000
        2017$374 $75,000
        2016$374 $75,000
        2015$374 +9.3%$75,000
        2014$342 $75,000
        Find assessor info on the county website

        Monthly payment

        Est. payment

        Payment breakdown

        Explore the cost of this home by adjusting the details. Changes won't be saved.
        All calculations are estimates and provided by Zillow, Inc. for informational purposes only. Actual amounts may vary.
        HOA fees may include property taxes on listings classified as Co-Ops. Contact the listing agent and/or owner for fee details.
        Mortgage interest rates are dependent on a number of factors, including credit score, down payment, and repayment length. Interest rate data provided by Zillow Group Marketplace, Inc. as of 1/1/1970 from various mortgage lenders with which we have lead or other similar arrangements; the Estimated Payment is an average of those rates.
        See how much you could borrow to make a competitive offer.

        Climate risks

        Neighborhood: 28462

        Getting around

        0 / 100
        Car-Dependent
        22 / 100
        Somewhat Bikeable

        Nearby schools

        GreatSchools rating
        Schools provided by the listing agent
        • Middle: Cedar Grove
        • High: West Brunswick

        Source: Hive MLS. This data may not be complete. We recommend contacting the local school district to confirm school assignments for this home.

        A local agent can set up tours, give advice and negotiate with sellers.

        Browse local experts

        Similar homes