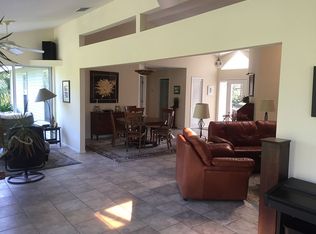
One or more photo(s) has been virtually staged. Welcome to 3348 S Seclusion Drive, an impeccably renovated gem located in the heart of Sarasota's highly sought-after Southgate community. Over the past four years, this stunning property has undergone a complete transformation, with thoughtful updates inside and out, ensuring a modern and move-in-ready experience for its next owner. This spacious 2,700-square-foot home features 4 bedrooms and 3 bathrooms, offering a versatile layout perfect for families, entertainers, or those seeking a stylish lifestyle. From the moment you arrive, you'll be captivated by this home's undeniable charm. The pristine curb appeal, lush landscaping, and inviting exterior create a warm and welcoming first impression. Inside, the open and airy floor plan is flooded with natural light, creating a bright and welcoming atmosphere throughout the home. Beautiful luxury vinyl plank floors flow seamlessly through every room, enhancing the warmth and elegance of the space. The spacious living and dining room, ideal for hosting guests or enjoying everyday life in style, features sliding glass doors that open directly to the backyard, blending indoor and outdoor living effortlessly. The luxury kitchen is a showstopper, featuring vaulted beamed ceilings that add a touch of architectural elegance. With sleek white countertops, matching cabinetry, and all-new stainless steel appliances, this space is as stylish as it is functional—perfect for both casual meals and gourmet cooking. The primary suite is conveniently located on the first floor, offering direct access to the backyard and providing a private retreat to relax and enjoy the outdoors. This spacious, oversized bedroom includes his and hers closets and a beautifully designed en suite bathroom. Also on the first floor is the second bedroom and a full bathroom, offering flexibility for guests, family members, or a home office. Upstairs, the third and fourth bedrooms, along with a third full bathroom, provide a private and comfortable space perfect for children, guests, or additional living quarters. The fourth bedroom is large enough to accommodate multiple beds or could easily be transformed into a game room, offering versatility for a variety of needs. The interior is as good as it gets, but the outside is where Florida Living is made. Step into the large fenced-in backyard, where you'll find a beautiful pergola, perfect for al fresco dining, entertaining, or simply unwinding in your private outdoor oasis. The expansive yard offers ample space for activities, gardening, or even future customizations to suit your lifestyle.. Conveniently situated in the desirable Southgate community, known for its central location and top-tier school zones, this home is just a short distance from Siesta Key's world-renowned beaches, downtown Sarasota's vibrant cultural scene, grocery stores, and a variety of shopping and dining options. This property truly offers the best of both convenience and lifestyle. Don’t miss this incredible opportunity to own a completely updated home in one of Sarasota’s most desirable locations.
Sold for $700,000
$700,000
3348 S Seclusion Dr, Sarasota, FL 34239
4beds
2,695sqft
Single Family Residence
Built in 1959
0.37 Acres Lot
$680,600 Zestimate®
$260/sqft
$3,718 Estimated rent
Home value
$680,600
$619,000 - $749,000
$3,718/mo
Zestimate® history
Owner options
List your home for rent
$3,718/mo
Rent Zestimate®
Find your next renter with Zillow Rental Manager. Plus, with online applications, you can quickly screen prospective tenants – for free.
$3,718/mo
Rent Zestimate®
Refinance and save
$4,459/mo
Est. payment
Refinancing to a lower rate could help reduce your monthly payments and save thousands over the life of the loan.
$4,459/mo
Est. payment
Explore your selling options
Work with a Zillow partner agent
Leverage their expertise and Zillow's premium Showcase listings to get your home seen by more buyers.
Get startedList with your own agent
Get your home in front of millions of buyers by listing it on Zillow.
Learn how to do itSell it yourself
Take full control of how buyers see your home on Zillow by listing For Sale by Owner (FSBO).
List your homeWhat's special
Flooded with natural lightLarge fenced-in backyardPrivate retreatVaulted beamed ceilingsLuxury kitchenInviting exteriorSleek white countertops
Zillow last checked:
Listing updated:
Listed by:
Cole Collins 941-350-8360,
COLDWELL BANKER REALTY 941-349-4411
Bought with:
Jennifer Messina, 3568188
KELLER WILLIAMS TAMPA PROP.
Source: Stellar MLS,MLS#: A4634646 Originating MLS: Sarasota - Manatee
Originating MLS: Sarasota - Manatee
Facts & features
Interior
Bedrooms & bathrooms
- Bedrooms: 4
- Bathrooms: 3
- Full bathrooms: 3
Primary bedroom
- Features: Dual Closets
- Level: First
- Area: 256 Square Feet
- Dimensions: 16x16
Bedroom 2
- Features: Built-in Closet
- Level: First
- Area: 186 Square Feet
- Dimensions: 15.5x12
Bedroom 3
- Features: Built-in Closet
- Level: Second
- Area: 154 Square Feet
- Dimensions: 14x11
Bedroom 4
- Features: Built-in Closet
- Level: Second
- Area: 288 Square Feet
- Dimensions: 24x12
Florida room
- Level: First
- Area: 288 Square Feet
- Dimensions: 24x12
Kitchen
- Level: First
- Area: 360 Square Feet
- Dimensions: 20x18
Living room
- Level: First
- Area: 312 Square Feet
- Dimensions: 24x13
Heating
- Electric
Cooling
- Central Air
Appliances
- Included: Convection Oven, Dishwasher, Disposal, Dryer, Electric Water Heater, Freezer, Ice Maker, Microwave, Other, Range, Refrigerator, Washer
- Laundry: Laundry Room
Features
- Ceiling Fan(s), High Ceilings, Living Room/Dining Room Combo, Open Floorplan, Other, Primary Bedroom Main Floor, Solid Surface Counters, Solid Wood Cabinets, Vaulted Ceiling(s)
- Flooring: Ceramic Tile, Laminate
- Doors: Sliding Doors
- Has fireplace: No
Interior area
- Total structure area: 3,224
- Total interior livable area: 2,695 sqft
Property
Parking
- Total spaces: 2
- Parking features: Curb Parking, Garage Door Opener, Oversized
- Attached garage spaces: 2
- Details: Garage Dimensions: 22x24
Accessibility
- Accessibility features: Accessible Bedroom, Accessible Closets
Features
- Levels: Two
- Stories: 2
- Exterior features: Rain Gutters
- Has view: Yes
- View description: Water, Creek/Stream
- Has water view: Yes
- Water view: Water,Creek/Stream
- Waterfront features: Brackish Canal Access
Lot
- Size: 0.37 Acres
- Features: FloodZone, Street Dead-End
- Residential vegetation: Mature Landscaping
Details
- Parcel number: 0059050035
- Zoning: RSF2
- Special conditions: None
Construction
Type & style
- Home type: SingleFamily
- Property subtype: Single Family Residence
Materials
- Block, Stucco
- Foundation: Slab
- Roof: Shingle
Condition
- New construction: No
- Year built: 1959
Utilities & green energy
- Sewer: Public Sewer
- Water: Public
- Utilities for property: Cable Available, Electricity Available
Community & HOA
Community
- Pet fee: $0 monthly
- Subdivision: SOUTH GATE
HOA
- Has HOA: No
Location
- Region: Sarasota
Financial & listing details
- Price per square foot: $260/sqft
- Tax assessed value: $454,100
- Annual tax amount: $5,890
- Date on market: 1/30/2025
- Cumulative days on market: 202 days
- Listing terms: Cash,Conventional,FHA,VA Loan
- Ownership: Fee Simple
- Total actual rent: 0
- Electric utility on property: Yes
- Road surface type: Asphalt
Price history
| Date | Event | Price |
|---|---|---|
| 10/1/2025 | Sold | $700,000-6.5%$260/sqft |
Source:  Stellar MLS #A4634646 Report a problem Stellar MLS #A4634646 Report a problem | ||
| 8/21/2025 | Pending sale | $749,000$278/sqft |
Source: Stellar MLS #A4634646 Report a problem | ||
| 6/9/2025 | Price change | $749,000-6.3%$278/sqft |
Source: Stellar MLS #A4634646 Report a problem | ||
| 4/14/2025 | Price change | $799,000-5.9%$296/sqft |
Source: Stellar MLS #A4634646 Report a problem | ||
| 3/4/2025 | Price change | $849,000-3%$315/sqft |
Source: Stellar MLS #A4634646 Report a problem | ||
| 2/17/2025 | Price change | $875,000-2.7%$325/sqft |
Source: Stellar MLS #A4634646 Report a problem | ||
| 1/30/2025 | Listed for sale | $899,000+75.8%$334/sqft |
Source: Stellar MLS #A4634646 Report a problem | ||
| 7/29/2020 | Sold | $511,500-4.4%$190/sqft |
Source: Stellar MLS #A4468032 Report a problem | ||
| 6/19/2020 | Pending sale | $535,000$199/sqft |
Source: EXIT KING REALTY #A4468032 Report a problem | ||
| 5/27/2020 | Listed for sale | $535,000+114%$199/sqft |
Source: EXIT KING REALTY #A4468032 Report a problem | ||
| 8/29/2019 | Sold | $250,000-28.6%$93/sqft |
Source: Public Record Report a problem | ||
| 8/18/2006 | Sold | $350,000$130/sqft |
Source: Public Record Report a problem | ||
Public tax history
| Year | Property taxes | Tax assessment |
|---|---|---|
| 2025 | $4,496 -23.7% | $350,133 -24.7% |
| 2024 | $5,890 +3.4% | $465,065 +3% |
| 2023 | $5,695 +3.1% | $451,519 +3% |
| 2022 | $5,523 -1.3% | $438,368 +3% |
| 2021 | $5,596 +8.7% | $425,600 +21.9% |
| 2020 | $5,147 +10% | $349,200 +13.8% |
| 2019 | $4,680 | $306,730 -6.2% |
| 2018 | $4,680 +6.9% | $326,900 +29% |
| 2017 | $4,379 +30.5% | $253,495 -23.1% |
| 2016 | $3,355 | $329,500 +57.3% |
| 2015 | $3,355 +3.2% | $209,500 +13.9% |
| 2014 | $3,252 +6.1% | $183,900 |
| 2013 | $3,065 +5.5% | $183,900 +6% |
| 2012 | $2,904 +2.3% | $173,500 +1.1% |
| 2011 | $2,839 -6% | $171,600 -4.7% |
| 2010 | $3,019 -27.9% | $180,100 -14.6% |
| 2009 | $4,187 | $211,000 -25.9% |
| 2008 | $4,187 -18.6% | $284,900 -20.7% |
| 2007 | $5,143 | $359,100 +0.1% |
| 2006 | -- | $358,800 +36.1% |
| 2005 | -- | $263,600 +28.4% |
| 2004 | $3,559 +11.1% | $205,300 +17% |
| 2003 | $3,204 +7.6% | $175,400 +10.8% |
| 2002 | $2,978 +11.4% | $158,300 +6.7% |
| 2001 | $2,673 +10.1% | $148,300 +13% |
| 2000 | $2,429 | $131,200 |
Find assessor info on the county website
Neighborhood: Southgate
Nearby homes
- $688,8003 bd2 ba1.7k sqft3336 S Seclusion Dr, Sarasota, FL 34239Off Market
- $812,1004 bd3 ba3.5k sqft3360 S Seclusion Dr, Sarasota, FL 34239Off Market
- $648,6003 bd2 ba1.5k sqft3372 S Seclusion Dr, Sarasota, FL 34239Off Market
- $966,0004 bd4 ba2.5k sqft3324 S Seclusion Dr, Sarasota, FL 34239Off Market
- $390,0003 bd3 ba1.9k sqft3466 Tanglewood Dr, Sarasota, FL 34239Sold
- $654,1003 bd2 ba2k sqft3376 S Seclusion Dr, Sarasota, FL 34239Off Market
- $547,4003 bd3 ba2.1k sqft3448 Tanglewood Dr, Sarasota, FL 34239Off Market
- $582,4002 bd2 ba1.3k sqft3312 S Seclusion Dr, Sarasota, FL 34239Off Market
Nearby schools
GreatSchools rating
- 3/10Wilkinson Elementary SchoolGrades: PK-5Distance: 1.3 mi
- 6/10Brookside Middle SchoolGrades: 6-8Distance: 0.8 mi
- 5/10Sarasota High SchoolGrades: 9-12Distance: 1.6 mi
Schools provided by the listing agent
- Elementary: Wilkinson Elementary
- Middle: Brookside Middle
- High: Sarasota High
Source: Stellar MLS. This data may not be complete. We recommend contacting the local school district to confirm school assignments for this home.
Get a cash offer in 3 minutes
Find out how much your home could sell for in as little as 3 minutes with a no-obligation cash offer.
Estimated market value
$680,600
Get a cash offer in 3 minutes
Find out how much your home could sell for in as little as 3 minutes with a no-obligation cash offer.
Estimated market value
$680,600
- Florida
- Sarasota County
- Sarasota
- 34239
- Southgate
- 3348 S Seclusion Dr
Nearby cities
Nearby neighborhoods
Nearby zip codes
Other Sarasota Topics
