Welcome to one of the most stunning and unique homes in the Shawnee Heights school district. This beautiful ranch-style home has been lovingly maintained by the same family since it was built, and offers an array of amenities! As you walk in you are greeted by a spacious living room adorned with vaulted ceilings and a cozy fireplace, surrounded by built-in bookcases. The living room opens to the gorgeous kitchen featuring hardwood floors, pantry, large island, Custom Woods cabinets, granite counter tops, tile backsplash and stainless steel appliances. Just beyond the kitchen is an inviting sun-room that gives access to the large deck overlooking a manicured lawn and neighborhood pond. Down the hall from the living room is a large primary suite with a sizeable walk-in shower, a second large bedroom with walk-in closet and full bath. Venture downstairs to find 2 more large bedrooms, full bath, and a family room complete with a fireplace and wet bar. The sliding door leads to a covered patio area. The most unique feature of this home is the separate mother-in-law suite complete with a full kitchen, bathroom, living room and bedroom. The suite can be accessed from both the basement and it's own private outside entrance. Parking and storage needs are effortlessly met with the convenience of a two-car attached garage, a three-car detached garage, and a storage shed, ideal for housing all your lawn equipment and more. Homes like this don't last, schedule your private showing now.
Sold
Price Unknown
3348 SE Meadowview Dr, Topeka, KS 66605
5beds
3,220sqft
Single Family Residence, Residential
Built in 1985
0.68 Acres Lot
$417,200 Zestimate®
$--/sqft
$3,002 Estimated rent
Home value
$417,200
$388,000 - $451,000
$3,002/mo
Zestimate® history
Owner options
List your home for rent
$3,002/mo
Rent Zestimate®
Find your next renter with Zillow Rental Manager. Plus, with online applications, you can quickly screen prospective tenants – for free.
$3,002/mo
Rent Zestimate®
Refinance and save
Refinancing to a lower rate could help reduce your monthly payments and save thousands over the life of the loan.
Explore your selling options
Work with a Zillow partner agent
Leverage their expertise and Zillow's premium Showcase listings to get your home seen by more buyers.
Get startedList with your own agent
Get your home in front of millions of buyers by listing it on Zillow.
Learn how to do itSell it yourself
Take full control of how buyers see your home on Zillow by listing For Sale by Owner (FSBO).
List your homeWhat's special
Cozy fireplaceOutside entranceHardwood floorsGranite counter topsLarge deckCovered patio areaNeighborhood pond
Zillow last checked:
Listing updated:
Listed by:
Melissa Cummings 785-221-0541,
Genesis, LLC, Realtors
Bought with:
Justin Armbruster, SP00244128
Genesis, LLC, Realtors
Source: Sunflower AOR as distributed by MLS GRID,MLS#: 233310
Facts & features
Interior
Bedrooms & bathrooms
- Bedrooms: 5
- Bathrooms: 4
- Full bathrooms: 4
Rooms
- Room types: Sun Room, 1st Floor Primary Bedroom, Primary Bath, Pantry, Workshop, 1st Fl Full Bath
Primary bedroom
- Level: Main
- Area: 200.96
- Dimensions: 13'3" x 15'2"
Bedroom 2
- Level: Main
- Area: 177.61
- Dimensions: 15'4" x 11'7"
Bedroom 3
- Level: Basement
- Area: 173.3
- Dimensions: 13'5" x 12'11"
Bedroom 4
- Level: Basement
- Area: 162.25
- Dimensions: 14'9" x 11
Bedroom 6
- Level: Lower
- Dimensions: 16.3x12.6 MIL livingroom
Other
- Level: Lower
- Dimensions: 13.6x13.6 MIL bedroom
Family room
- Level: Basement
- Area: 3339
- Dimensions: 25"2" x 13'3"
Kitchen
- Level: Main
- Area: 390
- Dimensions: 22'6" x 17'4"
Laundry
- Level: Basement
- Area: 40
- Dimensions: 8 x 5
Living room
- Level: Main
- Area: 2892.17
- Dimensions: 21'7" x 13"4"
Heating
- Natural Gas
Cooling
- Central Air
Appliances
- Included: Electric Range, Microwave, Dishwasher, Refrigerator, Disposal, Bar Fridge
- Laundry: In Basement, Separate Room
Features
- Wet Bar
- Flooring: Hardwood, Vinyl, Ceramic Tile, Carpet
- Windows: Insulated Windows
- Basement: Concrete,Full,Finished,Walk-Out Access,Daylight
- Number of fireplaces: 2
- Fireplace features: Two, Wood Burning, Gas, Family Room, Living Room, Basement
Interior area
- Total structure area: 3,220
- Total interior livable area: 3,220 sqft
- Finished area above ground: 2,040
- Finished area below ground: 1,180
Property
Parking
- Parking features: Attached, Detached, Extra Parking, Auto Garage Opener(s), Garage Door Opener
- Has attached garage: Yes
Features
- Patio & porch: Patio, Deck, Covered
- On waterfront: Yes
- Waterfront features: Pond/Creek
Lot
- Size: 0.68 Acres
- Features: Sprinklers In Front, Corner Lot
Details
- Additional structures: Shed(s), Outbuilding
- Parcel number: R42154
- Special conditions: Standard,Arm's Length
Construction
Type & style
- Home type: SingleFamily
- Architectural style: Ranch
- Property subtype: Single Family Residence, Residential
Materials
- Vinyl Siding
- Roof: Architectural Style
Condition
- Year built: 1985
Utilities & green energy
- Water: Rural Water
Community & HOA
Community
- Subdivision: Walnut View #1
HOA
- Has HOA: No
Location
- Region: Topeka
Financial & listing details
- Tax assessed value: $410,900
- Annual tax amount: $5,615
- Date on market: 3/29/2024
- Cumulative days on market: 2 days
Price history
| Date | Event | Price |
|---|---|---|
| 6/3/2024 | Sold | -- |
Source:  Sunflower AOR as distributed by MLS GRID #233310 Report a problem Sunflower AOR as distributed by MLS GRID #233310 Report a problem | ||
| 4/4/2024 | Pending sale | $415,000$129/sqft |
Source: Sunflower AOR as distributed by MLS GRID #233310 Report a problem | ||
| 3/29/2024 | Listed for sale | $415,000$129/sqft |
Source: Sunflower AOR as distributed by MLS GRID #233310 Report a problem | ||
Public tax history
| Year | Property taxes | Tax assessment |
|---|---|---|
| 2025 | $6,882 +24.7% | $47,254 +21.6% |
| 2024 | $5,517 -1.8% | $38,855 |
| 2023 | $5,615 +14.4% | $38,855 +15% |
| 2022 | $4,909 +12.8% | $33,787 +15% |
| 2021 | $4,354 | $29,381 +5% |
| 2020 | -- | $27,981 +4% |
| 2019 | $3,741 +2.1% | $26,905 |
| 2018 | $3,663 +2% | $26,905 +3% |
| 2017 | $3,591 +4.4% | $26,121 +4% |
| 2014 | $3,439 | $25,116 -4% |
| 2010 | -- | $26,163 |
| 2008 | -- | $26,163 +2% |
| 2007 | -- | $25,645 +2% |
| 2006 | -- | $25,139 +14.6% |
| 2005 | -- | $21,942 +4% |
| 2004 | -- | $21,103 +10.9% |
| 2003 | -- | $19,021 +17.9% |
| 2002 | -- | $16,135 +4.3% |
| 2000 | -- | $15,467 |
Find assessor info on the county website
Neighborhood: 66605
Nearby homes
- $319,4003 bd2 ba1.4k sqft3342 SE Meadowview Dr, Topeka, KS 66605Off Market
- $--3 bd3 ba2k sqft3347 SE Meadowview Dr, Topeka, KS 66605Sold
- $--3 bd3 ba2.2k sqft3336 SE Meadowview Dr, Topeka, KS 66605Sold
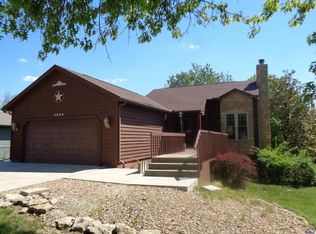
- $277,9003 bd2 ba1.7k sqft3343 SE Meadowview Dr, Topeka, KS 66605Off Market
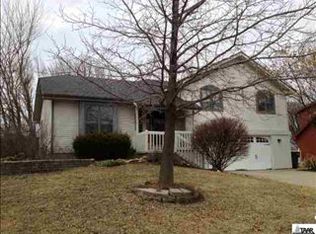
- $310,2003 bd3 ba1.4k sqft3810 SE 34th St, Topeka, KS 66605Off Market
- $350,1003 bd3 ba2.2k sqft3351 SE Meadowview Dr, Topeka, KS 66605Off Market
- $280,5003 bd2 ba1.4k sqft3337 SE Meadowview Dr, Topeka, KS 66605Off Market
- $383,1004 bd4 ba3.1k sqft3800 SE 34th Ter, Topeka, KS 66605Off Market
Nearby schools
GreatSchools rating
- 6/10Tecumseh South Elementary SchoolGrades: PK-6Distance: 1.2 mi
- 6/10Shawnee Heights Middle SchoolGrades: 7-8Distance: 3 mi
- 7/10Shawnee Heights High SchoolGrades: 9-12Distance: 2.7 mi
Schools provided by the listing agent
- Elementary: Tecumseh South Elementary School/USD 450
- Middle: Shawnee Heights Middle School/USD 450
- High: Shawnee Heights High School/USD 450
Source: Sunflower AOR as distributed by MLS GRID. This data may not be complete. We recommend contacting the local school district to confirm school assignments for this home.
Sell for more on Zillow
Get a Zillow Showcase℠ listing at no additional cost and you could sell for .
$417,200
2% more
+$8,344
With Zillow Showcase(estimated)
$425,544
- Kansas
- Shawnee County
- Topeka
- 66605
- 3348 SE Meadowview Dr
Nearby cities
Nearby neighborhoods
Nearby zip codes
Other Topeka Topics
