Large 4 bedroom 2.5 bath home with a pool home just listed in the Birchwood neighborhood! This home sits on just over a 1/2 acre lot at the beginning of a cul-de-sac. Take note of it's unique charm - the shiplap in the dining room, brick floor in the kitchen and beautiful wood walls in the great room. There are many spaces to gather or get away for some quiet time including a rec room in the basement. The spacious and secluded back yard offers an inground pool, patio and large yard. Contract your trusted Realtor today to come take a closer look.
Sold
Street View
Price Unknown
3348 SW Birchwood Cir, Topeka, KS 66614
4beds
2,482sqft
Single Family Residence, Residential
Built in 1971
0.7 Acres Lot
$340,800 Zestimate®
$--/sqft
$2,586 Estimated rent
Home value
$340,800
$324,000 - $358,000
$2,586/mo
Zestimate® history
Owner options
List your home for rent
$2,586/mo
Rent Zestimate®
Find your next renter with Zillow Rental Manager. Plus, with online applications, you can quickly screen prospective tenants – for free.
$2,586/mo
Rent Zestimate®
Refinance and save
Refinancing to a lower rate could help reduce your monthly payments and save thousands over the life of the loan.
Explore your selling options
Work with a Zillow partner agent
Leverage their expertise and Zillow's premium Showcase listings to get your home seen by more buyers.
Get startedList with your own agent
Get your home in front of millions of buyers by listing it on Zillow.
Learn how to do itSell it yourself
Take full control of how buyers see your home on Zillow by listing For Sale by Owner (FSBO).
List your homeWhat's special
Inground poolLarge yard
Zillow last checked:
Listing updated:
Listed by:
Greg Pert 785-409-9949,
TopCity Realty, LLC
Bought with:
Deb Manning, SP00242292
Berkshire Hathaway First
Source: Sunflower AOR as distributed by MLS GRID,MLS#: 237168
Facts & features
Interior
Bedrooms & bathrooms
- Bedrooms: 4
- Bathrooms: 3
- Full bathrooms: 2
- 1/2 bathrooms: 1
Rooms
- Room types: Rec Room, 1st Fl Half Bath
Primary bedroom
- Level: Upper
- Area: 174
- Dimensions: 15x11.6
Bedroom 2
- Level: Upper
- Area: 141.12
- Dimensions: 12.6x11.2
Bedroom 3
- Level: Upper
- Area: 103.4
- Dimensions: 9.4x11
Bedroom 4
- Level: Upper
- Area: 141.57
- Dimensions: 12.10x11.7
Dining room
- Level: Main
- Area: 153.6
- Dimensions: 12.8x12
Family room
- Level: Main
- Area: 234.36
- Dimensions: 18.6x12.6
Kitchen
- Level: Main
- Area: 168.3
- Dimensions: 15.3x11
Laundry
- Level: Basement
Living room
- Level: Main
- Area: 177.66
- Dimensions: 14.10x12.6
Recreation room
- Level: Basement
- Dimensions: 23.5x19.4+7.7x15.6
Heating
- Natural Gas
Cooling
- Central Air
Appliances
- Included: Electric Range, Electric Cooktop, Dishwasher, Disposal
- Laundry: In Basement
Features
- Brick
- Flooring: Hardwood, Carpet
- Basement: Concrete,Full,Partially Finished
- Number of fireplaces: 1
- Fireplace features: One, Gas, Great Room
Interior area
- Total structure area: 2,482
- Total interior livable area: 2,482 sqft
- Finished area above ground: 1,882
- Finished area below ground: 600
Property
Parking
- Total spaces: 2
- Parking features: Attached
- Attached garage spaces: 2
Features
- Levels: Two
- Patio & porch: Patio
- Has private pool: Yes
- Pool features: In Ground
- Fencing: Fenced
Lot
- Size: 0.7 Acres
- Features: Cul-De-Sac, Sidewalk
Details
- Additional structures: Shed(s)
- Parcel number: R65025
- Special conditions: Standard,Arm's Length
Construction
Type & style
- Home type: SingleFamily
- Property subtype: Single Family Residence, Residential
Materials
- Frame
- Roof: Composition
Condition
- Year built: 1971
Utilities & green energy
- Water: Public
Community & HOA
Community
- Subdivision: Birchwood
HOA
- Has HOA: No
Location
- Region: Topeka
Financial & listing details
- Tax assessed value: $288,870
- Annual tax amount: $4,539
- Date on market: 11/29/2024
- Cumulative days on market: 10 days
Price history
| Date | Event | Price |
|---|---|---|
| 1/31/2025 | Sold | -- |
Source:  Sunflower AOR as distributed by MLS GRID #237168 Report a problem Sunflower AOR as distributed by MLS GRID #237168 Report a problem | ||
| 12/9/2024 | Pending sale | $300,000$121/sqft |
Source: Sunflower AOR as distributed by MLS GRID #237168 Report a problem | ||
| 11/29/2024 | Listed for sale | $300,000$121/sqft |
Source: Sunflower AOR as distributed by MLS GRID #237168 Report a problem | ||
| 5/30/2023 | Listing removed | -- |
Source: Sunflower AOR as distributed by MLS GRID #229248 Report a problem | ||
| 5/25/2023 | Listed for sale | $300,000+50.4%$121/sqft |
Source: Sunflower AOR as distributed by MLS GRID #229248 Report a problem | ||
| 7/11/2022 | Sold | -- |
Source: Sunflower AOR as distributed by MLS GRID #224953 Report a problem | ||
| 4/10/2020 | Sold | -- |
Source: Agent Provided Report a problem | ||
| 2/12/2020 | Listed for sale | $199,500+9.3%$80/sqft |
Source: RE/MAX Assoc. of Topeka #211499 Report a problem | ||
| 8/10/2017 | Sold | -- |
Source: Agent Provided Report a problem | ||
| 6/23/2017 | Listed for sale | $182,500+17.8%$74/sqft |
Source: Coldwell Banker Griffith & Bla #195885 Report a problem | ||
| 8/15/2010 | Listing removed | $154,950$62/sqft |
Source: Coldwell Banker Griffith & Blair American Home #158497 Report a problem | ||
| 7/22/2010 | Listed for sale | $154,950$62/sqft |
Source: RealEstateShows.com #158497 Report a problem | ||
Public tax history
| Year | Property taxes | Tax assessment |
|---|---|---|
| 2025 | $4,850 +6.8% | $33,220 +5% |
| 2024 | $4,539 +3.9% | $31,638 +6% |
| 2023 | $4,370 +8.5% | $29,847 +12% |
| 2022 | $4,029 +7.1% | $26,649 +12% |
| 2021 | $3,762 | $23,793 +16.6% |
| 2020 | -- | $20,409 +3% |
| 2019 | $3,110 -0.1% | $19,814 |
| 2018 | $3,113 +18.5% | $19,814 +18.5% |
| 2017 | $2,626 -0.1% | $16,725 +2% |
| 2014 | $2,629 | $16,398 -6.7% |
| 2010 | -- | $17,572 |
| 2008 | -- | $17,572 +1% |
| 2007 | -- | $17,399 |
| 2006 | -- | $17,399 +3.5% |
| 2005 | -- | $16,813 +7% |
| 2004 | -- | $15,709 |
| 2003 | -- | $15,709 |
| 2002 | -- | $15,709 +10.3% |
| 2000 | -- | $14,248 |
Find assessor info on the county website
Neighborhood: Twilight Hills
Nearby homes
- $340,8004 bd3 ba2.7k sqft3400 SW Birchwood Dr, Topeka, KS 66614Off Market

- $298,5004 bd4 ba2.4k sqft3344 SW Birchwood Cir, Topeka, KS 66614Off Market
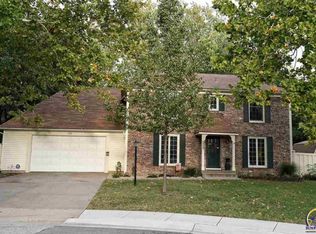
- $--3 bd2 ba2.4k sqft3401 SW Birchwood Dr, Topeka, KS 66614Sold
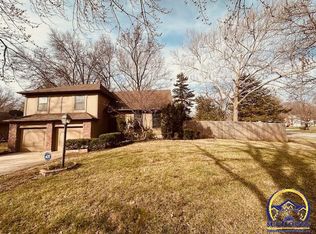
- $275,2003 bd2 ba1.5k sqft3408 SW Birchwood Dr, Topeka, KS 66614Off Market

- $228,6003 bd2 ba1.8k sqft3409 SW Birchwood Dr, Topeka, KS 66614Off Market
- $--3 bd2 ba2.3k sqft3336 SW Birchwood Cir, Topeka, KS 66614Sold
- $228,5003 bd2 ba1.4k sqft3332 SW Oak Pkwy, Topeka, KS 66614Off Market
- $--4 bd3 ba2.5k sqft3400 SW Oak Pkwy, Topeka, KS 66614Sold
Nearby schools
GreatSchools rating
- 4/10Jardine ElementaryGrades: PK-5Distance: 0.3 mi
- 3/10Jardine Middle SchoolGrades: 6-8Distance: 0.3 mi
- 4/10Topeka West High SchoolGrades: 9-12Distance: 2.4 mi
Schools provided by the listing agent
- Elementary: Jardine Elementary School/USD 501
- Middle: Jardine Middle School/USD 501
- High: Topeka High School/USD 501
Source: Sunflower AOR as distributed by MLS GRID. This data may not be complete. We recommend contacting the local school district to confirm school assignments for this home.
Sell for more on Zillow
Get a Zillow Showcase℠ listing at no additional cost and you could sell for .
$340,800
2% more
+$6,816
With Zillow Showcase(estimated)
$347,616
- Kansas
- Shawnee County
- Topeka
- 66614
- Twilight Hills
- 3348 SW Birchwood Cir
Nearby cities
Nearby neighborhoods
Nearby zip codes
Other Topeka Topics
