Skip main navigation
Closed
  • $379,300

    3348 Sanctuary DRIVE, South Milwaukee, WI 53172

    2beds
    1,600sqft
    Condominium
    Built in 2016
    -- sqft lot
    $404,600 Zestimate®
    $237/sqft
    $2,921 Estimated rent

    Home value

    $404,600

    $364,000 - $449,000

    $2,921/mo

    Zestimate® history
    Loading
    Loading...

    Owner options

    List your home for rent

    $2,921/mo

    Rent Zestimate®

    Find your next renter with Zillow Rental Manager. Plus, with online applications, you can quickly screen prospective tenants – for free.

    Learn more

    $2,921/mo

    Rent Zestimate®

    Refinance and save

    $2,444/mo

    Est. payment

    Refinancing to a lower rate could help reduce your monthly payments and save thousands over the life of the loan.

    See today's rates

    $2,444/mo

    Est. payment

    Explore your selling options

    Work with a Zillow partner agent

    Leverage their expertise and Zillow's premium Showcase listings to get your home seen by more buyers.

    Get started

    List with your own agent

    Get your home in front of millions of buyers by listing it on Zillow.

    Learn how to do it

    Sell it yourself

    Take full control of how buyers see your home on Zillow by listing For Sale by Owner (FSBO).

    List your home

    What's special

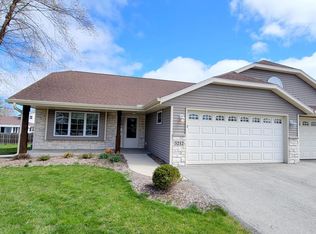
    Brick exteriorPlumbed for another bathroomLight and bright feelUniquely designed skylightSpacious open concept spaceHigh ceilingsSix panel doors
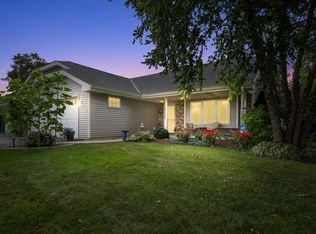
    Fabulous ranch condo without steps upon entrance.Brick exterior, low maintenance trim, & a new roof in 2024. This spacious, open concept space is really amazing. The light and bright feel is endless with many beautiful windows & a uniquely designed skylight. Stained glass front door with foyer is great for greeting your guests. There are Six panel doors throughout along with two exterior patios to view the green back yard. NO neighbors behind you creates extra privacy. The location is perfect and is close to all amenities and the subdivision is beautifully designed adding to the privacy feel. The lower level has high ceilings, is plumbed for another bathroom and has tons of space. The basement is exposed and has tremendous potential to add more finished space.

    Zillow last checked:

    Listing updated:

    Listed by:

    Pamela Garski 414-640-7641,

    Lannon Stone Realty LLC

    Bought with:

    Yoo Realty Group*

    Source: WIREX MLS,MLS#: 1914149MLS LogoOriginating MLS: Metro MLS

    Facts & features

    Interior

    Bedrooms & bathrooms
    • Bedrooms: 2
    • Bathrooms: 2
    • Full bathrooms: 2
    • Main level bedrooms: 2
    Primary bedroom
    • Level: Main
    • Area: 182
    • Dimensions: 14 x 13
    Bedroom 2
    • Level: Main
    • Area: 143
    • Dimensions: 13 x 11
    Bathroom
    • Features: Tub Only, Master Bedroom Bath: Walk-In Shower, Master Bedroom Bath, Shower Stall, Stubbed For Bathroom on Lower
    Dining room
    • Level: Main
    • Area: 100
    • Dimensions: 10 x 10
    Kitchen
    • Level: Main
    • Area: 126
    • Dimensions: 14 x 9
    Living room
    • Level: Main
    • Area: 280
    • Dimensions: 20 x 14
    Heating
    • Natural Gas, Forced Air
    Cooling
    • Central Air
    Appliances
    • Included: Cooktop, Dishwasher, Disposal, Oven, Range, Refrigerator
    • Laundry: In Unit
    Features
    • High Speed Internet, Cathedral/vaulted ceiling
    • Windows: Skylight(s)
    • Basement: 8'+ Ceiling,Full,Full Size Windows,Concrete,Radon Mitigation System,Walk-Out Access
    Interior area
    • Total structure area: 1,600
    • Total interior livable area: 1,600 sqft
    • Finished area above ground: 1,600
    • Finished area below ground: 0

    Property

    Parking
    • Total spaces: 2.5
    • Parking features: Attached, Garage Door Opener, 2 Car, Assigned, Surface
    • Attached garage spaces: 2.5
    Features
    • Levels: One,1 Story
    • Stories: 1
    • Patio & porch: Patio/Porch
    • Exterior features: Private Entrance
    Lot
    • Features: Wooded
    Details
    • Parcel number: 8170370000
    • Zoning: Condo
    • Special conditions: Arms Length

    Construction

    Type & style
    • Home type: Condo
    • Property subtype: Condominium
    • Attached to another structure: Yes
    Materials
    • Brick, Brick/Stone, Aluminum Trim, Vinyl Siding
    Condition
    • 6-10 Years
    • New construction: No
    • Year built: 2016

    Utilities & green energy

    • Sewer: Public Sewer
    • Water: Public
    • Utilities for property: Cable Available

    Community & HOA

    Community
    • Subdivision: T
    HOA
    • Has HOA: Yes
    • HOA fee: $300 monthly
    Location
    • Region: South Milwaukee
    • Municipality: South Milwaukee

    Financial & listing details

    • Price per square foot: $237/sqft
    • Annual tax amount: $5,811
    • Date on market: 4/17/2025
    • Inclusions: Oven/Range, Refrigerator, Dishwasher, Garbage Disposal, And Electric Door Opener
    • Exclusions: Washer And Dryer, And All Sellers Personal Property

    Price history

    DateEventPrice
    5/9/2025Sold$379,300+5.7%$237/sqft
    Source: WIREX MLS #1914149 Report a problem
    4/21/2025Contingent$358,900$224/sqft
    Source: WIREX MLS #1914149 Report a problem
    4/17/2025Listed for sale$358,900$224/sqft
    Source: WIREX MLS #1914149 Report a problem

    Public tax history

    Tax history is unavailable.

    Neighborhood: 53172

    Nearby schools

    GreatSchools rating
    Get a cash offer in 3 minutes
    Find out how much your home could sell for in as little as 3 minutes with a no-obligation cash offer.
    Estimated market value
    $404,600
    Get a cash offer in 3 minutes
    Find out how much your home could sell for in as little as 3 minutes with a no-obligation cash offer.
    Estimated market value
    $404,600