Skip main navigation
Sold for $955,000
  • $955,000

    3348 Soaring Cir, Woodbridge, VA 22193

    6beds
    5,798sqft
    Single Family Residence
    Built in 2015
    0.25 Acres Lot
    $971,800 Zestimate®
    $165/sqft
    $4,677 Estimated rent

    Home value

    $971,800

    $904,000 - $1.05M

    $4,677/mo

    Zestimate® history
    Loading
    Loading...

    Owner options

    List your home for rent

    $4,677/mo

    Rent Zestimate®

    Find your next renter with Zillow Rental Manager. Plus, with online applications, you can quickly screen prospective tenants – for free.

    Learn more

    $4,677/mo

    Rent Zestimate®

    Refinance and save

    $5,979/mo

    Est. payment

    Refinancing to a lower rate could help reduce your monthly payments and save thousands over the life of the loan.

    See today's rates

    $5,979/mo

    Est. payment

    Explore your selling options

    Work with a Zillow partner agent

    Leverage their expertise and Zillow's premium Showcase listings to get your home seen by more buyers.

    Get started

    List with your own agent

    Get your home in front of millions of buyers by listing it on Zillow.

    Learn how to do it

    Sell it yourself

    Take full control of how buyers see your home on Zillow by listing For Sale by Owner (FSBO).

    List your home

    What's special

    Legal bedroomMain-level officePrivate bathFully finished basementBuilt-in barSitting areaGarden space
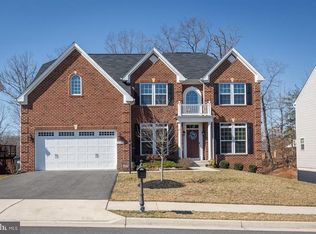
    This stunning brick front estate is one of the largest models in the neighborhood, offering an impressive combination of space, luxury, and high-end upgrades throughout. Upon entry, you're welcomed by a grand foyer flanked by formal living and dining rooms, both featuring double crown and picture frame molding. The main level boasts rich hardwood floors. A dramatic two-story family room with coffered ceilings, a gas fireplace with a stone mantle, and expansive windows that flood the space with natural light is the perfect place to gather with your large family. The gourmet kitchen is a chef’s dream, featuring a massive center island, granite countertops, custom backsplash, gas cooktop, and upgraded pendant lighting. A bright morning room surrounded by windows leads you to continued entertaining space on the maintenance, free trex decking with stairs leading to the backyard. Just off the kitchen is a spacious drop zone with beadboard detail and a large walk-in pantry for added functionality. A main-level office with elegant trim and ceiling fan, which can also serve as a guest bedroom, is conveniently located near the powder room. The upper level is accessible via dual wood staircases with iron balusters and offers a beautiful catwalk overlooking the family room. The luxurious primary suite features a sitting area, a built-in bar ideal for morning coffee or evening cocktails, and a spacious en suite bath with dual vanities, granite countertops, a walk-in shower with dual showerheads, upgraded tile and lighting, and a large walk-in closet with a window. Two additional bedrooms share a Jack and Jill bath, each with its own vanity area, and a fourth bedroom serves as a junior suite with a private bath, walk-in closet, and upscale finishes. The fully finished basement is designed for entertaining and relaxation, complete with a dedicated movie room, a legal bedroom, a full bathroom, upgraded carpeting, and a bar area with a sink. The walkout basement opens to a backyard featuring a paver patio with a seating wall, garden space and privacy fencing. The oversized driveway easily accommodates four or more cars. Ideally located just minutes from major highways, shopping, and highly rated schools, this home offers exceptional convenience and timeless appeal. Schedule your private showing today and experience the perfect blend of luxury and lifestyle.

    Zillow last checked:

    Listing updated:

    Listed by:

    Lisa Nelson 540-226-9246,

    Century 21 Redwood Realty

    Bought with:

    Hassan Naeem, SP40002851

    EXP Realty, LLC

    Source: Bright MLS,MLS#: VAPW2100900MLS Logo

    Facts & features

    Interior

    Bedrooms & bathrooms
    • Bedrooms: 6
    • Bathrooms: 5
    • Full bathrooms: 4
    • 1/2 bathrooms: 1
    • Main level bathrooms: 1
    • Main level bedrooms: 1
    Basement
    • Description: Percent Finished: 95.0
    • Area: 2042
    Heating
    • Forced Air, Electric
    Cooling
    • Central Air, Electric
    Appliances
    • Included: Gas Water Heater
    • Laundry: Dryer In Unit, Washer In Unit
    Features
    • 9'+ Ceilings, 2 Story Ceilings, Dry Wall, Tray Ceiling(s)
    • Flooring: Hardwood, Carpet, Ceramic Tile
    • Basement: Walk-Out Access,Windows,Finished,Exterior Entry
    • Number of fireplaces: 1
    • Fireplace features: Gas/Propane, Mantel(s), Stone
    Interior area
    • Total structure area: 6,002
    • Total interior livable area: 5,798 sqft
    • Finished area above ground: 3,960
    • Finished area below ground: 1,838

    Property

    Parking
    • Total spaces: 2
    • Parking features: Garage Faces Front, Covered, Garage Door Opener, Driveway, Attached
    • Attached garage spaces: 2
    • Has uncovered spaces: Yes
    Accessibility
    • Accessibility features: None
    Features
    • Levels: Three
    • Stories: 3
    • Patio & porch: Deck, Patio, Porch
    • Exterior features: Street Lights, Sidewalks
    • Pool features: Community
    • Fencing: Privacy,Back Yard,Vinyl
    Lot
    • Size: 0.25 Acres
    • Features: Backs to Trees, Front Yard, Wooded
    Details
    • Additional structures: Above Grade, Below Grade
    • Parcel number: 8290278923
    • Zoning: R4
    • Special conditions: Standard

    Construction

    Type & style
    • Home type: SingleFamily
    • Architectural style: Colonial
    • Property subtype: Single Family Residence
    Materials
    • Vinyl Siding
    • Foundation: Other
    • Roof: Architectural Shingle
    Condition
    • New construction: No
    • Year built: 2015

    Utilities & green energy

    • Sewer: Public Sewer
    • Water: Public

    Community & HOA

    Community
    • Subdivision: Cardinal Grove / Eagles Pt
    HOA
    • Has HOA: Yes
    • Amenities included: Pool
    • Services included: Common Area Maintenance, Management, Snow Removal, Trash
    • HOA fee: $138 monthly
    • HOA name: CARDINAL GROVE AT EAGLES POINT
    Location
    • Region: Woodbridge

    Financial & listing details

    • Price per square foot: $165/sqft
    • Tax assessed value: $920,400
    • Annual tax amount: $8,434
    • Date on market: 8/17/2025
    • Listing agreement: Exclusive Right To Sell
    • Listing terms: Cash,Conventional,FHA,VA Loan
    • Ownership: Fee Simple
    • Road surface type: Black Top

    Price history

    DateEventPrice
    11/7/2025Sold$955,000-4.5%$165/sqft
    Source: Bright MLS #VAPW2100900 Report a problem
    10/7/2025Contingent$1,000,000$172/sqft
    Source: Bright MLS #VAPW2100900 Report a problem
    9/4/2025Price change$1,000,000-4.7%$172/sqft
    Source: Bright MLS #VAPW2100900 Report a problem
    8/17/2025Listed for sale$1,049,000$181/sqft
    Source: Bright MLS #VAPW2100900 Report a problem
    8/2/2025Listing removed$1,049,000$181/sqft
    Source: Long & Foster Broker Feed #VAPW2095666 Report a problem
    7/15/2025Price change$1,049,000-2.4%$181/sqft
    Source: Bright MLS #VAPW2095666 Report a problem
    6/25/2025Price change$1,075,000-2.3%$185/sqft
    Source: Bright MLS #VAPW2095666 Report a problem
    5/30/2025Listed for sale$1,100,000+29.4%$190/sqft
    Source: Bright MLS #VAPW2095666 Report a problem
    1/25/2022Sold$850,000$147/sqft
    Source: Bright MLS #VAPW2015774 Report a problem
    1/4/2022Pending sale$850,000+19.3%$147/sqft
    Source: Bright MLS #VAPW2015774 Report a problem
    2/18/2015Sold$712,356$123/sqft
    Source: Public Record Report a problem

    Public tax history

    YearProperty taxesTax assessment
    2025$9,025 +8.6%$920,400 +10.1%
    2024$8,312 -4.8%$835,800 -0.3%
    2023$8,727 +3.3%$838,700 +11.4%
    2022$8,451 -0.1%$752,800 +7.9%
    2021$8,462 +3.5%$697,500 +4.4%
    2020$8,175 +101.1%$668,000 -0.8%
    2019$4,064 -47.2%$673,200 +5.5%
    2018$7,703 +4.7%$637,900 +4.6%
    2017$7,360 -3.2%$609,900 -2.7%
    2016$7,603 +980.9%$627,100 +17%
    2015$703 $535,900
    Find assessor info on the county website

    Neighborhood: Eagle's Pointe

    Nearby schools

    GreatSchools rating
    Schools provided by the listing agent
    • Elementary: Fitzgerald
    • Middle: Rippon
    • High: Potomac
    • District: Prince William County Public Schools

    Source: Bright MLS. This data may not be complete. We recommend contacting the local school district to confirm school assignments for this home.

    Get a cash offer in 3 minutes
    Find out how much your home could sell for in as little as 3 minutes with a no-obligation cash offer.
    Estimated market value
    $971,800
    Get a cash offer in 3 minutes
    Find out how much your home could sell for in as little as 3 minutes with a no-obligation cash offer.
    Estimated market value
    $971,800