Spring Market Heater! Opportunity Knocks But Once For This Franklin Township 4 BR 2.5 BA Home in Alder Grove that is PRICED TO SELL!!! This Well-Maintained Two Story Home is Ready For Your Decorating Touches. Cosmetic Updates Only Leave Room For Instant Equity! Trane HVAC & Gas Water Heater Have Been Recently Replaced. Newer Kitchen Appliances (including Samsung Fridge & Stove). Very Efficient Floor Plan w/ Front Covered Porch Features 4 BRs Upstairs w/ Storage Room. Open Main Level w/ Formal Dining Room. Sliding Glass Door Opens to Backyard. Award Winning Franklin Township Schools (New Bethel Elem, Kitley Intermediate). Close Proximity to I-74 and 465, Including Mins Away From the Charm of Downtown Wannamaker. Take Advantage of the Best Value in FT and OWN Your Future. Schedule Your Showing Today.
Sold
$259,000
3348 Summer Breeze Ln, Indianapolis, IN 46239
4beds
2,328sqft
Residential, Single Family Residence
Built in 2003
5,227 Square Feet Lot
$257,500 Zestimate®
$111/sqft
$2,108 Estimated rent
Home value
$257,500
$245,000 - $270,000
$2,108/mo
Zestimate® history
Owner options
List your home for rent
$2,108/mo
Rent Zestimate®
Find your next renter with Zillow Rental Manager. Plus, with online applications, you can quickly screen prospective tenants – for free.
$2,108/mo
Rent Zestimate®
Refinance and save
$1,777/mo
Est. payment
Refinancing to a lower rate could help reduce your monthly payments and save thousands over the life of the loan.
$1,777/mo
Est. payment
Explore your selling options
Work with a Zillow partner agent
Leverage their expertise and Zillow's premium Showcase listings to get your home seen by more buyers.
Get startedList with your own agent
Get your home in front of millions of buyers by listing it on Zillow.
Learn how to do itSell it yourself
Take full control of how buyers see your home on Zillow by listing For Sale by Owner (FSBO).
List your homeWhat's special
Front covered porchOpen main levelFormal dining roomWell-maintained two story homeVery efficient floor plan
Zillow last checked:
Listing updated:
Listed by:
Daniel Aud 317-408-9529,
Keller Williams Indy Metro S
Bought with:
Tia Evans
Scott Estates
Source: MIBOR as distributed by MLS GRID,MLS#: 22085220
Facts & features
Interior
Bedrooms & bathrooms
- Bedrooms: 4
- Bathrooms: 3
- Full bathrooms: 2
- 1/2 bathrooms: 1
- Main level bathrooms: 1
Primary bedroom
- Level: Upper
- Area: 252 Square Feet
- Dimensions: 18X14
Bedroom 2
- Level: Upper
- Area: 180 Square Feet
- Dimensions: 15X12
Bedroom 3
- Level: Upper
- Area: 121 Square Feet
- Dimensions: 11X11
Bedroom 4
- Level: Upper
- Area: 120 Square Feet
- Dimensions: 10X12
Breakfast room
- Level: Main
- Area: 221 Square Feet
- Dimensions: 17X13
Dining room
- Level: Main
- Area: 120 Square Feet
- Dimensions: 10X12
Family room
- Level: Main
- Area: 256 Square Feet
- Dimensions: 16X16
Kitchen
- Level: Main
- Area: 168 Square Feet
- Dimensions: 12X14
Heating
- Forced Air, Natural Gas
Cooling
- Central Air
Appliances
- Included: Dishwasher, Disposal, Gas Water Heater, Microwave, Electric Oven, Refrigerator
- Laundry: Connections All, Main Level
Features
- Walk-In Closet(s)
- Has basement: No
Interior area
- Total structure area: 2,328
- Total interior livable area: 2,328 sqft
Property
Parking
- Total spaces: 2
- Parking features: Attached
- Attached garage spaces: 2
- Details: Garage Parking Other(Garage Door Opener)
Features
- Levels: Two
- Stories: 2
- Patio & porch: Covered, Patio
Lot
- Size: 5,227 Square Feet
- Features: Sidewalks, Storm Sewer, Street Lights
Details
- Parcel number: 490930104112000300
- Special conditions: As Is
- Horse amenities: None
Construction
Type & style
- Home type: SingleFamily
- Architectural style: Traditional
- Property subtype: Residential, Single Family Residence
Materials
- Vinyl Siding, Vinyl With Brick
- Foundation: Slab
Condition
- New Construction
- New construction: Yes
- Year built: 2003
Details
- Builder name: Cp Morgan
Utilities & green energy
- Electric: 200+ Amp Service
- Water: Public
- Utilities for property: Electricity Connected, Sewer Connected, Water Connected
Community & HOA
Community
- Security: Fire Alarm
- Subdivision: Adler Grove
HOA
- Has HOA: Yes
- Amenities included: Maintenance Grounds, Management, Snow Removal
- Services included: Snow Removal
- HOA fee: $175 annually
Location
- Region: Indianapolis
Financial & listing details
- Price per square foot: $111/sqft
- Tax assessed value: $276,800
- Annual tax amount: $2,630
- Date on market: 2/20/2026
- Cumulative days on market: 13 days
- Electric utility on property: Yes
Price history
| Date | Event | Price |
|---|---|---|
| 4/1/2026 | Sold | $259,000$111/sqft |
Source:  MIBOR as distributed by MLS GRID #22085220 Report a problem MIBOR as distributed by MLS GRID #22085220 Report a problem | ||
| 3/5/2026 | Pending sale | $259,000$111/sqft |
Source: MIBOR as distributed by MLS GRID #22085220 Report a problem | ||
| 2/20/2026 | Listed for sale | $259,000+112.3%$111/sqft |
Source: MIBOR as distributed by MLS GRID #22085220 Report a problem | ||
| 4/12/2004 | Sold | $122,000$52/sqft |
Source: MIBOR as distributed by MLS GRID #2412358 Report a problem | ||
Public tax history
| Year | Property taxes | Tax assessment |
|---|---|---|
| 2025 | $2,630 +36% | $276,800 +5.2% |
| 2024 | $1,934 -2.2% | $263,000 +36% |
| 2023 | $1,978 +7.1% | $193,400 -2.2% |
| 2022 | $1,847 +10.4% | $197,800 +7.1% |
| 2021 | $1,673 +13.8% | $184,700 +10.4% |
| 2020 | $1,470 +6.9% | $167,300 +13.8% |
| 2019 | $1,375 +5.8% | $147,000 +6.9% |
| 2018 | $1,300 +2.4% | $137,500 +8.4% |
| 2017 | $1,269 +6.2% | $126,800 +6.2% |
| 2016 | $1,195 +8% | $119,400 +7.9% |
| 2014 | $1,107 +4.2% | $110,700 +3.7% |
| 2013 | $1,062 | $106,800 +0.6% |
| 2012 | $1,062 | $106,200 -8.8% |
| 2011 | -- | $116,400 |
| 2010 | $1,164 +10.6% | $116,400 +10.6% |
| 2009 | $1,052 | $105,200 -13.3% |
| 2007 | -- | $121,300 -5.2% |
| 2006 | -- | $128,000 +5.1% |
| 2005 | -- | $121,800 |
Find assessor info on the county website
Neighborhood: Five Points
Nearby homes
- $199,2003 bd2 ba1.3k sqft3342 Summer Breeze Ln, Indianapolis, IN 46239Off Market
- $248,9003 bd2 ba2.4k sqft3354 Summer Breeze Ln, Indianapolis, IN 46239Off Market

- $235,0003 bd3 ba1.7k sqft3360 Summer Breeze Ln, Indianapolis, IN 46239Sold
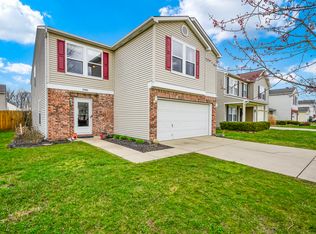
- $247,9004 bd2 ba2.3k sqft3336 Summer Breeze Ln, Indianapolis, IN 46239Off Market
- $261,4003 bd2 ba2.4k sqft3345 Summer Breeze Cir, Indianapolis, IN 46239Off Market
- $266,0003 bd3 ba2.4k sqft3351 Summer Breeze Cir, Indianapolis, IN 46239Sold
- $245,4003 bd3 ba1.6k sqft3339 Summer Breeze Cir, Indianapolis, IN 46239Off Market
- $1,9993 bd3 ba2k sqft3357 Summer Breeze Cir, Indianapolis, IN 46239For Rent
Nearby schools
GreatSchools rating
- NANew Bethel Elementary SchoolGrades: PK-3Distance: 2.9 mi
- 7/10Franklin Central Junior HighGrades: 7-8Distance: 3.6 mi
- 9/10Franklin Central High SchoolGrades: 9-12Distance: 2.8 mi
Schools provided by the listing agent
- Middle: Franklin Central Junior High
- High: Franklin Central High School
Source: MIBOR as distributed by MLS GRID. This data may not be complete. We recommend contacting the local school district to confirm school assignments for this home.
Get a cash offer in 3 minutes
Find out how much your home could sell for in as little as 3 minutes with a no-obligation cash offer.
Estimated market value
$257,500
Get a cash offer in 3 minutes
Find out how much your home could sell for in as little as 3 minutes with a no-obligation cash offer.
Estimated market value
$257,500
- Indiana
- Marion County
- Indianapolis
- 46239
- Five Points
- 3348 Summer Breeze Ln
Nearby cities
Nearby neighborhoods
Nearby zip codes
Other Indianapolis Topics
