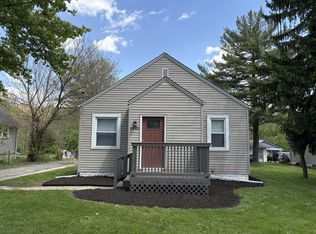
Highly Motivated Sellers! Move-In Ready Ranch with Major Updates! Don't miss this well-maintained, move-in ready ranch featuring numerous updates and plenty of storage throughout! Enjoy peace of mind knowing the major improvements have already been completed, including a new roof, windows, and siding (2019), new kitchen cabinets (2022), new kitchen countertops, and a new 50-gallon water heater (2023). Beautiful hardwood floors extend through the living room, hallway, and all bedrooms. The updated bathroom features a tiled tub surround and tile flooring. Storage is abundant with deep bedroom closets, a hallway closet, a linen closet, and a spacious laundry room that offers additional storage space. Step outside from the laundry room into the fully fenced backyard, complete with a large concrete pad that's ready for a future garage. Until then, you'll appreciate the convenience of two outdoor storage sheds for tools, lawn equipment, and seasonal items. This home combines comfort, functionality, and valuable updates--all at an incredible opportunity. Schedule your showing today!
Active
Price cut: $5K (7/17)
$205,000
3348 W 80th Ave, Merrillville, IN 46410
3beds
1,120sqft
Single Family Residence
Built in 1970
8,276 Square Feet Lot
$203,600 Zestimate®
$183/sqft
$-- HOA
What's special
Deep bedroom closetsTwo outdoor storage shedsUpdated bathroomNew kitchen countertopsFully fenced backyardLinen closetBeautiful hardwood floors
- 18 days |
- 554 |
- 61 |
Likely to sell faster than
Zillow last checked:
Listing updated:
Listed by:
Jennifer Gilger,
McColly Real Estate 219-462-2411
Source: NIRA as distributed by MLS GRID,MLS#: 841675
Facts & features
Interior
Bedrooms & bathrooms
- Bedrooms: 3
- Bathrooms: 1
- Full bathrooms: 1
Rooms
- Room types: Bathroom, Primary Bedroom, Living Room, Laundry, Kitchen, Dining Room, Bedroom 3, Bedroom 2
Primary bedroom
- Level: Main
- Area: 144
- Dimensions: 12.0 x 12.0
Bedroom 2
- Level: Main
- Area: 108
- Dimensions: 12.0 x 9.0
Bedroom 3
- Level: Main
- Area: 120
- Dimensions: 12.0 x 10.0
Kitchen
- Level: Main
- Area: 180
- Dimensions: 15.0 x 12.0
Laundry
- Level: Main
- Area: 84
- Dimensions: 12.0 x 7.0
Living room
- Level: Main
- Area: 240
- Dimensions: 16.0 x 15.0
Heating
- Natural Gas, Forced Air
Appliances
- Included: Dryer, Stainless Steel Appliance(s), Refrigerator, Microwave, Gas Water Heater, Disposal
Features
- Ceiling Fan(s), Laminate Counters, Eat-in Kitchen
- Basement: Crawl Space
- Has fireplace: No
Interior area
- Total structure area: 1,120
- Total interior livable area: 1,120 sqft
- Finished area above ground: 1,120
Property
Parking
- Parking features: Concrete, Paved, Driveway
- Has uncovered spaces: Yes
Features
- Levels: One
- Exterior features: Rain Gutters, Storage
- Pool features: None
- Has spa: Yes
- Spa features: Bath
- Fencing: Back Yard,Fenced,Chain Link
- Has view: Yes
- View description: Neighborhood
Lot
- Size: 8,276 Square Feet
- Features: Back Yard, Paved, Front Yard
Details
- Parcel number: 451219280002000030
- Special conditions: Standard,Agent Owned
Construction
Type & style
- Home type: SingleFamily
- Property subtype: Single Family Residence
Condition
- New construction: No
- Year built: 1970
Utilities & green energy
- Electric: 100 Amp Service
- Sewer: Public Sewer
- Water: Public
- Utilities for property: Cable Connected, Water Connected, Sewer Connected, Natural Gas Connected, Natural Gas Available, Electricity Connected
Community & HOA
Community
- Security: Smoke Detector(s)
- Subdivision: Lincoln Gardens 03
HOA
- Has HOA: No
Location
- Region: Merrillville
Financial & listing details
- Price per square foot: $183/sqft
- Tax assessed value: $169,200
- Annual tax amount: $1,369
- Date on market: 7/3/2026
- Listing agreement: Exclusive Right To Sell
- Listing terms: Cash,FHA,Conventional
- Road surface type: Paved
Estimated market value
$203,600
$193,000 - $214,000
$1,800/mo
Price history
| Date | Event | Price |
|---|---|---|
| 7/17/2026 | Price change | $205,000-2.4%$183/sqft |
Source:  NIRA as distributed by MLS GRID #841675 Report a problem NIRA as distributed by MLS GRID #841675 Report a problem | ||
| 7/3/2026 | Listed for sale | $210,000+74.3%$188/sqft |
Source: NIRA as distributed by MLS GRID #841675 Report a problem | ||
| 5/10/2019 | Sold | $120,500+2.6%$108/sqft |
Source: NIRA as distributed by MLS GRID #445686 Report a problem | ||
| 2/11/2019 | Price change | $117,500-1.2%$105/sqft |
Source: Coldwell Banker Residential Brokerage - Schererville #445686 Report a problem | ||
| 1/22/2019 | Price change | $118,900-0.8%$106/sqft |
Source: Coldwell Banker Residential Brokerage - Schererville #445686 Report a problem | ||
| 11/20/2018 | Listed for sale | $119,900+71.5%$107/sqft |
Source: Coldwell Banker Res. Brokerage #445686 Report a problem | ||
| 12/14/2011 | Sold | $69,900$62/sqft |
Source: NIRA as distributed by MLS GRID #285990 Report a problem | ||
| 7/20/2011 | Price change | $69,900-12.5%$62/sqft |
Source: McCOLLY Real Estate #285990 Report a problem | ||
| 6/14/2011 | Price change | $79,900-11.1%$71/sqft |
Source: McCOLLY Real Estate #285990 Report a problem | ||
| 5/8/2011 | Listed for sale | $89,900-10%$80/sqft |
Source: McCOLLY Real Estate #285990 Report a problem | ||
| 8/22/2010 | Listing removed | $99,900$89/sqft |
Source: McColly Real Estate #247380 Report a problem | ||
| 6/16/2010 | Price change | $99,900-2.5%$89/sqft |
Source: McColly Real Estate #247380 Report a problem | ||
| 5/3/2010 | Price change | $102,500-2.3%$92/sqft |
Source: McColly Real Estate #247380 Report a problem | ||
| 1/13/2010 | Listed for sale | $104,900-0.1%$94/sqft |
Source: McColly Real Estate #247380 Report a problem | ||
| 8/13/2007 | Sold | $105,000$94/sqft |
Source: NIRA as distributed by MLS GRID #192018 Report a problem | ||
Public tax history
| Year | Property taxes | Tax assessment |
|---|---|---|
| 2025 | $1,514 +4.5% | $169,200 -0.3% |
| 2024 | $1,449 +6.1% | $169,700 +0.8% |
| 2023 | $1,366 +18.5% | $168,300 +16.6% |
| 2022 | $1,153 +7.9% | $144,400 +12.6% |
| 2021 | $1,069 +10.8% | $128,200 +4.3% |
| 2020 | $964 -9.1% | $122,900 +0.9% |
| 2019 | $1,061 +29.2% | $121,800 +41.5% |
| 2018 | $821 +39.7% | $86,100 +0.2% |
| 2017 | $588 | $85,900 +0.4% |
| 2016 | $588 -2% | $85,600 -6.9% |
| 2014 | $600 -4.3% | $91,900 -0.1% |
| 2013 | $627 -13.2% | $92,000 +1.1% |
| 2012 | $723 -3.3% | $91,000 -2.5% |
| 2011 | $748 +7.5% | $93,300 +1.4% |
| 2010 | $696 | $92,000 -3.9% |
| 2009 | -- | $95,700 +9.6% |
| 2007 | -- | $87,300 +29.5% |
| 2006 | -- | $67,400 |
| 2005 | -- | $67,400 +659.9% |
| 2001 | -- | $8,870 |
Find assessor info on the county website
Monthly payment
Est. payment
Payment breakdown
Explore the cost of this home by adjusting the details. Changes won't be saved.Climate risks
Neighborhood: 46410
Nearby schools
GreatSchools rating
- 5/10Jonas E Salk Elementary SchoolGrades: PK-4Distance: 0.4 mi
- 5/10Pierce Middle SchoolGrades: 7-8Distance: 2.7 mi
- 3/10Merrillville High SchoolGrades: 9-12Distance: 2.9 mi
- $214,6003 bd1 ba1.1k sqft3341 W 79th Pl, Merrillville, IN 46410Off Market
- $230,1003 bd1 ba1.4k sqft3342 W 80th Ave, Merrillville, IN 46410Off Market

- $220,3003 bd1 ba1.1k sqft3335 W 79th Pl, Merrillville, IN 46410Off Market
- $172,5003 bd1 ba1k sqft3336 W 80th Ave, Merrillville, IN 46410Off Market
- $173,0003 bd1 ba1.7k sqft3355 W 80th Ave, Merrillville, IN 46410Off Market
- $192,6003 bd1 ba1.1k sqft3329 W 79th Pl, Merrillville, IN 46410Off Market
- $261,0003 bd2 ba1.8k sqft7940 Wilson Ct, Merrillville, IN 46410Sold
- $218,9003 bd2 ba1.1k sqft3361 W 80th Ave, Merrillville, IN 46410Off Market
A local agent can set up tours, give advice and negotiate with sellers.
Similar homes
- $224,5003 bd2 ba1.3k sqft5964 Fillmore Pl, Merrillville, IN 46410For Sale

 MLS ID #842464, Suzanne Nurse, Listing Leaders. NIRA as distributed by MLS GRID
 - $209,0003 bd1 ba1.3k sqft6995 Madison St, Merrillville, IN 46410For Sale
 MLS ID #838481, Keri Hir, Keri Hir. NIRA as distributed by MLS GRID
 - $220,0003 bd2 ba1.4k sqft1415 W 62nd Ave, Merrillville, IN 46410For Sale
 MLS ID #837449, Gwendolyn Sims, Devine Connection Realty Group. NIRA as distributed by MLS GRID
 - $250,0003 bd1 ba1.2k sqft7595 Washington Ct, Merrillville, IN 46410For Sale
 MLS ID #839185, John Consier, Realty Executives Premier. NIRA as distributed by MLS GRID
 - $279,9003 bd2 ba1.5k sqft2933 W 79th Pl, Merrillville, IN 46410For SaleMLS ID #823714, Saba Mohammed, Envision Real Estate Services,. NIRA as distributed by MLS GRID
- $254,9003 bd3 ba1.5k sqft430 E 54th Ave, Merrillville, IN 46410For SaleMLS ID #841145, Connor Pascoe, Weichert Realtors - Shoreline. NIRA as distributed by MLS GRID
- $265,0003 bd2 ba1.6k sqft7351 Buchanan St, Merrillville, IN 46410For SaleMLS ID #835722, Jennifer Parham, Lighthouse Realty, LLC. NIRA as distributed by MLS GRID
- $230,0003 bd1 ba1k sqft14200 Joyce St, Dyer, IN 46311For SaleMLS ID #842101, Melissa Kelly, Listing Leaders. NIRA as distributed by MLS GRID
- $205,0003 bd2 ba1k sqft14241 S Marquette Ave, Burnham, IL 60633NewMLS ID #12711333, Mary Pantoja, Infiniti Properties, Inc.. MRED as distributed by MLS GRID
- $205,0003 bd2 ba1.4k sqft21840 Olivia Ave, Sauk Village, IL 60411ActiveMLS ID #12702009, Bianca Morrison, Coldwell Banker Realty. MRED as distributed by MLS GRID
- $199,0004 bd2 ba1.5k sqft408 Sauk Trl, Park Forest, IL 60466NewMLS ID #12708200, Claudia Ortiz, United Real Estate - Chicago. MRED as distributed by MLS GRID
- $199,9993 bd1 ba1k sqft3851 Maple St, Hobart, IN 46342For SaleMLS ID #840898, Dayna Foster, Double Diamond Real Estate LLC. NIRA as distributed by MLS GRID
- $229,9003 bd2 ba1.2k sqft1703 Eisenhower Ave, Valparaiso, IN 46383For SaleMLS ID #842112, Wendi Wiltfang, Seramur Properties, LLC. NIRA as distributed by MLS GRID
- $214,0003 bd1 ba1k sqft2913 Drexel Dr, Hobart, IN 46342For SaleMLS ID #831056, Carter Casko, McColly Real Estate. NIRA as distributed by MLS GRID
- $237,0003 bd1 ba1.1k sqft1123 N Wood St, Griffith, IN 46319For SaleMLS ID #839603, Kimberly Rusch, Rusch Real Estate, Inc.. NIRA as distributed by MLS GRID
- $186,5003 bd1 ba1.1k sqft573 Gordon Ave, Calumet City, IL 60409ActiveMLS ID #12699730, William Ashcraft, BS Realty Services LLC. MRED as distributed by MLS GRID
- $220,0003 bd2 ba1.6k sqft826 E 194th St, Glenwood, IL 60425ActiveMLS ID #12504109, Kally McGill, McGill Realty. MRED as distributed by MLS GRID
- $200,0003 bd2 ba1k sqft18905 Park Ave, Lansing, IL 60438ActiveMLS ID #12501130, Michael Scanlon, eXp Realty. MRED as distributed by MLS GRID
- $205,0004 bd1 ba1.2k sqft14522 S Marquette Ave, Burnham, IL 60633ActiveMLS ID #12633129, Omar J Sanchez, Habloft LLC. MRED as distributed by MLS GRID
- $230,0003 bd2 ba1k sqft118 Willow St, Park Forest, IL 60466ActiveMLS ID #12690018, April Johnson, American Group Realty, Inc.. MRED as distributed by MLS GRID
