Welcome to 3348 Watershed Boulevard, an upgraded Isleton model townhome situated on a premier builder-selected corner lot within the sought-after Watershed community of Anne Arundel County. Backing to protected open space near the Patuxent Wildlife Refuge, this exceptional homesite offers enhanced privacy, abundant natural light, and tranquil wooded views preserved from future development. A bright split-foyer design welcomes you into a thoughtfully designed floor plan. The walk-out lower level features a versatile bedroom with a dual-entry en-suite full bath, ideal for guests, multi-generational living, or a private home office. The open-concept main level is designed for both everyday living and entertaining. The gourmet kitchen showcases 42-inch white recessed-panel cabinetry, quartz countertops, a designer hexagon mosaic tile backsplash, stainless steel appliances, pantry storage, and a spacious center island with breakfast bar seating. Recessed LED lighting, pendant fixtures, and an undermount sink with pull-out sprayer complete the space. The adjoining dining area and living room create an inviting atmosphere, while the light-filled sunroom opens through sliding glass doors to a private deck overlooking the wooded backdrop. Upstairs, the primary suite offers a spa-inspired bath with quartz vanity countertops, ceramic tile flooring, and a tiled shower with built-in seating. Two additional bedrooms, a full hall bath, and convenient bedroom-level laundry complete the upper level. Additional highlights include a front-load attached two-car garage with storage space, remote-controlled ceiling fans in all bedrooms and the sunroom and low-E insulated windows, Residents enjoy Watershed's exceptional amenities, including community centers, fitness facilities, swimming pools, dog parks, community gardens, playgrounds, and over 13 miles of scenic trails. Conveniently located between Washington, D.C., Baltimore, and Annapolis, with easy access to Fort Meade, NSA, BWI Airport, and major commuter routes. Combining premium upgrades, protected natural surroundings, and resort-style community amenities, 3348 Watershed Boulevard offers the perfect blend of comfort, convenience, and contemporary living.
Sold for $660,000
$660,000
3348 Watershed Blvd, Laurel, MD 20724
4beds
2,640sqft
Townhouse
Built in 2023
2,610 Square Feet Lot
$657,700 Zestimate®
$250/sqft
$3,962 Estimated rent
Home value
$657,700
$618,000 - $704,000
$3,962/mo
Zestimate® history
Owner options
List your home for rent
$3,962/mo
Rent Zestimate®
Find your next renter with Zillow Rental Manager. Plus, with online applications, you can quickly screen prospective tenants – for free.
$3,962/mo
Rent Zestimate®
Refinance and save
$4,459/mo
Est. payment
Refinancing to a lower rate could help reduce your monthly payments and save thousands over the life of the loan.
$4,459/mo
Est. payment
Explore your selling options
Work with a Zillow partner agent
Leverage their expertise and Zillow's premium Showcase listings to get your home seen by more buyers.
Get startedList with your own agent
Get your home in front of millions of buyers by listing it on Zillow.
Learn how to do itSell it yourself
Take full control of how buyers see your home on Zillow by listing For Sale by Owner (FSBO).
List your homeWhat's special
Walk-out lower levelProtected natural surroundingsConvenient bedroom-level laundryOpen-concept main levelBright split-foyer designFull hall bathPremier builder-selected corner lot
Zillow last checked:
Listing updated:
Listed by:
Creig Northrop 410-531-0321,
Northrop Realty
Bought with:
Samrat Behl, 5001646
Northrop Realty
Source: Bright MLS,MLS#: MDAA2146784
Facts & features
Interior
Bedrooms & bathrooms
- Bedrooms: 4
- Bathrooms: 4
- Full bathrooms: 3
- 1/2 bathrooms: 1
- Main level bathrooms: 1
Rooms
- Room types: Living Room, Dining Room, Bedroom 2, Bedroom 3, Bedroom 4, Kitchen, Sun/Florida Room, Recreation Room, Primary Bathroom
Bedroom 2
- Features: Flooring - Carpet
- Level: Upper
- Area: 143 Square Feet
- Dimensions: 11 X 13
Bedroom 3
- Features: Flooring - Carpet
- Level: Upper
- Area: 143 Square Feet
- Dimensions: 11 X 13
Bedroom 4
- Features: Flooring - Carpet, Attached Bathroom
- Level: Lower
- Area: 143 Square Feet
- Dimensions: 11 X 13
Primary bathroom
- Features: Flooring - Carpet, Attached Bathroom, Walk-In Closet(s)
- Level: Upper
- Area: 252 Square Feet
- Dimensions: 14 X 18
Dining room
- Features: Flooring - Luxury Vinyl Plank
- Level: Main
- Area: 170 Square Feet
- Dimensions: 10 X 17
Kitchen
- Features: Flooring - Luxury Vinyl Plank, Balcony Access, Breakfast Bar, Built-in Features, Countertop(s) - Quartz, Dining Area, Eat-in Kitchen, Kitchen - Gas Cooking, Living/Dining Room Combo, Pantry
- Level: Main
- Area: 285 Square Feet
- Dimensions: 15 X 19
Living room
- Features: Flooring - Luxury Vinyl Plank
- Level: Main
- Area: 234 Square Feet
- Dimensions: 13 X 18
Recreation room
- Features: Flooring - Luxury Vinyl Plank
- Level: Lower
- Area: 242 Square Feet
- Dimensions: 11 X 22
Other
- Features: Flooring - Luxury Vinyl Plank
- Level: Main
- Area: 110 Square Feet
- Dimensions: 10 X 11
Heating
- Heat Pump, Forced Air, Natural Gas
Cooling
- Central Air, Electric
Appliances
- Included: Microwave, Built-In Range, Dishwasher, Dryer, Self Cleaning Oven, Oven, Oven/Range - Gas, Refrigerator, Stainless Steel Appliance(s), Washer, Gas Water Heater
- Laundry: Has Laundry, Upper Level
Features
- Bathroom - Stall Shower, Bathroom - Tub Shower, Breakfast Area, Ceiling Fan(s), Combination Dining/Living, Combination Kitchen/Dining, Combination Kitchen/Living, Open Floorplan, Eat-in Kitchen, Kitchen Island, Pantry, Primary Bath(s), Walk-In Closet(s), Bathroom - Walk-In Shower, Built-in Features, Dining Area, Entry Level Bedroom, Dry Wall
- Flooring: Carpet, Luxury Vinyl
- Doors: Sliding Glass
- Windows: Double Hung, Screens, Window Treatments
- Basement: Full,Walk-Out Access
- Has fireplace: No
Interior area
- Total structure area: 3,240
- Total interior livable area: 2,640 sqft
- Finished area above ground: 2,160
- Finished area below ground: 480
Property
Parking
- Total spaces: 4
- Parking features: Garage Faces Front, Garage Door Opener, Inside Entrance, Attached, Driveway, Off Street
- Attached garage spaces: 2
- Uncovered spaces: 2
Accessibility
- Accessibility features: Other
Features
- Levels: Three
- Stories: 3
- Patio & porch: Deck, Patio
- Exterior features: Sidewalks
- Pool features: Community
- Has view: Yes
- View description: Street, Trees/Woods
Lot
- Size: 2,610 Square Feet
- Features: Backs to Trees, Corner Lot, Rear Yard
Details
- Additional structures: Above Grade, Below Grade
- Parcel number: 020406790252569
- Zoning: DR
- Special conditions: Standard
Construction
Type & style
- Home type: Townhouse
- Architectural style: Colonial
- Property subtype: Townhouse
Materials
- Brick Front, Vinyl Siding
- Foundation: Other
- Roof: Architectural Shingle
Condition
- Excellent
- New construction: No
- Year built: 2023
Utilities & green energy
- Sewer: Public Sewer
- Water: Public
Community & HOA
Community
- Features: Pool
- Security: Main Entrance Lock, Security System
- Subdivision: Watershed
HOA
- Has HOA: Yes
- HOA fee: $114 monthly
Location
- Region: Laurel
Financial & listing details
- Price per square foot: $250/sqft
- Tax assessed value: $567,867
- Annual tax amount: $6,196
- Date on market: 6/11/2026
- Listing agreement: Exclusive Right To Sell
- Ownership: Fee Simple
Price history
| Date | Event | Price |
|---|---|---|
| 7/31/2026 | Sold | $660,000$250/sqft |
Source:  Bright MLS #MDAA2146784 Report a problem Bright MLS #MDAA2146784 Report a problem | ||
| 6/17/2026 | Pending sale | $660,000$250/sqft |
Source: Bright MLS #MDAA2146784 Report a problem | ||
| 6/11/2026 | Listed for sale | $660,000-8.5%$250/sqft |
Source: Bright MLS #MDAA2146784 Report a problem | ||
| 12/16/2022 | Sold | $721,402$273/sqft |
Source: Public Record Report a problem | ||
Public tax history
| Year | Property taxes | Tax assessment |
|---|---|---|
| 2025 | $6,249 +18.4% | $529,800 +9.9% |
| 2024 | $5,278 +11.3% | $482,000 +11% |
| 2023 | $4,741 +897.2% | $434,200 +854.3% |
| 2022 | $475 | $45,500 |
| 2021 | $475 | $45,500 |
Find assessor info on the county website
Neighborhood: 20724
Nearby homes
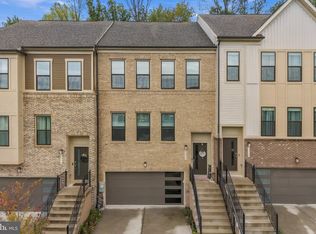
- $645,0004 bd4 ba2.6k sqft3346 Watershed Blvd, Laurel, MD 20724For Sale
- $610,0003 bd4 ba2.7k sqft3344 Watershed Blvd, Laurel, MD 20724Off Market
- $712,5004 bd5 ba3k sqft3342 Watershed Blvd, Laurel, MD 20724Off Market
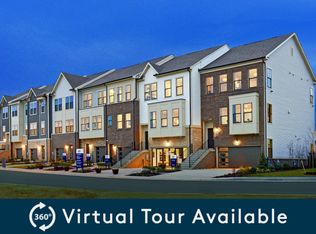
- $582,600-- bd3 ba1.7k sqft3350 Watershed Blvd, Laurel, MD 20724Off Market
- $547,300-- bd3 ba2.1k sqft3352 Watershed Blvd, Laurel, MD 20724Off Market
- $526,8003 bd4 ba2.1k sqft3354 Watershed Blvd, Laurel, MD 20724Off Market
- $674,600-- bd4 ba2.7k sqft3340 Watershed Blvd, Laurel, MD 20724Off Market
- $549,000-- bd3 ba2.1k sqft3356 Watershed Blvd, Laurel, MD 20724Off Market
Nearby schools
GreatSchools rating
- 3/10Brock Bridge Elementary SchoolGrades: PK-5Distance: 1.9 mi
- 6/10Meade Middle SchoolGrades: 6-8Distance: 3.7 mi
- 4/10Meade High SchoolGrades: 9-12Distance: 3.6 mi
Schools provided by the listing agent
- District: Anne Arundel County Public Schools
Source: Bright MLS. This data may not be complete. We recommend contacting the local school district to confirm school assignments for this home.
Get a cash offer in 3 minutes
Find out how much your home could sell for in as little as 3 minutes with a no-obligation cash offer.
Estimated market value
$657,700
Get a cash offer in 3 minutes
Find out how much your home could sell for in as little as 3 minutes with a no-obligation cash offer.
Estimated market value
$657,700
- Maryland
- Anne Arundel County
- Laurel
- 20724
- 3348 Watershed Blvd
