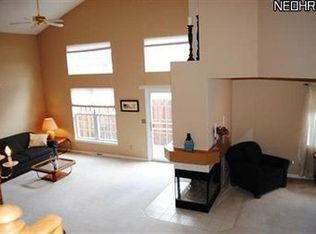
Spacious, Updated Home on Quiet Cul-de-Sac – Move-In Ready and located in the highly desirable Plum Creek subdivision of Olmsted Falls! Step into this beautifully updated home featuring a bright, open floor plan with soaring ceilings and an abundance of natural light. Thoughtfully refreshed in 2023, updates include brand-new carpet, fresh paint throughout, modern light fixtures, new electrical outlets, and updated door hardware—giving the entire home a clean, contemporary feel. The heart of the home is a large, beautifully appointed kitchen—perfect for both everyday meals. An additional Dinning Area and first floor half bathroom make the Main floor an entertainers dream. Relax in the inviting living room with a warm, cozy fireplace, or step out to your private, fenced-in backyard with patio ideal for gatherings or quiet evenings. Retreat upstairs to the spacious owner’s suite, complete with a luxurious master bathroom and a large walk-in closet. A second upstairs bedroom and Full bathroom offers comfortable accommodations, while a generous loft provides the perfect space for a third bedroom, home office, or playroom. The nicely finished basement adds additional living space and flexibility, and laundry is conveniently located on both the main floor and in the basement. A two car garage with a 220 for an electric charging station round out this amazing home. Tucked away on a peaceful cul-de-sac, this home is just minutes from restaurants, retail, and local parks—offering both comfort and convenience. Reach out to your Favorite Realtor for a Private viewing while this home is still available.
Closed
$284,500
9797 Sugarbush Cir, Olmsted Falls, OH 44138
2beds
2,546sqft
Townhouse, Single Family Residence
Built in 1995
4,356 Square Feet Lot
$292,500 Zestimate®
$112/sqft
$2,116 Estimated rent
Home value
$292,500
$269,000 - $319,000
$2,116/mo
Zestimate® history
Owner options
List your home for rent
$2,116/mo
Rent Zestimate®
Find your next renter with Zillow Rental Manager. Plus, with online applications, you can quickly screen prospective tenants – for free.
$2,116/mo
Rent Zestimate®
Refinance and save
$2,081/mo
Est. payment
Refinancing to a lower rate could help reduce your monthly payments and save thousands over the life of the loan.
$2,081/mo
Est. payment
Explore your selling options
Work with a Zillow partner agent
Leverage their expertise and Zillow's premium Showcase listings to get your home seen by more buyers.
Get startedList with your own agent
Get your home in front of millions of buyers by listing it on Zillow.
Learn how to do itSell it yourself
Take full control of how buyers see your home on Zillow by listing For Sale by Owner (FSBO).
List your homeWhat's special
Zillow last checked:
Listing updated:
Listed by:
Jason C Parsons 330-242-5313 jasonparsons@howardhanna.com,
Howard Hanna
Bought with:
Holly Pratt, 358423
RE/MAX Crossroads Properties
Source: MLS Now,MLS#: 5142380Originating MLS: Medina County Board of REALTORS
Facts & features
Interior
Bedrooms & bathrooms
- Bedrooms: 2
- Bathrooms: 3
- Full bathrooms: 2
- 1/2 bathrooms: 1
- Main level bathrooms: 1
Primary bedroom
- Description: Flooring: Carpet
- Level: Second
Bedroom
- Description: Flooring: Carpet
- Level: Second
Primary bathroom
- Level: Second
Bathroom
- Level: Second
Bathroom
- Level: First
Eat in kitchen
- Description: Flooring: Luxury Vinyl Tile
- Level: First
Entry foyer
- Level: First
Kitchen
- Description: Flooring: Luxury Vinyl Tile
- Level: First
Laundry
- Level: First
Living room
- Description: Flooring: Luxury Vinyl Tile
- Features: Vaulted Ceiling(s)
- Level: First
Loft
- Description: Previously listed as a third Bedroom.
- Level: Second
Heating
- Forced Air, Gas
Cooling
- Central Air
Appliances
- Included: Dishwasher, Microwave, Range, Refrigerator
- Laundry: Main Level
Features
- Ceiling Fan(s)
- Windows: Double Pane Windows
- Basement: Full,Finished
- Number of fireplaces: 1
- Fireplace features: Gas
Interior area
- Total structure area: 2,546
- Total interior livable area: 2,546 sqft
- Finished area above ground: 1,639
- Finished area below ground: 907
Property
Parking
- Parking features: Attached, Driveway, Garage, Garage Door Opener, Shared Driveway
- Attached garage spaces: 2
Features
- Levels: Two
- Stories: 2
- Patio & porch: Patio
- Fencing: Privacy,Wood
Lot
- Size: 4,356 Square Feet
- Features: Cul-De-Sac
Details
- Parcel number: 29135120
Construction
Type & style
- Home type: Townhouse
- Property subtype: Townhouse, Single Family Residence
- Attached to another structure: Yes
Materials
- Vinyl Siding, Wood Siding
- Roof: Asphalt,Fiberglass
Condition
- Year built: 1995
Utilities & green energy
- Sewer: Public Sewer
- Water: Public
Community & HOA
Community
- Subdivision: Plum Crk Ph 06
HOA
- Has HOA: Yes
- Services included: None
- HOA fee: $80 annually
- HOA name: Plumcreek Hoa
Location
- Region: Olmsted Falls
Financial & listing details
- Price per square foot: $112/sqft
- Tax assessed value: $220,300
- Annual tax amount: $4,421
- Date on market: 7/29/2025
- Cumulative days on market: 87 days
- Listing agreement: Exclusive Right To Sell
- Listing terms: Cash,Conventional,FHA,VA Loan
Price history
| Date | Event | Price |
|---|---|---|
| 12/23/2025 | Sold | $284,500$112/sqft |
Source: MLS Now #5142380 Report a problem | ||
| 12/2/2025 | Pending sale | $284,500$112/sqft |
Source: MLS Now #5142380 Report a problem | ||
| 10/31/2025 | Listed for sale | $284,500$112/sqft |
Source: MLS Now #5142380 Report a problem | ||
| 9/22/2025 | Pending sale | $284,500$112/sqft |
Source: MLS Now #5142380 Report a problem | ||
| 9/18/2025 | Price change | $284,500-0.5%$112/sqft |
Source: MLS Now #5142380 Report a problem | ||
| 9/9/2025 | Price change | $286,000-0.2%$112/sqft |
Source: MLS Now #5142380 Report a problem | ||
| 8/18/2025 | Price change | $286,500-1.2%$113/sqft |
Source: MLS Now #5142380 Report a problem | ||
| 7/29/2025 | Listed for sale | $289,900+17.6%$114/sqft |
Source: MLS Now #5142380 Report a problem | ||
| 10/27/2023 | Sold | $246,500-7%$97/sqft |
Source:  MLS Now #4486970 Report a problem MLS Now #4486970 Report a problem | ||
| 9/21/2023 | Contingent | $265,000$104/sqft |
Source: MLS Now #4486970 Report a problem | ||
| 9/16/2023 | Price change | $265,000-2.6%$104/sqft |
Source: MLS Now #4486970 Report a problem | ||
| 9/2/2023 | Listed for sale | $272,000+95.8%$107/sqft |
Source: MLS Now #4486970 Report a problem | ||
| 7/11/1995 | Sold | $138,895$55/sqft |
Source: Public Record Report a problem | ||
Public tax history
| Year | Property taxes | Tax assessment |
|---|---|---|
| 2025 | $4,107 -1.4% | $77,110 |
| 2024 | $4,166 +18.1% | $77,110 +37.9% |
| 2023 | $3,527 -0.3% | $55,900 |
| 2022 | $3,537 +1% | $55,900 |
| 2021 | $3,502 +0.6% | $55,900 +11% |
| 2020 | $3,482 -9% | $50,370 +0% |
| 2019 | $3,828 +16.6% | $50,360 0% |
| 2018 | $3,284 +0.4% | $50,370 +7.1% |
| 2017 | $3,272 -0.6% | $47,050 |
| 2016 | $3,291 | $47,050 |
| 2015 | $3,291 +5.8% | $47,050 +6% |
| 2014 | $3,110 +6.1% | $44,380 |
| 2013 | $2,931 -18.3% | $44,380 |
| 2012 | $3,588 -9.5% | $44,380 -12.4% |
| 2011 | $3,966 +0.2% | $50,680 |
| 2010 | $3,958 +13.4% | $50,680 |
| 2009 | $3,489 -2.1% | $50,680 -8% |
| 2008 | $3,564 +2.8% | $55,090 |
| 2007 | $3,467 +2.8% | $55,090 |
| 2006 | $3,372 +1.9% | $55,090 +4.9% |
| 2005 | $3,310 +0.6% | $52,510 |
| 2004 | $3,291 +2.5% | $52,510 |
| 2003 | $3,213 +1.3% | $52,510 +4% |
| 2002 | $3,171 -49.8% | $50,470 |
| 2001 | $6,314 +0.6% | $50,470 |
| 2000 | $6,273 | $50,470 |
Find assessor info on the county website
Neighborhood: 44138
Nearby homes
- $286,1003 bd2 ba1.8k sqft9799 Sugarbush Cir, Olmsted Falls, OH 44138Off Market
- $279,7003 bd2 ba1.8k sqft9795 Sugarbush Cir, Olmsted Falls, OH 44138Off Market
- $246,7002 bd2 ba1.6k sqft9793 Sugarbush Cir, Olmsted Falls, OH 44138Off Market
- $309,4003 bd2 ba2.1k sqft9791 Sugarbush Cir, Olmsted Falls, OH 44138Off Market
- $272,2002 bd2 ba1.8k sqft9801 Sugarbush Cir, Olmsted Falls, OH 44138Off Market
- $269,4003 bd2 ba1.6k sqft9803 Sugarbush Cir, Olmsted Falls, OH 44138Off Market
- $276,6003 bd2 ba1.6k sqft23225 Chandlers Ln, Olmsted Falls, OH 44138Off Market
- $303,8003 bd3 ba1.8k sqft23235 Chandlers Ln, Olmsted Falls, OH 44138Off Market
Nearby schools
GreatSchools rating
- 7/10Falls-Lenox Primary Elementary SchoolGrades: 1-3Distance: 2.3 mi
- 6/10Olmsted Falls Middle SchoolGrades: 6-8Distance: 3.3 mi
- 9/10Olmsted Falls High SchoolGrades: 9-12Distance: 2.7 mi
Schools provided by the listing agent
- District: Olmsted Falls CSD - 1822
Source: MLS Now. This data may not be complete. We recommend contacting the local school district to confirm school assignments for this home.
Get a cash offer in 3 minutes
Find out how much your home could sell for in as little as 3 minutes with a no-obligation cash offer.
Estimated market value
$292,500
Get a cash offer in 3 minutes
Find out how much your home could sell for in as little as 3 minutes with a no-obligation cash offer.
Estimated market value
$292,500
- Ohio
- Cuyahoga County
- Olmsted Falls
- 44138
- 9797 Sugarbush Cir
Nearby cities
Nearby zip codes
Other Olmsted Falls Topics
