Come tour this stunning brick colonial, perfectly home on a quiet cul-de-sac street. This home was built in 2014 it's features three large bedrooms, 2.5 bathrooms, and a beautiful living room with a cozy fireplace. The first-floor office/library offers the perfect space for working from home, and the three-car garage provides plenty of room for vehicles and storage. As a bonus, the sellers are leaving the office desk, dining room set, two chair stools to the kitchen island, three mounted TV's stainless steel refrigerator, gas oven range, dishwasher, microwave, washer, and dryer. And if that's not enough step outside to a huge fenced backyard ideal for entertaining, relaxing, or letting the kids and pets play freely. This home truly has it all space, comfort, and charm. It’s just minutes away from shopping centers, restaurants, and expressways ideal for any lifestyle. Don’t miss the opportunity to make this gorgeous home yours. This is truly a must-see! Note: Current homeowners is VA property taxes exempt. Buyers are encouraged to contact the local accessor's office to verify future property tax amounts. All measurements are approximate. Please verify with a licensed agent. A licensed agent must be present for all showings.
Sold for $462,000
$462,000
33481 Ashton Dr, Sterling Heights, MI 48312
3beds
2,312sqft
Single Family Residence
Built in 2014
7,840 Square Feet Lot
$474,100 Zestimate®
$200/sqft
$2,924 Estimated rent
Home value
$474,100
$441,000 - $512,000
$2,924/mo
Zestimate® history
Owner options
List your home for rent
$2,924/mo
Rent Zestimate®
Find your next renter with Zillow Rental Manager. Plus, with online applications, you can quickly screen prospective tenants – for free.
$2,924/mo
Rent Zestimate®
Refinance and save
$3,068/mo
Est. payment
Refinancing to a lower rate could help reduce your monthly payments and save thousands over the life of the loan.
$3,068/mo
Est. payment
Explore your selling options
Work with a Zillow partner agent
Leverage their expertise and Zillow's premium Showcase listings to get your home seen by more buyers.
Get startedList with your own agent
Get your home in front of millions of buyers by listing it on Zillow.
Learn how to do itSell it yourself
Take full control of how buyers see your home on Zillow by listing For Sale by Owner (FSBO).
List your homeWhat's special
Zillow last checked:
Listing updated:
Listed by:
Nakita Henry 734-799-0204,
EXP Realty Main
Bought with:
Jessy Glassel, 6501377281
The Charles Reinhart Company
Source: Realcomp II,MLS#: 20251002073
Facts & features
Interior
Bedrooms & bathrooms
- Bedrooms: 3
- Bathrooms: 3
- Full bathrooms: 2
- 1/2 bathrooms: 1
Primary bedroom
- Level: Second
- Area: 288
- Dimensions: 16 X 18
Bedroom
- Level: Second
- Area: 154
- Dimensions: 14 X 11
Bedroom
- Level: Second
- Area: 120
- Dimensions: 10 X 12
Primary bathroom
- Level: Second
- Area: 140
- Dimensions: 10 X 14
Other
- Level: Second
- Area: 72
- Dimensions: 8 X 9
Other
- Level: Entry
- Area: 32
- Dimensions: 8 X 4
Dining room
- Level: Entry
- Area: 120
- Dimensions: 8 X 15
Kitchen
- Level: Entry
- Area: 160
- Dimensions: 10 X 16
Laundry
- Level: Entry
- Area: 48
- Dimensions: 8 X 6
Library
- Level: Entry
- Area: 130
- Dimensions: 10 X 13
Living room
- Level: Entry
- Area: 270
- Dimensions: 18 X 15
Heating
- Forced Air, Natural Gas
Cooling
- Ceiling Fans, Central Air
Appliances
- Included: Dishwasher, Disposal, Dryer, Free Standing Gas Range, Free Standing Refrigerator, Microwave, Washer
Features
- Basement: Full,Unfinished
- Has fireplace: Yes
- Fireplace features: Great Room
Interior area
- Total interior livable area: 2,312 sqft
- Finished area above ground: 2,312
Property
Parking
- Parking features: Three Car Garage, Attached
- Has garage: Yes
Features
- Levels: Two
- Stories: 2
- Entry location: GroundLevelwSteps
- Pool features: None
- Fencing: Back Yard
Lot
- Size: 7,840 Square Feet
- Dimensions: 65.00 x 118.00
- Features: Sprinklers
Details
- Parcel number: 1034352013
- Special conditions: Short Sale No,Standard
Construction
Type & style
- Home type: SingleFamily
- Architectural style: Colonial
- Property subtype: Single Family Residence
Materials
- Brick
- Foundation: Basement, Poured
Condition
- New construction: No
- Year built: 2014
Utilities & green energy
- Sewer: Public Sewer
- Water: Public
Community & HOA
Community
- Subdivision: HERITAGE SQUARE SITE CONDO
HOA
- Has HOA: No
Location
- Region: Sterling Heights
Financial & listing details
- Price per square foot: $200/sqft
- Tax assessed value: $204,600
- Date on market: 6/7/2025
- Cumulative days on market: 32 days
- Listing agreement: Exclusive Right To Sell
- Listing terms: Cash,Conventional,Va Loan
Price history
| Date | Event | Price |
|---|---|---|
| 7/31/2025 | Sold | $462,000-4.7%$200/sqft |
Source:  Realcomp II #20251002073 Report a problem Realcomp II #20251002073 Report a problem | ||
| 7/18/2025 | Pending sale | $485,000$210/sqft |
Source: Realcomp II #20251002073 Report a problem | ||
| 6/7/2025 | Listed for sale | $485,000+77.7%$210/sqft |
Source: Realcomp II #20251002073 Report a problem | ||
| 10/8/2014 | Sold | $272,900$118/sqft |
Source: Public Record Report a problem | ||
Public tax history
| Year | Property taxes | Tax assessment |
|---|---|---|
| 2025 | -- | $218,500 +6.8% |
| 2024 | -- | $204,600 |
| 2023 | -- | -- |
| 2022 | $6,821 | $162,200 +1.4% |
| 2021 | -- | $160,000 +1.3% |
| 2020 | -- | $157,900 +1.2% |
| 2019 | -- | $156,000 +8.1% |
| 2018 | $6,218 | $144,300 +0.4% |
| 2017 | -- | $143,700 |
| 2016 | -- | $143,700 +3.6% |
| 2015 | -- | $138,700 +1881.4% |
| 2014 | -- | $7,000 |
Find assessor info on the county website
Neighborhood: 48312
Nearby homes
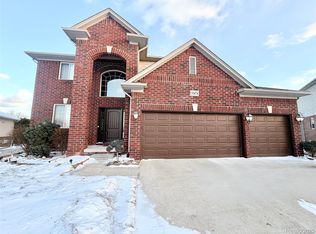
- $485,0004 bd3 ba2.3k sqft33474 Ashton Dr, Sterling Heights, MI 48312Sold
- $395,0003 bd2 ba1.7k sqft8388 Gretchen Dr, Sterling Heights, MI 48312Off Market
- $397,8003 bd3 ba2.4k sqft33572 Ashton Dr, Sterling Heights, MI 48312Off Market
- $418,5003 bd2 ba1.7k sqft33488 Ashton Dr, Sterling Heights, MI 48312Off Market
- $392,000-- bd-- ba-- sqft33505 Avenida Christel Dr, Sterling Heights, MI 48312Off Market
- $431,000-- bd-- ba-- sqft33467 Ashton Dr, Sterling Heights, MI 48312Off Market
- $386,700-- bd-- ba-- sqft33519 Avenida Christel Dr, Sterling Heights, MI 48312Off Market
- $460,1004 bd3 ba2.3k sqft33460 Ashton Dr, Sterling Heights, MI 48312Off Market
Nearby schools
GreatSchools rating
- 5/10Black Elementary SchoolGrades: PK-5Distance: 2.2 mi
- 5/10Carleton Middle SchoolGrades: 6-8Distance: 0.7 mi
- 6/10Cousino Senior High SchoolGrades: 9-12Distance: 1.7 mi
Get a cash offer in 3 minutes
Find out how much your home could sell for in as little as 3 minutes with a no-obligation cash offer.
Estimated market value
$474,100
Get a cash offer in 3 minutes
Find out how much your home could sell for in as little as 3 minutes with a no-obligation cash offer.
Estimated market value
$474,100
- Michigan
- Macomb County
- Sterling Heights
- 48312
- 33481 Ashton Dr
Nearby cities
Nearby zip codes
Other Sterling Heights Topics
- Apartments for Rent in 48312
- Houses for Sale in 48312
- Houses for Rent in 48312
- 48312 Real Estate
- Sterling Heights Condos
- Houses for Sale in Sterling Heights
- Newest Listings in Sterling Heights
- Sterling Heights Home Values
- Sterling Heights Real Estate Agents
- Sterling Heights Refinance
- Sterling Heights Mortgage Rates
