Prepare to be Moved!.. By 33481 Vintage Circle, an immaculately maintained brick front colonial in the desirable Vineyards subdivision of Avon. Step inside the grand two-story foyer and be instantly captivated by the formal dining room, living room and great room with soaring ceilings and lots of natural light. The gourmet kitchen with granite countertops and a window-filled sunroom for causal dining or an extra sitting room will have you dreaming of hosting gatherings. The main floor also offers an office, laundry room, and a half bath. Head up the grand staircase to the second floor, where you will find the four bedrooms, including the oversized primary suite with a tray ceiling, sitting area, walk-in closet and spa-like ensuite bath. The other three bedrooms are large and bright, with ample closet space. Two bedrooms share a jack and jill full bath and the other has a private full bath. The finished basement is perfect for entertaining with its custom bar, cozy fireplace, and gaming area. There is also a half bath and plenty of storage. Step outside to the immaculately landscaped yard with impressive patio area, perfect for outdoor dining and entertaining. With three car garages, a roof replaced in 2022, and a partial furnace/AC updated in 2021, this luxury home is move-in ready. Enjoy being in close proximity to Crocker Park, golf clubs and all of the amenities Avon has to offer. Don't miss your chance to call this amazing home yours! Check out our virtual tour!!
Closed
$765,000
33481 Vintage Cir, Avon, OH 44011
4beds
4,884sqft
Single Family Residence
Built in 2003
10,572 Square Feet Lot
$819,200 Zestimate®
$157/sqft
$4,107 Estimated rent
Home value
$819,200
$778,000 - $860,000
$4,107/mo
Zestimate® history
Owner options
List your home for rent
$4,107/mo
Rent Zestimate®
Find your next renter with Zillow Rental Manager. Plus, with online applications, you can quickly screen prospective tenants – for free.
$4,107/mo
Rent Zestimate®
Refinance and save
$5,436/mo
Est. payment
Refinancing to a lower rate could help reduce your monthly payments and save thousands over the life of the loan.
$5,436/mo
Est. payment
Explore your selling options
Work with a Zillow partner agent
Leverage their expertise and Zillow's premium Showcase listings to get your home seen by more buyers.
Get startedList with your own agent
Get your home in front of millions of buyers by listing it on Zillow.
Learn how to do itSell it yourself
Take full control of how buyers see your home on Zillow by listing For Sale by Owner (FSBO).
List your homeWhat's special
Cozy fireplaceCausal diningGolf clubsTray ceilingGreat roomFormal dining roomGourmet kitchen
Zillow last checked:
Listing updated:
Listed by:
Ed Huck teaminfo@edhuckteam.com(440)617-2500,
Keller Williams Citywide,
Connie Lempke 440-821-6237,
Keller Williams Citywide
Bought with:
Gregory Erlanger, 2004000516
Keller Williams Citywide
Source: MLS Now,MLS#: 4468978 Originating MLS: Akron Cleveland Association of REALTORS
Originating MLS: Akron Cleveland Association of REALTORSFacts & features
Interior
Bedrooms & bathrooms
- Bedrooms: 4
- Bathrooms: 5
- Full bathrooms: 3
- 1/2 bathrooms: 2
- Main level bathrooms: 1
Primary bedroom
- Description: Flooring: Carpet
- Level: Second
- Dimensions: 20.00 x 16.00
Bedroom
- Description: Flooring: Carpet
- Level: Second
- Dimensions: 11.00 x 13.00
Bedroom
- Description: Flooring: Carpet
- Level: Second
- Dimensions: 13.00 x 15.00
Bedroom
- Level: Second
- Dimensions: 14.00 x 15.00
Primary bathroom
- Description: Flooring: Ceramic Tile
- Level: Second
- Dimensions: 14.00 x 14.00
Bathroom
- Level: Second
Bathroom
- Description: Flooring: Ceramic Tile
- Level: First
Bathroom
- Level: Lower
Bathroom
- Level: Second
Dining room
- Description: Flooring: Wood
- Level: First
- Dimensions: 13.50 x 14.50
Great room
- Description: Flooring: Carpet
- Features: Fireplace
- Level: First
- Dimensions: 13.50 x 14.50
Kitchen
- Description: Flooring: Ceramic Tile
- Level: First
- Dimensions: 30.00 x 18.00
Laundry
- Description: Flooring: Luxury Vinyl Tile
- Level: First
- Dimensions: 8.00 x 7.00
Living room
- Description: Flooring: Wood
- Level: First
- Dimensions: 24.00 x 16.00
Office
- Description: Flooring: Carpet
- Level: First
- Dimensions: 13.50 x 14.50
Other
- Description: Flooring: Carpet
- Features: Fireplace
- Level: Lower
- Dimensions: 14.00 x 18.00
Recreation
- Description: Flooring: Carpet
- Level: Lower
- Dimensions: 21.00 x 14.00
Sitting room
- Description: Flooring: Ceramic Tile
- Level: First
- Dimensions: 9.00 x 20.00
Utility room
- Level: Lower
- Dimensions: 15.00 x 30.00
Heating
- Forced Air, Fireplace(s), Gas
Cooling
- Central Air
Appliances
- Included: Dryer, Dishwasher, Microwave, Range, Refrigerator, Washer
Features
- Wired for Sound
- Basement: Full,Partially Finished
- Number of fireplaces: 3
- Fireplace features: Gas
Interior area
- Total structure area: 4,884
- Total interior livable area: 4,884 sqft
- Finished area above ground: 3,888
- Finished area below ground: 996
Property
Parking
- Total spaces: 3
- Parking features: Attached, Direct Access, Garage, Garage Door Opener, Paved
- Attached garage spaces: 3
Features
- Levels: Two
- Stories: 2
- Patio & porch: Patio
Lot
- Size: 10,572 Square Feet
- Dimensions: 60 x 174
Details
- Parcel number: 0400026109214
Construction
Type & style
- Home type: SingleFamily
- Architectural style: Colonial
- Property subtype: Single Family Residence
Materials
- Brick, Vinyl Siding
- Roof: Asphalt,Fiberglass
Condition
- Year built: 2003
Utilities & green energy
- Sewer: Public Sewer
- Water: Public
Community & HOA
Community
- Security: Security System
- Subdivision: Vineyard Estates Sub
HOA
- Has HOA: Yes
- Services included: Association Management
- HOA fee: $400 annually
- HOA name: The Vineyards
Location
- Region: Avon
Financial & listing details
- Price per square foot: $157/sqft
- Tax assessed value: $683,510
- Annual tax amount: $9,348
- Date on market: 6/23/2023
- Cumulative days on market: 18 days
- Listing terms: Cash,Conventional,FHA,VA Loan
Price history
| Date | Event | Price |
|---|---|---|
| 8/16/2023 | Sold | $765,000-1.3%$157/sqft |
Source:  MLS Now #4468978 Report a problem MLS Now #4468978 Report a problem | ||
| 7/11/2023 | Pending sale | $775,000$159/sqft |
Source: MLS Now #4468978 Report a problem | ||
| 7/7/2023 | Price change | $775,000-3.1%$159/sqft |
Source: MLS Now #4468978 Report a problem | ||
| 6/23/2023 | Listed for sale | $800,000+41.6%$164/sqft |
Source: MLS Now #4468978 Report a problem | ||
| 1/14/2021 | Listing removed | -- |
Source: MLS Now #4220695 Report a problem | ||
| 12/16/2020 | Sold | $565,000-5.8%$116/sqft |
Source: MLS Now #4220695 Report a problem | ||
| 10/6/2020 | Pending sale | $599,900$123/sqft |
Source: MLS Now #4220695 Report a problem | ||
| 9/3/2020 | Listed for sale | $599,900+30.2%$123/sqft |
Source: Realty Executives Select Group #20203829 Report a problem | ||
| 10/27/2003 | Sold | $460,600+558%$94/sqft |
Source: Public Record Report a problem | ||
| 7/10/2003 | Sold | $70,000$14/sqft |
Source: Public Record Report a problem | ||
Public tax history
| Year | Property taxes | Tax assessment |
|---|---|---|
| 2024 | $11,760 +24.6% | $239,230 +40.2% |
| 2023 | $9,437 +1% | $170,590 |
| 2022 | $9,348 -0.2% | $170,590 |
| 2021 | $9,367 +3.7% | $170,590 +10.5% |
| 2020 | $9,032 +2.1% | $154,370 |
| 2019 | $8,847 +7.9% | $154,370 |
| 2018 | $8,197 +9.7% | $154,370 +17.7% |
| 2017 | $7,473 -1.1% | $131,100 |
| 2016 | $7,560 -1% | $131,100 |
| 2015 | $7,635 +14.3% | $131,100 +13.3% |
| 2014 | $6,680 -0.5% | $115,680 |
| 2013 | $6,717 +1.6% | $115,680 |
| 2012 | $6,609 | $115,680 -73.5% |
| 2011 | -- | $436,100 |
| 2010 | -- | -- |
| 2009 | -- | -- |
| 2008 | $7,598 +1.3% | -- |
| 2007 | $7,498 +1.1% | -- |
| 2006 | $7,418 +5.8% | -- |
| 2005 | $7,010 +4.5% | -- |
| 2004 | $6,705 | -- |
Find assessor info on the county website
Neighborhood: 44011
Nearby homes
- $604,8004 bd3 ba3.1k sqft33461 Vintage Cir, Avon, OH 44011Off Market
- $644,7004 bd4 ba3k sqft33480 Vintage Cir, Avon, OH 44011Off Market
- $582,5004 bd2 ba3.3k sqft33486 Vineyard Park, Avon, OH 44011Off Market
- $700,3004 bd3 ba3.4k sqft33488 Vineyard Park, Avon, OH 44011Off Market
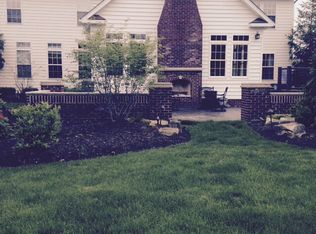
- $665,3004 bd3 ba3.7k sqft33484 Vineyard Park, Avon, OH 44011Off Market
- $708,6005 bd3 ba5.2k sqft33482 Vineyard Park, Avon, OH 44011Off Market
- $752,6004 bd5 ba4k sqft33451 Vintage Cir, Avon, OH 44011Off Market
- $568,6004 bd2 ba2.6k sqft33490 Vineyard Park, Avon, OH 44011Off Market
Nearby schools
GreatSchools rating
- NAAvon East Elementary SchoolGrades: 1-2Distance: 0.4 mi
- 9/10Avon High SchoolGrades: 8-12Distance: 2.6 mi
- 10/10Avon Heritage South Elementary SchoolGrades: 3-5Distance: 1.6 mi
Schools provided by the listing agent
- District: Avon LSD - 4703
Source: MLS Now. This data may not be complete. We recommend contacting the local school district to confirm school assignments for this home.
Get a cash offer in 3 minutes
Find out how much your home could sell for in as little as 3 minutes with a no-obligation cash offer.
Estimated market value
$819,200
Get a cash offer in 3 minutes
Find out how much your home could sell for in as little as 3 minutes with a no-obligation cash offer.
Estimated market value
$819,200
- Ohio
- Lorain County
- Avon
- 44011
- 33481 Vintage Cir
Nearby cities
Nearby zip codes
Other Avon Topics
