Buyer could not perform so here's your second chance at a great home!
Welcome to this hard to find, newer, four bedroom home in the highly desirable neighborhood of The Farm! This remodeled home with all new laminate flooring throughout, is on a large, useable lot with no rear neighbors. Not only does it offer four good sized bedrooms, there is also an additional room attached to the main bedroom with a built in desk and cabinets. This addition is perfect for someone who needs a home office, is looking for a nursery, needs a craft room, wants the dog to have her own room, the options are endless! The main bedroom is also separated from the three spare bedrooms by two living rooms and the kitchen, giving you plenty of space for extra privacy. The larger living room flows into the dining room and kitchen (with an island). The from room is perfectly cozy for cooler winter nights with the built in fire place. Here, you will also find a sliding glass door that leads out onto the porch, covered by a pergola, and large backyard. The yard is a blank slate with enough room for gardening, playground equipment, a pool, whatever your imagination comes up with! For additional storage, towards the back of the yard is also a detached shed. By the shed, you will also find a gate that opens up to the walking path and the baseball or soccer field. Beyond the field, it's just a short distance to the main pond where you can fish and picnic, a playground, basketball courts, tennis courts, one of the three pools and hot tub, and community library. You quite literally have a plethora of amenities right in your own backyard!
While you're here, take the time to cruise the neighborhood and see all it has to offer at a low HOA and tax rate! The Farm has three pools, multiple community events (for kids and adults!), basket ball courts, tennis courts, a baseball field, multiple catch and release ponds, miles of hiking trails, hundreds of citrus trees to pick from, community library, just too much to list it all! Don't miss your chance at affordable living in this highly desirable neighborhood!
Sold for $490,000
Listed by: BHHS CA Properties • Morgan Dulak • Contact: 951-514-7345
Bought with: BHHS CA Properties
$490,000
33483 Mill Pond Dr, Wildomar, CA 92595
4beds
1,872sqft
Manufactured Home
Built in 2002
8,276 Square Feet Lot
$553,900 Zestimate®
$262/sqft
$3,064 Estimated rent
Home value
$553,900
$526,000 - $582,000
$3,064/mo
Zestimate® history
Owner options
List your home for rent
$3,064/mo
Rent Zestimate®
Find your next renter with Zillow Rental Manager. Plus, with online applications, you can quickly screen prospective tenants – for free.
$3,064/mo
Rent Zestimate®
Refinance and save
$3,234/mo
Est. payment
Refinancing to a lower rate could help reduce your monthly payments and save thousands over the life of the loan.
$3,234/mo
Est. payment
Explore your selling options
Work with a Zillow partner agent
Leverage their expertise and Zillow's premium Showcase listings to get your home seen by more buyers.
Get startedList with your own agent
Get your home in front of millions of buyers by listing it on Zillow.
Learn how to do itSell it yourself
Take full control of how buyers see your home on Zillow by listing For Sale by Owner (FSBO).
List your homeWhat's special
Basketball courtsBasket ball courtsLarge backyardPlayground equipmentTennis courtsBaseball fieldCraft room
Zillow last checked:
Listing updated:
Listed by:
Morgan Dulak DRE #02044180 951-514-7345,
BHHS CA Properties
Bought with:
Morgan Dulak, DRE #02044180
BHHS CA Properties
Source: CRMLS,MLS#: SW23142835 Originating MLS: California Regional MLS
Originating MLS: California Regional MLSFacts & features
Interior
Bedrooms & bathrooms
- Bedrooms: 4
- Bathrooms: 2
- Full bathrooms: 2
- Main level bathrooms: 2
- Main level bedrooms: 4
Rooms
- Room types: Bedroom, Family Room, Kitchen, Laundry, Living Room, Office, Dining Room
Bedroom
- Features: All Bedrooms Down
Bathroom
- Features: Bathtub, Dual Sinks, Separate Shower, Tub Shower
Kitchen
- Features: Kitchen Island
Heating
- Central, Fireplace(s)
Cooling
- Central Air
Appliances
- Included: Dishwasher, Gas Cooktop, Gas Oven, Gas Range, Microwave, Refrigerator
- Laundry: Inside, Laundry Room
Features
- Separate/Formal Dining Room, All Bedrooms Down
- Flooring: Laminate
- Has fireplace: Yes
- Fireplace features: Family Room, Gas
- Common walls with other units/homes: No Common Walls
Interior area
- Total interior livable area: 1,872 sqft
Property
Parking
- Total spaces: 2
- Parking features: Driveway, Garage Faces Front, Garage, Garage Door Opener
- Attached garage spaces: 2
Features
- Levels: One
- Stories: 1
- Entry location: Garage or front door
- Patio & porch: Concrete
- Exterior features: Awning(s)
- Pool features: Community, Association
- Has spa: Yes
- Spa features: Association, Community
- Fencing: Wood
- Has view: Yes
- View description: Park/Greenbelt, Mountain(s)
Lot
- Size: 8,276 Square Feet
- Features: 0-1 Unit/Acre, Front Yard, Level, Rectangular Lot, Yard
Details
- Parcel number: 362481010
- Zoning: R-T
- Special conditions: Trust
Construction
Type & style
- Home type: MobileManufactured
- Property subtype: Manufactured Home
Materials
- Drywall
- Foundation: Pier Jacks, Permanent
- Roof: Shingle
Condition
- Updated/Remodeled,Turnkey
- New construction: No
- Year built: 2002
Utilities & green energy
- Electric: Standard
- Sewer: Public Sewer
- Water: Private
- Utilities for property: Electricity Connected, Natural Gas Connected, Phone Available, Sewer Connected, Water Connected
Community & HOA
Community
- Features: Biking, Dog Park, Foothills, Fishing, Gutter(s), Hiking, Park, Storm Drain(s), Pool
- Security: Carbon Monoxide Detector(s), Smoke Detector(s)
HOA
- Has HOA: Yes
- Amenities included: Call for Rules, Clubhouse, Sport Court, Dog Park, Fire Pit, Maintenance Grounds, Jogging Path, Meeting Room, Management, Meeting/Banquet/Party Room, Outdoor Cooking Area, Other Courts, Picnic Area, Playground, Pickleball, Pool, Pet Restrictions, Pets Allowed, Recreation Room, RV Parking, Spa/Hot Tub
- HOA fee: $77 monthly
- HOA name: The Farm
- HOA phone: 951-244-3719
Location
- Region: Wildomar
Financial & listing details
- Price per square foot: $262/sqft
- Tax assessed value: $499,800
- Annual tax amount: $5,322
- Date on market: 8/2/2023
- Cumulative days on market: 27 days
- Listing terms: Cash,Conventional,FHA,VA Loan
- Inclusions: Washer, dryer, fridge
Price history
| Date | Event | Price |
|---|---|---|
| 10/31/2023 | Sold | $490,000-1%$262/sqft |
Source:  CRMLS #SW23142835 Report a problem CRMLS #SW23142835 Report a problem | ||
| 9/28/2023 | Pending sale | $495,000$264/sqft |
Source: CRMLS #SW23142835 Report a problem | ||
| 9/5/2023 | Listed for sale | $495,000$264/sqft |
Source: CRMLS #SW23142835 Report a problem | ||
| 8/9/2023 | Pending sale | $495,000$264/sqft |
Source: CRMLS #SW23142835 Report a problem | ||
| 8/2/2023 | Listed for sale | $495,000+94.1%$264/sqft |
Source: CRMLS #SW23142835 Report a problem | ||
| 6/5/2014 | Sold | $255,000-1.9%$136/sqft |
Source: Public Record Report a problem | ||
| 5/28/2014 | Pending sale | $259,900$139/sqft |
Source: Lighthouse Properties #SW14095864_MRMLS Report a problem | ||
| 3/21/2014 | Price change | $259,900-1.9%$139/sqft |
Source: Lighthouse Properties #SW14025131_MRMLS Report a problem | ||
| 3/4/2014 | Price change | $264,900-1.9%$142/sqft |
Source: Lighthouse Properties #SW14025131 Report a problem | ||
| 2/6/2014 | Listed for sale | $269,900+13.4%$144/sqft |
Source: Lighthouse Properties #SW14025131 Report a problem | ||
| 5/30/2003 | Sold | $238,000+376%$127/sqft |
Source: Public Record Report a problem | ||
| 11/4/2002 | Sold | $50,000$27/sqft |
Source: Public Record Report a problem | ||
Public tax history
| Year | Property taxes | Tax assessment |
|---|---|---|
| 2025 | $5,322 +4.7% | $499,800 +2% |
| 2024 | $5,082 +31.8% | $490,000 +63.1% |
| 2023 | $3,855 +27.7% | $300,445 +2% |
| 2022 | $3,019 +2% | $294,555 +2% |
| 2021 | $2,960 +1% | $288,781 +1% |
| 2020 | $2,929 +2% | $285,821 +2% |
| 2019 | $2,871 +2% | $280,218 +2% |
| 2018 | $2,814 +2% | $274,725 +2% |
| 2017 | $2,758 | $269,339 +2% |
| 2016 | $2,758 +5.4% | $264,058 +1.5% |
| 2015 | $2,616 +41.6% | $260,094 +44.5% |
| 2014 | $1,848 | $180,000 +48.8% |
| 2013 | -- | $121,000 -4% |
| 2012 | -- | $126,000 |
| 2011 | -- | $126,000 -3.1% |
| 2010 | -- | $130,000 -17.2% |
| 2009 | -- | $157,000 -38.9% |
| 2008 | -- | $256,910 +2% |
| 2007 | -- | $251,873 +2% |
| 2006 | -- | $246,936 +2% |
| 2005 | -- | $242,095 +384.2% |
| 2003 | -- | $50,000 -13.6% |
| 2002 | -- | $57,903 +2% |
| 2001 | $601 +1.8% | $56,768 +2% |
| 2000 | $591 | $55,655 |
Find assessor info on the county website
Neighborhood: 92595
Nearby homes
- $410,0003 bd2 ba1.3k sqft33463 Mill Pond Dr, Wildomar, CA 92595Off Market
- $457,3003 bd2 ba1.2k sqft33503 Mill Pond Dr, Wildomar, CA 92595Off Market
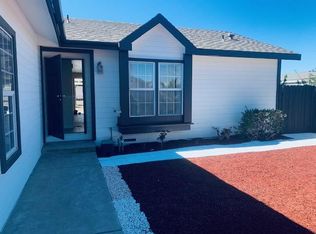
- $430,0003 bd2 ba1.7k sqft33449 Mill Pond Dr, Wildomar, CA 92595Sold

- $510,5004 bd2 ba1.7k sqft33515 Mill Pond Dr, Wildomar, CA 92595Off Market
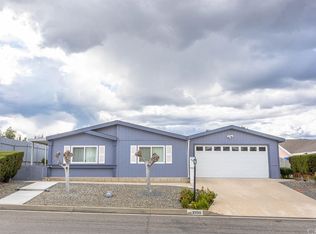
- $460,0003 bd2 ba1.3k sqft33494 Mill Pond Dr, Wildomar, CA 92595Sold
- $471,1003 bd2 ba1.2k sqft33478 Mill Pond Dr, Wildomar, CA 92595Off Market
- $416,9003 bd2 ba1.2k sqft33433 Mill Pond Dr, Wildomar, CA 92595Off Market
- $438,6003 bd2 ba1.7k sqft24680 Cornstalk Rd, Wildomar, CA 92595Off Market
Nearby schools
GreatSchools rating
- 4/10Ronald Reagan Elementary SchoolGrades: K-5Distance: 2.1 mi
- 4/10David A. Brown Middle SchoolGrades: 6-8Distance: 3.9 mi
- 5/10Elsinore High SchoolGrades: 9-12Distance: 3 mi
Schools provided by the listing agent
- Elementary: Ronald Reagan
- Middle: David A Brown
- High: Elsinore
Source: CRMLS. This data may not be complete. We recommend contacting the local school district to confirm school assignments for this home.
Get a cash offer in 3 minutes
Find out how much your home could sell for in as little as 3 minutes with a no-obligation cash offer.
Estimated market value
$553,900
Get a cash offer in 3 minutes
Find out how much your home could sell for in as little as 3 minutes with a no-obligation cash offer.
Estimated market value
$553,900
- California
- Riverside County
- Wildomar
- 92595
- 33483 Mill Pond Dr
Nearby cities
Nearby zip codes
Other Wildomar Topics
