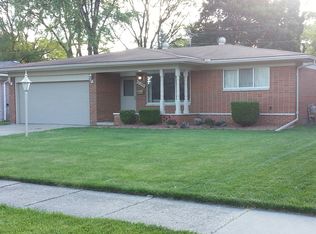
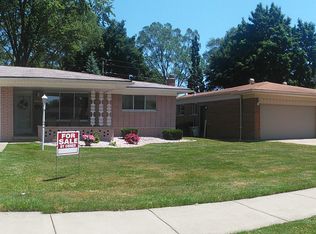
Curbside appeal will greet you when you pull up to this home. Open concept floor plan. Family room with beamed cathedral ceiling has brick fireplace and is open to kitchen and attached dining area. Tons of natural light. Kitchen has lots of cabinets and attached dining area has built in china hutch. Pella windows with built in blinds throughput entire house. Large door-wall with transom window above gives you a great view of the golf course behind. Skylight in family room gives you a lot of natural sunlight during the day and a nice view of the night skies. Full bathroom has double sinks and large vanity. There is crown molding in 2 of the bedrooms. Master Bedroom has closet organizers. Extended paving stone patio that can fit 2 standard sized patio tables with wrap around walkway to front of house. Beautiful perennial gardens surround yard that backs up to golf course. Natural hardwood floors throughout with kitchen having ceramic tiles. New roof in 2013. Very big basement is waiting for you to finish off in the way you want it. Backyard pics taken in 2017 Conventional Mortgage or Cash Current pre-approval letter from Bank or proof of funds Buyer Agent Welcome for a flat fee of 2K. I am NOT interested in listing my home with an agent, PLEASE respect that!
This property is off market, which means it's not currently listed for sale or rent on Zillow. This may be different from what's available on other websites or public sources.