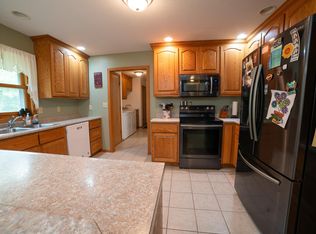
Welcome home to your own private retreat in the heart of the Brainerd Lakes Area! This beautifully updated 4-bedroom, 2-bath home offers the perfect blend of modern updates, functional space, and peaceful country living. The open-concept layout is ideal for entertaining, featuring a spacious kitchen with tasteful updates that flows seamlessly into the main living areas. A large family room provides plenty of space for gathering, relaxing, or hosting friends and family. The updated kitchen and bathrooms bring a fresh, move-in-ready feel, while outside you'll find everything you need to enjoy the property year-round. A massive 30x56 heated pole shed offers endless possibilities for storage, hobbies, or a workshop, and the charming chicken coop is perfect for those looking to embrace a little country lifestyle. Gather around the fire pit on the front concrete patio and enjoy quiet evenings under the stars in your private setting. Conveniently located in the sought-after Pequot Lakes School District and just minutes from the area's premier lakes, golf courses, trails, restaurants, and all the attractions the Brainerd Lakes Area has to offer, this property truly offers the best of both privacy and convenience. Don't miss your opportunity to make this exceptional home your own!
Active
Price cut: $3K (8/14)
$569,500
33486 Pierson Dr, Pequot Lakes, MN 56472
4beds
2,400sqft
Single Family
Built in 2003
2.55 Acres Lot
$-- Zestimate®
$237/sqft
$-- HOA
What's special
Charming chicken coopOpen-concept layoutUpdated kitchen and bathroomsLarge family room
- 65 days
- 375
- 14
Zillow last checked:
Listing updated:
Listed by:
Briana Williams 507-491-0996,
RE/MAX Advantage Plus
Source: NorthstarMLS as distributed by MLS GRID,MLS#: 7097411
Facts & features
Interior
Bedrooms & bathrooms
- Bedrooms: 4
- Bathrooms: 2
- Full bathrooms: 2
Bedroom
- Level: Main
- Area: 208 Square Feet
- Dimensions: 13x16
Bedroom 2
- Level: Lower
- Area: 143 Square Feet
- Dimensions: 13x11
Bedroom 3
- Level: Lower
- Area: 140 Square Feet
- Dimensions: 10x14
Bedroom 4
- Level: Lower
- Area: 120 Square Feet
- Dimensions: 12x10
Dining room
- Level: Main
- Area: 120 Square Feet
- Dimensions: 10x12
Family room
- Level: Lower
- Area: 240 Square Feet
- Dimensions: 16x15
Kitchen
- Level: Main
- Area: 156 Square Feet
- Dimensions: 13x12
Living room
- Level: Main
- Area: 320 Square Feet
- Dimensions: 16x20
Heating
- Fireplace(s), In-Floor Heating
Cooling
- Ductless Mini-Split
Appliances
- Included: Dishwasher, Dryer, Microwave, Range, Refrigerator, Stainless Steel Appliance(s), Washer
- Laundry: Main Level
Features
- Basement: Daylight,Finished,Full,Storage Space,Walk-Out Access
- Number of fireplaces: 1
- Fireplace features: Free Standing, Living Room, Wood Burning, Wood Burning Stove
Interior area
- Total structure area: 2,720
- Total interior livable area: 2,400 sqft
- Finished area above ground: 1,440
- Finished area below ground: 960
Property
Parking
- Total spaces: 3
- Parking features: Detached Garage, Gravel
- Garage spaces: 3
- Details: Garage Dimensions (30x56)
Accessibility
- Accessibility features: None
Features
- Levels: One
- Stories: 1
- Patio & porch: Deck, Front Porch, Patio
- Pool features: None
Lot
- Size: 2.55 Acres
- Dimensions: 333 x 333
- Features: Tree Coverage - Medium
Details
- Additional structures: Chicken Coop/Barn, Lean-To, Pole Building, Storage Shed
- Foundation area: 1280
- Parcel number: 68310520
- Zoning description: Residential-Single Family
- Other equipment: Fuel Tank - Rented
Construction
Type & style
- Home type: SingleFamily
- Property subtype: Single Family
Materials
- Roof: Asphalt
Condition
- New construction: No
- Year built: 2003
Utilities & green energy
- Electric: Circuit Breakers, 200+ Amp Service
- Gas: Propane, Wood
- Sewer: Tank with Drainage Field
- Water: 4-Inch Submersible, Drilled, Well
Community & HOA
HOA
- Has HOA: No
Location
- Region: Pequot Lakes
Financial & listing details
- Price per square foot: $237/sqft
- Tax assessed value: $428,400
- Annual tax amount: $1,879
- Date on market: 6/26/2026
Estimated market value
Not available
Estimated sales range
Not available
Not available
Price history
| Date | Event | Price |
|---|---|---|
| 8/14/2026 | Price change | $569,500-0.5%$237/sqft |
Source:  NorthstarMLS as distributed by MLS GRID #7097411 Report a problem NorthstarMLS as distributed by MLS GRID #7097411 Report a problem | ||
| 7/16/2026 | Price change | $572,500-1.7%$239/sqft |
Source: NorthstarMLS as distributed by MLS GRID #7097411 Report a problem | ||
| 6/26/2026 | Listed for sale | $582,500+35.5%$243/sqft |
Source: NorthstarMLS as distributed by MLS GRID #7097411 Report a problem | ||
| 2/14/2023 | Sold | $429,900$179/sqft |
Source: NorthstarMLS as distributed by MLS GRID #6273767 Report a problem | ||
| 1/19/2023 | Pending sale | $429,900$179/sqft |
Source: NorthstarMLS as distributed by MLS GRID #6273767 Report a problem | ||
| 10/22/2022 | Listed for sale | $429,900+87.7%$179/sqft |
Source: NorthstarMLS as distributed by MLS GRID #6273767 Report a problem | ||
| 5/25/2017 | Sold | $229,000-0.4%$95/sqft |
Source: NorthstarMLS as distributed by MLS GRID #4803375 Report a problem | ||
| 4/17/2017 | Pending sale | $229,900$96/sqft |
Source: Exit Lakes Realty Premier #4803375 Report a problem | ||
| 3/27/2017 | Price change | $229,900-2.1%$96/sqft |
Source: Exit Lakes Realty Premier #4803375 Report a problem | ||
| 3/11/2017 | Listed for sale | $234,900$98/sqft |
Source: Exit Lakes Realty Premier #4803375 Report a problem | ||
Public tax history
| Year | Property taxes | Tax assessment |
|---|---|---|
| 2025 | $1,891 +0.2% | $420,406 -2.2% |
| 2024 | $1,887 +14.3% | $429,889 -1.1% |
| 2023 | $1,651 +13.8% | $434,800 +27.7% |
| 2022 | $1,451 -8.3% | $340,445 +48.5% |
| 2021 | $1,583 +19.3% | $229,265 -0.4% |
| 2020 | $1,327 +3% | $230,246 +19.5% |
| 2017 | $1,288 | $192,641 +18.4% |
| 2016 | $1,288 +21.1% | $162,700 +2.5% |
| 2015 | $1,064 +104.3% | $158,700 -1% |
| 2014 | $521 -46.6% | $160,300 -4.4% |
| 2012 | $975 +1.5% | $167,600 |
| 2011 | $961 +24.7% | $167,600 -17.8% |
| 2010 | $771 -2% | $204,000 |
| 2009 | $786 | $204,000 |
Find assessor info on the county website
Monthly payment
Est. payment
Payment breakdown
Explore the cost of this home by adjusting the details. Changes won't be saved.Climate risks
Neighborhood: 56472

Similar homes
- $549,9004 bd3 ba2.7k sqft29470 Belgian Dr, Breezy Pt, MN 56472For Sale

 MLS ID #7122692, Betsy Hollister, Edina Realty, Inc.. NorthstarMLS as distributed by MLS GRID
 - $549,9003 bd2 ba1.9k sqft7948 Golf Estates Dr, Pequot Lakes, MN 56472For Sale
 MLS ID #7113840, Amanda Lumley, Northland Sotheby's International Realty. NorthstarMLS as distributed by MLS GRID
 - $515,0004 bd4 ba2.7k sqft8459 Dove St, Breezy Pt, MN 56472For Sale
 MLS ID #7127759, Megan Moreau, Kris Lindahl Real Estate. NorthstarMLS as distributed by MLS GRID
 - $549,9003 bd3 ba2.9k sqft8160 Golf View Trl, Pequot Lakes, MN 56472For Sale
 MLS ID #7063403, Amanda Lumley, Northland Sotheby's International Realty. NorthstarMLS as distributed by MLS GRID
 - $689,9004 bd4 ba2.4k sqft6761 County Road 16, Pequot Lakes, MN 56472For SaleMLS ID #7100000, Chad Schwendeman, eXp Realty. NorthstarMLS as distributed by MLS GRID
- $545,0004 bd3 ba2.7k sqft9540 Lake Douglas Way, Breezy Pt, MN 56472For SaleMLS ID #7064893, Madeline Nelson, Keller Williams Realty Professionals/Larson Group Real Estate. NorthstarMLS as distributed by MLS GRID
- $439,9004 bd3 ba2.4k sqft7300 Ski Chalet Dr, Breezy Point, MN 56472For SaleMLS ID #7111958, Amy Legatt, RE/MAX Results. NorthstarMLS as distributed by MLS GRID
- $455,0004 bd3 ba3k sqft31204 Apache Cir, Breezy Pt, MN 56472For SaleMLS ID #7098409, Dawson Piepho, Counselor Realty Brainerd Lakes. NorthstarMLS as distributed by MLS GRID
- $564,9003 bd2 ba1.8k sqft29928 Aztec Cir, Breezy Point, MN 56472New ConstructionMLS ID #7103717, Raelyn Borg, Century 21 Brainerd Realty. NorthstarMLS as distributed by MLS GRID
- $399,9004 bd3 ba2.8k sqft7232 Dove St, Breezy Pt, MN 56472For SaleMLS ID #7118518, Isaiah Moengen, Woods to Water Real Estate. NorthstarMLS as distributed by MLS GRID
- $499,9004 bd2 ba1.7k sqft8356 Flower Trl, Breezy Point, MN 56472For SaleMLS ID #7116616, Briana Williams, RE/MAX Advantage Plus. NorthstarMLS as distributed by MLS GRID
- $535,0004 bd2 ba2.1k sqft6108 Bittersweet Ln, Nisswa, MN 56468For SaleMLS ID #7132982, Adam Kalenberg, Northland Sotheby's International Realty. NorthstarMLS as distributed by MLS GRID
- $839,0004 bd2 ba2.1k sqft35778 Twin Pond Ln, Pequot Lakes, MN 56472For SaleMLS ID #7129572, Matthew Werneke, RE/MAX Results - Crosslake. NorthstarMLS as distributed by MLS GRID
- $499,9002 bd2 ba1.6k sqft28669 County Road 4, Pequot Lakes, MN 56472For SaleMLS ID #7090682, Robert Birkeland, Keller Williams Realty Professionals/Larson Group Real Estate. NorthstarMLS as distributed by MLS GRID
- $549,9004 bd3 ba2.6k sqft38598 Summit Ave, Crosslake, MN 56442For SaleMLS ID #7131280, Brandon Hedlund, Real Broker, LLC. NorthstarMLS as distributed by MLS GRID
- $699,9004 bd2 ba1.6k sqft35372 Vacation Dr #22, Pequot Lakes, MN 56472For SaleMLS ID #7068395, Chad Schwendeman, eXp Realty. NorthstarMLS as distributed by MLS GRID
- $699,9004 bd2 ba1.6k sqft35372 Vacation Dr #21, Pequot Lakes, MN 56472For SaleMLS ID #7068396, Chad Schwendeman, eXp Realty. NorthstarMLS as distributed by MLS GRID
- $564,9003 bd3 ba2.5k sqft8343 Timber Ln, Lake Shore, MN 56468For SaleMLS ID #7092823, Ben Sommers, Woods to Water Real Estate. NorthstarMLS as distributed by MLS GRID
- $550,0003 bd2 ba2.5k sqft1268 Smith Dr NW, Pine River, MN 56474For SaleMLS ID #7102363, Michael Jorgensen, Gilchrist Realty. NorthstarMLS as distributed by MLS GRID
