Rustic Custom Log Home on 20+ Acres – A Horse Lover’s Paradise in Ray County, MO!
Escape to tranquility with this stunning 4,500 sq. ft. custom-built log home, nestled on over 20 acres in Ray County, Missouri. Perfect for horse lovers, this private retreat offers 3 bedrooms, 2 bathrooms, 2 non conforming bedrooms making a spacious layout that SLEEPS UP TO 20 GUESTS at once—ideal for family gatherings, reunions, or hosting friends. Look at all these features:
Chef’s Kitchen: Custom-painted cabinets, Viking appliances, and a built-in pantry, perfect for entertaining and preparing large meals.
Master Suite: Spa-like bath with a soaking tub and river rock walk-in shower, creating a relaxing retreat.
Loft & Lower Level: Versatile loft space for an office or extra bedroom, plus a finished rec room and 2 non-conforming bedrooms in the lower level.
Outdoor Space: In-ground pool, fire pit, horseshoe pit, and a vast outdoor area for entertaining and enjoying Missouri’s beautiful seasons.
20+ Acres: Previously used as a horse ranch, with plenty of grassy space for your horses to roam and explore.
Equestrian Amenities include 8-stall barn with electricity, tack station and indoor arena!
Whether you're enjoying the peaceful surroundings, hosting large gatherings, or caring for your horses, this property offers the perfect blend of rustic charm and modern luxury. With ample space for family and friends, it’s the ultimate place to relax, play, and create lasting memories.
Schedule your tour today and experience all the incredible features this private retreat has to offer!
Sold
Price Unknown
33487 W 163rd St, Lawson, MO 64062
3beds
4,500sqft
Single Family Residence
Built in 2006
23.54 Acres Lot
$877,300 Zestimate®
$--/sqft
$3,317 Estimated rent
Home value
$877,300
Estimated sales range
Not available
$3,317/mo
Zestimate® history
Owner options
List your home for rent
$3,317/mo
Rent Zestimate®
Find your next renter with Zillow Rental Manager. Plus, with online applications, you can quickly screen prospective tenants – for free.
$3,317/mo
Rent Zestimate®
Refinance and save
Refinancing to a lower rate could help reduce your monthly payments and save thousands over the life of the loan.
Explore your selling options
Work with a Zillow partner agent
Leverage their expertise and Zillow's premium Showcase listings to get your home seen by more buyers.
Get startedList with your own agent
Get your home in front of millions of buyers by listing it on Zillow.
Learn how to do itSell it yourself
Take full control of how buyers see your home on Zillow by listing For Sale by Owner (FSBO).
List your homeWhat's special
In-ground poolCustom-built log homeLoft and lower levelCustom-painted cabinetsHorseshoe pitMaster suiteFinished rec room
Zillow last checked:
Listing updated:
Listed by:
Kristi Soligo Fleshman 816-357-9111,
RE/MAX Revolution,
Amanda Vandevender 660-359-7230,
RE/MAX Revolution
Bought with:
Brian Owen, 2021022374
Platinum Realty LLC
Source: Heartland MLS as distributed by MLS GRID,MLS#: 2528408
Facts & features
Interior
Bedrooms & bathrooms
- Bedrooms: 3
- Bathrooms: 3
- Full bathrooms: 3
Primary bedroom
- Features: Fireplace, Wood Floor
- Level: Main
- Dimensions: 16 x 13
Bedroom
- Level: Lower
- Dimensions: 12 x 36
Bedroom
- Level: Lower
- Dimensions: 10 x 11
Bedroom 2
- Features: All Carpet
- Level: Main
- Dimensions: 9 x 12
Bedroom 3
- Features: All Carpet
- Level: Main
- Dimensions: 10 x 12
Primary bathroom
- Features: Double Vanity, Separate Shower And Tub
- Level: Main
- Dimensions: 11 x 6
Bathroom 2
- Features: Shower Only
- Level: Main
- Dimensions: 6 x 9
Bathroom 3
- Features: Shower Only
- Level: Lower
- Dimensions: 6 x 8
Dining room
- Features: Fireplace, Wood Floor
- Level: Main
- Dimensions: 12 x 19
Kitchen
- Features: Wood Floor
- Level: Main
- Dimensions: 11 x 21
Laundry
- Level: Lower
Living room
- Features: Fireplace, Wood Floor
- Level: Main
- Dimensions: 18 x 14
Loft
- Features: Wood Floor
- Level: Second
- Dimensions: 15 x 21
Other
- Level: Lower
Recreation room
- Features: Ceiling Fan(s), Luxury Vinyl
- Level: Lower
- Dimensions: 26 x 29
Heating
- Propane
Cooling
- Electric
Appliances
- Included: Dishwasher, Disposal, Double Oven, Down Draft, Exhaust Fan, Microwave, Refrigerator, Gas Range, Stainless Steel Appliance(s)
- Laundry: Lower Level
Features
- Ceiling Fan(s), Custom Cabinets, Painted Cabinets, Pantry, Vaulted Ceiling(s), Walk-In Closet(s)
- Flooring: Carpet, Wood
- Windows: Skylight(s), Storm Window(s)
- Basement: Basement BR,Finished,Interior Entry,Walk-Out Access
- Number of fireplaces: 2
- Fireplace features: Family Room, Gas, See Through
Interior area
- Total structure area: 4,500
- Total interior livable area: 4,500 sqft
- Finished area above ground: 2,660
- Finished area below ground: 1,840
Property
Parking
- Total spaces: 4
- Parking features: Attached, Detached, Garage Door Opener
- Attached garage spaces: 4
Features
- Patio & porch: Covered, Porch
- Exterior features: Fire Pit
- Has private pool: Yes
- Pool features: In Ground
- Fencing: Other
Lot
- Size: 23.54 Acres
- Features: Acreage
Details
- Additional structures: Barn(s), Garage(s), Outbuilding
- Parcel number: 05052200000049.004
- Horses can be raised: Yes
- Horse amenities: Boarding Facilities
Construction
Type & style
- Home type: SingleFamily
- Architectural style: Other
- Property subtype: Single Family Residence
Materials
- Log
- Roof: Composition
Condition
- Year built: 2006
Utilities & green energy
- Sewer: Lagoon, Septic Tank
- Water: Public
Community & HOA
Community
- Subdivision: Other
HOA
- Has HOA: No
Location
- Region: Lawson
Financial & listing details
- Tax assessed value: $365,440
- Annual tax amount: $4,831
- Date on market: 2/13/2025
- Listing terms: Cash,Conventional,FHA,VA Loan
- Ownership: Private
- Road surface type: Gravel
Price history
| Date | Event | Price |
|---|---|---|
| 4/3/2025 | Sold | -- |
Source:  Heartland MLS as distributed by MLS GRID #2528408 Report a problem Heartland MLS as distributed by MLS GRID #2528408 Report a problem | ||
| 2/14/2025 | Pending sale | $850,000$189/sqft |
Source: Heartland MLS as distributed by MLS GRID #2528408 Report a problem | ||
| 2/13/2025 | Listed for sale | $850,000+93.2%$189/sqft |
Source: Heartland MLS as distributed by MLS GRID #2528408 Report a problem | ||
| 9/11/2019 | Sold | -- |
Source: Agent Provided Report a problem | ||
| 8/15/2019 | Pending sale | $439,900$98/sqft |
Source: MO-KAN Veteran Realty LLC #2179327 Report a problem | ||
| 8/9/2019 | Listed for sale | $439,900$98/sqft |
Source: MO-KAN Veteran Realty LLC #2179327 Report a problem | ||
| 7/24/2019 | Pending sale | $439,900$98/sqft |
Source: MO-KAN Veteran Realty LLC #2179327 Report a problem | ||
| 7/22/2019 | Listed for sale | $439,900$98/sqft |
Source: MO-KAN Veteran Realty LLC #2179327 Report a problem | ||
Public tax history
| Year | Property taxes | Tax assessment |
|---|---|---|
| 2025 | -- | $66,400 +6.4% |
| 2024 | $4,830 +0.2% | $62,390 |
| 2023 | $4,821 +7.1% | $62,390 +8.6% |
| 2022 | $4,500 +0.5% | $57,460 |
| 2021 | $4,480 +2.8% | $57,460 +6.6% |
| 2020 | $4,356 +8.5% | $53,890 +8.5% |
| 2019 | $4,014 | $49,680 +12% |
| 2018 | $4,014 +12.3% | $44,340 |
| 2017 | $3,575 | $44,340 -81.4% |
| 2013 | -- | $238,192 |
| 2011 | -- | -- |
Find assessor info on the county website
Neighborhood: Vibbard
Nearby homes
- $--3 bd2 ba2k sqft33450 W 163rd St, Lawson, MO 64062Sold
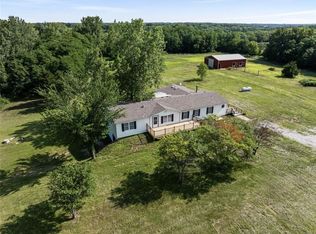
- $373,7003 bd2 ba1.2k sqft33467 W 163rd St, Lawson, MO 64062Off Market
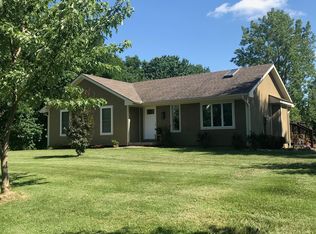
- $499,8003 bd2 ba1.5k sqft33470 W 163rd St, Lawson, MO 64062Off Market
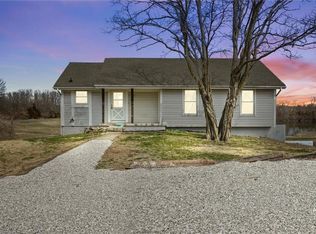
- $470,9003 bd3 ba3.3k sqft16207 Highway M, Lawson, MO 64062Off Market
- $310,5002 bd-- ba2.2k sqft33422 W 163rd, Excelsior Springs, MO 64024Off Market
- $321,800-- bd2 ba1.7k sqft16187 Highway M, Lawson, MO 64062Off Market
- $432,0005 bd3 ba1.9k sqft16315 Highway M, Lawson, MO 64062Off Market
- $429,3003 bd2 ba2.7k sqft16143 Highway M, Lawson, MO 64062Off Market
Nearby schools
GreatSchools rating
- 5/10Elkhorn Elementary SchoolGrades: K-5Distance: 4.5 mi
- 4/10Excelsior Springs Middle SchoolGrades: 6-8Distance: 6.2 mi
- 5/10Excelsior Springs High SchoolGrades: 9-12Distance: 6 mi
Schools provided by the listing agent
- Elementary: Excelsior
- Middle: Excelsior
- High: Excelsior
Source: Heartland MLS as distributed by MLS GRID. This data may not be complete. We recommend contacting the local school district to confirm school assignments for this home.
Get a cash offer in 3 minutes
Find out how much your home could sell for in as little as 3 minutes with a no-obligation cash offer.
Estimated market value
$877,300
Get a cash offer in 3 minutes
Find out how much your home could sell for in as little as 3 minutes with a no-obligation cash offer.
Estimated market value
$877,300
- Missouri
- Ray County
- Lawson
- 64062
- Vibbard
- 33487 W 163rd St
Nearby cities
Nearby neighborhoods
Nearby zip codes
Other Lawson Topics
