Skip main navigation
Closed
  • $295,000

    3349 30th Ave S, Minneapolis, MN 55406

    3beds
    1,226sqft
    Single Family Residence
    Built in 1900
    5,227 Square Feet Lot
    $308,500 Zestimate®
    $241/sqft
    $2,001 Estimated rent

    Home value

    $308,500

    $287,000 - $330,000

    $2,001/mo

    Zestimate® history
    Loading
    Loading...

    Owner options

    List your home for rent

    $2,001/mo

    Rent Zestimate®

    Find your next renter with Zillow Rental Manager. Plus, with online applications, you can quickly screen prospective tenants – for free.

    Learn more

    $2,001/mo

    Rent Zestimate®

    Refinance and save

    $1,853/mo

    Est. payment

    Refinancing to a lower rate could help reduce your monthly payments and save thousands over the life of the loan.

    See today's rates

    $1,853/mo

    Est. payment

    Explore your selling options

    Work with a Zillow partner agent

    Leverage their expertise and Zillow's premium Showcase listings to get your home seen by more buyers.

    Get started

    List with your own agent

    Get your home in front of millions of buyers by listing it on Zillow.

    Learn how to do it

    Sell it yourself

    Take full control of how buyers see your home on Zillow by listing For Sale by Owner (FSBO).

    List your home

    What's special

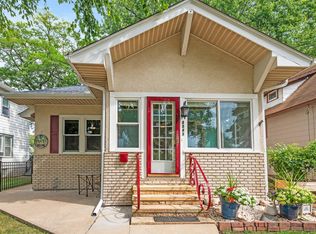
    Come home to this three bedroom gem in Longfellow, lovingly cared for by a meticulous designer/maker pair (it shows throughout!!). From the welcoming front porch to the peaceful backyard this house is a charmer. Thoughtful details can be found in all corners of the property. The front foyer, a rare find in South Minneapolis, features a built-in bench and coat hooks. The main room with its custom-built, floor-to-ceiling bookshelf is a statement piece. Off the living/dining room is a bonus space featuring french doors, which can be used dynamically as a bedroom, office, den or TV lounge. The large full bathroom is full of natural light. The kitchen, which includes main floor laundry, was updated in 2020 with quartz countertops and backsplashes, new flooring, sink/faucet and fresh paint. Don’t miss the super helpful, spacious pantry/mudroom next to the kitchen and just in from the back door. Upstairs you’ll find a nicely proportioned primary bedroom and a cute-as-can-be second bedroom. Generous storage has been incorporated in many areas of the home. The well tended yard includes a cider apple tree, deck, planter boxes, robust hardy kiwi vines for privacy, several raised beds, ornamental perennial garden and a wildflower patch. The detached, extra large one-car garage features a bonus, shop space area. New roof, siding, gutters and downspouts as of 2023 on the home and garage! COME SEE!

    Zillow last checked:

    Listing updated:

    Listed by:

    Greta Fay 612-599-4097,

    Anderson Realty

    Bought with:

    Madeline Wittman

    RE/MAX Results

    Source: NorthstarMLS as distributed by MLS GRID,MLS#: 6617723MLS Logo

    Facts & features

    Interior

    Bedrooms & bathrooms
    • Bedrooms: 3
    • Bathrooms: 1
    • Full bathrooms: 1
    Bedroom
    • Level: Main
    • Area: 132 Square Feet
    • Dimensions: 12x11
    Bedroom 2
    • Level: Upper
    • Area: 168 Square Feet
    • Dimensions: 14x12
    Bedroom 3
    • Level: Upper
    • Area: 132 Square Feet
    • Dimensions: 12x11
    Bathroom
    • Level: Main
    Dining room
    • Level: Main
    • Area: 156 Square Feet
    • Dimensions: 13x12
    Foyer
    • Level: Main
    • Area: 36 Square Feet
    • Dimensions: 6x6
    Kitchen
    • Level: Main
    • Area: 132 Square Feet
    • Dimensions: 12x11
    Living room
    • Level: Main
    • Area: 144 Square Feet
    • Dimensions: 12x12
    Porch
    • Level: Main
    • Area: 105 Square Feet
    • Dimensions: 21x5
    Heating
    • Forced Air
    Cooling
    • Central Air
    Appliances
    • Included: Dryer, Gas Water Heater, Microwave, Range, Refrigerator, Washer
    • Laundry: In Kitchen, Main Level
    Features
    • Basement: Crawl Space
    • Has fireplace: No
    Interior area
    • Total structure area: 1,226
    • Total interior livable area: 1,226 sqft
    • Finished area above ground: 1,226
    • Finished area below ground: 0

    Property

    Parking
    • Total spaces: 1
    • Parking features: Detached Garage
    • Garage spaces: 1
    Accessibility
    • Accessibility features: None
    Features
    • Levels: One and One Half
    • Stories: 1.5
    • Patio & porch: Deck
    • Fencing: Chain Link
    Lot
    • Size: 5,227 Square Feet
    • Dimensions: 42 x 129
    • Features: Near Public Transit, Tree Coverage - Medium
    Details
    • Additional structures: Workshop
    • Foundation area: 816
    • Parcel number: 0102824140139
    • Zoning description: Residential-Single Family

    Construction

    Type & style
    • Home type: SingleFamily
    • Property subtype: Single Family Residence
    Materials
    • Block, Concrete
    • Roof: Age 8 Years or Less
    Condition
    • New construction: No
    • Year built: 1900

    Utilities & green energy

    • Electric: 100 Amp Service, Power Company: Xcel Energy
    • Gas: Natural Gas
    • Sewer: City Sewer/Connected
    • Water: City Water/Connected

    Community & HOA

    Community
    • Subdivision: Rollins 2nd Add
    HOA
    • Has HOA: No
    Location
    • Region: Minneapolis

    Financial & listing details

    • Price per square foot: $241/sqft
    • Tax assessed value: $263,700
    • Annual tax amount: $3,541
    • Date on market: 10/22/2024
    • Cumulative days on market: 8 days

    Price history

    DateEventPrice
    12/3/2024Sold$295,000+3.5%$241/sqft
    Source: NorthstarMLS as distributed by MLS GRID #6617723 Report a problem
    11/1/2024Pending sale$285,000$232/sqft
    Source: NorthstarMLS as distributed by MLS GRID #6617723 Report a problem
    10/24/2024Listed for sale$285,000+200%$232/sqft
    Source: NorthstarMLS as distributed by MLS GRID #6617723 Report a problem
    4/25/2014Sold$95,000-4.9%$77/sqft
    Source: Lake Superior Area Realtors as distributed by MLS GRID #2129757 Report a problem
    4/1/2014Listed for sale$99,900-11.2%$81/sqft
    Source: Coldwell Banker Burnet - Wayzata #4438994 Report a problem
    1/26/2014Listing removed$112,500$92/sqft
    Source: Coldwell Banker Burnet - Wayzata #4438994 Report a problem
    1/24/2014Price change$112,500-6.2%$92/sqft
    Source: Coldwell Banker Burnet - Wayzata #4438994 Report a problem
    1/16/2014Listed for rent$1,000$1/sqft
    Source: humilityfamilyhome Report a problem
    1/10/2014Listed for sale$119,900+49.9%$98/sqft
    Source: Coldwell Banker Burnet Report a problem
    11/21/2013Sold$80,000+33.3%$65/sqft
    Source: Public Record Report a problem
    6/30/2012Sold$60,000-7.7%$49/sqft
    Source: Agent Provided Report a problem
    3/29/2012Price change$65,000-10.8%$53/sqft
    Source: Perpetual REG LLC #4109497 Report a problem
    3/2/2012Price change$72,900-10%$59/sqft
    Source: Perpetual REG LLC #4109497 Report a problem
    1/26/2012Listed for sale$81,000$66/sqft
    Source: KELLER WILLIAMS Premier Realty - Chain of Lakes Group #4109497 Report a problem
    12/23/2011Listing removed$81,000$66/sqft
    Source: Perpetual REG LLC #4109497 Report a problem
    12/18/2011Listed for sale$81,000-25.7%$66/sqft
    Source: KELLER WILLIAMS Premier Realty - Chain of Lakes Group #4109497 Report a problem
    7/26/2011Sold$109,000-24.3%$89/sqft
    Source: Public Record Report a problem
    12/19/2006Sold$144,000$117/sqft
    Source: Public Record Report a problem

    Public tax history

    YearProperty taxesTax assessment
    2025$3,813 +7.7%$263,700 -4.5%
    2024$3,541 +1.2%$276,000 -2.1%
    2023$3,500 +1.6%$282,000 +1.8%
    2022$3,446 +8%$277,000 +6.1%
    2021$3,191 -0.3%$261,000 +3.8%
    2020$3,201 +0.3%$251,500 +7%
    2019$3,191 -0.3%$235,000 +4.9%
    2018$3,201 +21.5%$224,000 +33.3%
    2017$2,636 +15%$168,000 +15.1%
    2016$2,291 +15.1%$146,000 +10.2%
    2015$1,991 -10%$132,500 +10%
    2014$2,212 +9.2%$120,500 +7.1%
    2013$2,026 -4.8%$112,500 -15.1%
    2012$2,127 +8.3%$132,500
    2011$1,965 +16.8%$132,500
    2010$1,683 -1.4%$132,500
    2009$1,707 +18.6%$132,500 +2.2%
    2006$1,439 +14.3%$129,600 +15%
    2005$1,259 +12.2%$112,700 +15%
    2004$1,122 +17%$98,000 +12%
    2002$959 -51.6%$87,500
    2001$1,980 --
    Find assessor info on the county website

    Neighborhood: Longfellow

    Nearby schools

    GreatSchools rating
    Get a cash offer in 3 minutes
    Find out how much your home could sell for in as little as 3 minutes with a no-obligation cash offer.
    Estimated market value
    $308,500
    Get a cash offer in 3 minutes
    Find out how much your home could sell for in as little as 3 minutes with a no-obligation cash offer.
    Estimated market value
    $308,500