Skip main navigation
Off market
Street View
  • $1,462,900

    3349 Bent Twig Ln, Diamond Bar, CA 91765

    4beds
    3baths
    2,712sqft
    SingleFamily
    Built in 1978
    9,936 Square Feet Lot
    $1,462,900 Zestimate®
    $539/sqft
    $5,309 Estimated rent

    Home value

    $1,462,900

    $1.36M - $1.57M

    $5,309/mo

    Zestimate® history
    Loading
    Loading...

    Owner options

    List your home for rent

    $5,309/mo

    Rent Zestimate®

    Find your next renter with Zillow Rental Manager. Plus, with online applications, you can quickly screen prospective tenants – for free.

    Learn more

    $5,309/mo

    Rent Zestimate®

    Refinance and save

    $9,270/mo

    Est. payment

    Refinancing to a lower rate could help reduce your monthly payments and save thousands over the life of the loan.

    See today's rates

    $9,270/mo

    Est. payment

    Explore your selling options

    Work with a Zillow partner agent

    Leverage their expertise and Zillow's premium Showcase listings to get your home seen by more buyers.

    Get started

    List with your own agent

    Get your home in front of millions of buyers by listing it on Zillow.

    Learn how to do it

    Sell it yourself

    Take full control of how buyers see your home on Zillow by listing For Sale by Owner (FSBO).

    List your home

    What's special

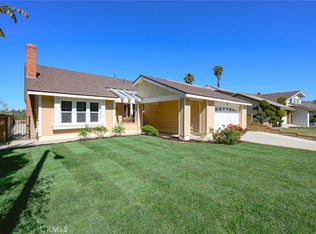
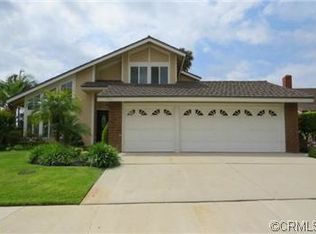
    Wonderful standard sale home! Super city light and mountain views, pool and spa w/waterfall, and freestanding cabana makes for a resort like backyard. The longtime owners have meticulously maintained this home. Recent upgrades include a kitchen remodel with white built in appliances: microwave, electric glass top stove, double oven, trash compactor, fridge included. Tiled countertops and refaced cabinets. New dual pane windows throughout for quiet living and energy efficiency, new water heater, newer central air/heat by Trane, new interior/exterior paint. Tiled foyer and curved staircase greet your guests, double door entry, hardwood floors in the family room, nook, and kitchen, dramatic brick fireplace in the family room with a custom mantle supported by heavy chains. One bedroom down with a slider to the side yard and 3 bedrooms up. The master has vaulted ceilings, ceiling fan, spacious sitting area & private view balcony along w/ an oversized luxurious bathroom with seperate tiled tub and shower with views and double closets. Large laundry room with washer and dryer included. Three car attached garage, auto rollup doors, swing down ladder for attic storage. World famous Walnut school district, nearby shopping, easy 57 and 60 fwy access.

    This property is off market, which means it's not currently listed for sale or rent on Zillow. This may be different from what's available on other websites or public sources.
    Facts & features

    Interior

    Bedrooms & bathrooms
    • Bedrooms: 4
    • Bathrooms: 3
    Heating
    • Other, Gas
    Cooling
    • Central
    Appliances
    • Included: Dishwasher, Dryer, Freezer, Garbage disposal, Microwave, Range / Oven, Refrigerator, Trash compactor, Washer
    Features
    • Flooring: Tile, Carpet, Concrete, Hardwood
    • Basement: None
    • Has fireplace: No
    Interior area
    • Total interior livable area: 2,712 sqft

    Property

    Parking
    • Total spaces: 3
    • Parking features: Garage - Attached
    Features
    • Exterior features: Stucco, Wood
    • Has view: Yes
    • View description: City, Mountain
    Lot
    • Size: 9,936 Square Feet
    Details
    • Parcel number: 8714004023

    Construction

    Type & style
    • Home type: SingleFamily
    Materials
    • Roof: Tile
    Condition
    • Year built: 1978

    Community & HOA

    Location
    • Region: Diamond Bar

    Financial & listing details

    • Price per square foot: $539/sqft
    • Tax assessed value: $900,657
    • Annual tax amount: $11,467

    Price history

    DateEventPrice
    6/13/2011Sold$703,000$259/sqft
    Source: Public Record Report a problem

    Public tax history

    YearProperty taxesTax assessment
    2025$11,467 +5.6%$900,657 +2%
    2024$10,861 +2.5%$882,998 +2%
    2023$10,600 +2.1%$865,685 +2%
    2022$10,379 +1.9%$848,711 +2%
    2021$10,183 +1.3%$832,071 +1%
    2020$10,053 $823,540 +2%
    2019$10,053 +6.1%$807,393 +2%
    2018$9,477 $791,562 +2%
    2017$9,477 +4.8%$776,042 +2%
    2016$9,041 +3.1%$760,827 +1.5%
    2015$8,771 -0.7%$749,399 +2%
    2014$8,831 $734,720 +2.5%
    2012-- $717,060 +96.3%
    2011-- $365,261 +0.8%
    2010-- $362,533 -0.2%
    2009-- $363,395 +2%
    2008-- $356,270 +2%
    2007-- $349,285 +2%
    2006-- $342,437
    2005-- $342,437 +4%
    2004-- $329,142 +1.9%
    2003-- $323,111 +2%
    2002-- $316,776 +4%
    2000-- $304,478
    Find assessor info on the county website

    Neighborhood: 91765

    Nearby schools

    GreatSchools rating
    Schools provided by the listing agent
    • Elementary: Castle Rock
    • Middle: Chaparral
    • High: Diamond Bar
    • District: Walnut Unified

    Source: The MLS. This data may not be complete. We recommend contacting the local school district to confirm school assignments for this home.

    Get a cash offer in 3 minutes
    Find out how much your home could sell for in as little as 3 minutes with a no-obligation cash offer.
    Estimated market value
    $1,462,900
    Get a cash offer in 3 minutes
    Find out how much your home could sell for in as little as 3 minutes with a no-obligation cash offer.
    Estimated market value
    $1,462,900