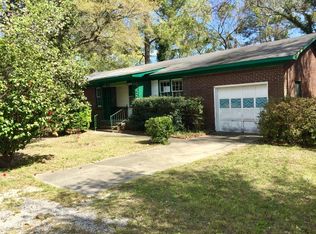
Look no further! Your opportunity to enjoy a little breathing room in a quiet, established neighborhood is here! The possibilities for this .43 acre property are endless. Located on a cul de sac lot right off of Maybank Hwy, this beautiful 3 Bedroom, 2 Bath brick ranch was renovated in 2021, is NOT in a flood zone and has NO HOA! The front entry leads into an open living area with a large picture window overlooking the front yard, a separate dining room with accent wall and into the well appointed kitchen with breakfast bar. The kitchen is outfitted with white cabinets, stainless appliances, subway tile backsplash, granite countertops and a farmhouse sink. From the kitchen area, through french doors, is a bright and spacious all season room overlooking the backyard and patio.There is also a family room with a gas fireplace with brick surround, a laundry area and a side door to the carport for convenient entry with groceries. The secondary bedrooms share a hall bath with tiled flooring and a tiled shower/tub combo and an integrated Corian countertop sink. The main bedroom has an en suite with lovely patterned tile flooring and a tiled walk in shower with accent shelving inlay and the same integrated Corian countertop sink. Hardwood flooring is throughout home, with the exception of the family room and all season room, which offer easy care luxury vinyl planking. Neutral paint colors and updated lighting and ceiling fans create a soothing and cohesive environment. There are two additional outbuildings for storage, or a carpentry workshop, a gym or an art studio, plus an additional storage room beyond the large two car carport, which is tall enough for a small boat. A fenced in garden area is waiting for fall planting, so bring your green thumb! And the trees! This amazing lot boasts many established trees and plants from pecan, fig, magnolia, cedar to azaleas, camellias and crepe myrtles. So much room for outdoor activities and entertaining around the fire pit, plus your very own oyster shucking table! This unique property is within walking or biking distance to The Tattooed Moose, Estuary Beans & Barley and Lost Isle Restaurant and a 20 minute drive to downtown Charleston or Folly Beach. It won't last long, so don't miss out on this amazing opportunity! A $2,100 Lender Credit is available and will be applied towards the buyer's closing costs and pre-paids if the buyer chooses to use the seller's preferred lender. This credit is in addition to any negotiated seller concessions.
Closed
Zillow last checked:
Listing updated:
Bought with:
The Cassina Group
The Cassina Group
Source: CTMLS,MLS#: 24024862
Price history
| Date | Event | Price |
|---|---|---|
| 12/13/2024 | Sold | $545,000-0.9%$295/sqft |
Source:  CTMLS #24024862 Report a problem CTMLS #24024862 Report a problem | ||
| 10/17/2024 | Contingent | $550,000$297/sqft |
Source: CTMLS #24024862 Report a problem | ||
| 9/26/2024 | Listed for sale | $550,000+39.2%$297/sqft |
Source: CTMLS #24024862 Report a problem | ||
| 3/31/2021 | Sold | $395,000+5.3%$214/sqft |
Source: CTMLS #21006480 Report a problem | ||
| 3/16/2021 | Pending sale | $375,000$203/sqft |
Source: Carolina One Real Estate #21006480 Report a problem | ||
| 3/15/2021 | Contingent | $375,000$203/sqft |
Source: CTMLS #21006480 Report a problem | ||
| 3/12/2021 | Listed for sale | $375,000+61.3%$203/sqft |
Source: CTMLS #21006480 Report a problem | ||
| 8/28/2020 | Sold | $232,500-1.1%$126/sqft |
Source: CTMLS #20016982 Report a problem | ||
| 6/24/2020 | Pending sale | $235,000$127/sqft |
Source: Jeff Cook Real Estate LLC #20016982 Report a problem | ||
| 6/22/2020 | Listed for sale | $235,000$127/sqft |
Source: Jeff Cook Real Estate LLC #20016982 Report a problem | ||
Nearby homes
- $632,9004 bd2 ba1.9k sqft5052 Coral Reef Dr, Johns Island, SC 29455Off Market
- $831,4003 bd3 ba2.5k sqft5056 Coral Reef Dr, Johns Island, SC 29455Off Market

- $639,7004 bd3 ba2.2k sqft5048 Coral Reef Dr, Johns Island, SC 29455Off Market

- $403,5003 bd2 ba1.5k sqft3355 Brenda Dr, Johns Island, SC 29455Off Market
Get a cash offer in 3 minutes
Find out how much your home could sell for in as little as 3 minutes with a no-obligation cash offer.
Estimated market value
$602,200
