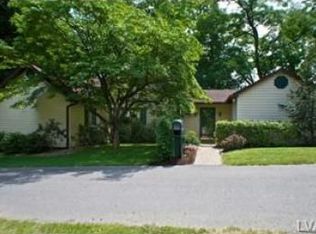
Welcome to 3349 Brodhead Road, a well-maintained, expanded Cape set on a rare double, side-by-side lot in Bethlehem Township. This property combines flexible living space, updated hardwood flooring, and a functional layout suited to a wide range of needs. The main level features a spacious living room, formal dining room, large eat-in kitchen, two bedrooms, and a full bath—ideal for first-floor living or multi-use arrangements. The second floor adds two additional bedrooms with storage alcoves and a full bath serving the upper level. A standout feature is the bright three-season sunroom with tile flooring, skylights, and full glass enclosure offering extended seasonal use and direct access to the rear yard and patio. The oversized basement provides open space for storage, workshop use, and future finishing potential, along with lower-level laundry and a gutter-fed cistern system that supplements the private well. Mechanical highlights include oil-fired hydronic baseboard heat, central air conditioning, and 200-amp electric. Exterior amenities include a two-car detached garage, full driveway, vinyl siding, replacement windows, and a level corner lot offering panoramic neighborhood views. Convenient access to Route 22, Route 33, and I-78 connects you to regional amenities, medical facilities, retail centers, parks, and services throughout the Lehigh Valley.
Sold for $425,000
$425,000
3349 Brodhead Rd, Bethlehem, PA 18020
4beds
1,450sqft
Single Family Residence
Built in 1952
0.46 Acres Lot
$435,400 Zestimate®
$293/sqft
$2,900 Estimated rent
Home value
$435,400
$409,000 - $466,000
$2,900/mo
Zestimate® history
Owner options
List your home for rent
$2,900/mo
Rent Zestimate®
Find your next renter with Zillow Rental Manager. Plus, with online applications, you can quickly screen prospective tenants – for free.
$2,900/mo
Rent Zestimate®
Refinance and save
$2,927/mo
Est. payment
Refinancing to a lower rate could help reduce your monthly payments and save thousands over the life of the loan.
$2,927/mo
Est. payment
Explore your selling options
Work with a Zillow partner agent
Leverage their expertise and Zillow's premium Showcase listings to get your home seen by more buyers.
Get startedList with your own agent
Get your home in front of millions of buyers by listing it on Zillow.
Learn how to do itSell it yourself
Take full control of how buyers see your home on Zillow by listing For Sale by Owner (FSBO).
List your homeWhat's special
Two-car detached garageRare double side-by-side lotFull drivewayFlexible living spaceFunctional layoutUpdated hardwood flooringFormal dining room
Zillow last checked:
Listing updated:
Listed by:
Sam Del Rosario 610-762-6631,
Serhant Pennsylvania LLC,
Dianne R. Altieri 610-256-4269,
Serhant Pennsylvania LLC
Bought with:
Christal Smith, RS363704
RE/MAX Supreme
Source: GLVR,MLS#: 768213 Originating MLS: Lehigh Valley MLS
Originating MLS: Lehigh Valley MLSFacts & features
Interior
Bedrooms & bathrooms
- Bedrooms: 4
- Bathrooms: 2
- Full bathrooms: 2
Rooms
- Room types: Sunroom, Three Season
Bedroom
- Description: Second main-level bedroom ideal for guests, an office, or multi-use functionality.
- Level: First
- Dimensions: 12.90 x 10.50
Bedroom
- Description: Main-level bedroom with refinished hardwood floors, natural light, and convenient proximity to the main bathroom.
- Level: First
- Dimensions: 12.00 x 11.30
Bedroom
- Description: Largest upper bedroom with wide layout, updated windows, and multiple storage alcoves.
- Level: Second
- Dimensions: 14.50 x 12.00
Bedroom
- Description: Expanded upper bedroom with knee-wall storage and built-in dresser elements typical of Cape-style construction.
- Level: Second
- Dimensions: 12.10 x 12.00
Dining room
- Description: Formal dining room positioned off the kitchen, offering a dedicated space for meals and entertaining with refinished hardwood floors.
- Level: First
- Dimensions: 13.90 x 11.30
Other
- Description: First-floor full bath with a practical layout and easy access from all main-level rooms.
- Level: First
- Dimensions: 6.10 x 7.00
Other
- Description: Full bath serving both second-floor bedrooms.
- Level: Second
- Dimensions: 11.70 x 5.50
Kitchen
- Description: Large, functional kitchen with eat-in capability. Ample wall space for cabinetry and clean sightlines toward the dining area.
- Level: First
- Dimensions: 13.10 x 11.30
Living room
- Description: Spacious front living room with refinished hardwood floors and multiple windows bringing in natural light. Central gathering space with clean traditional layout and strong furniture versatility.
- Level: First
- Dimensions: 20.00 x 13.70
Other
- Description: Expansive lower level with open layout ideal for storage, workshop use, or future finishing. Houses mechanicals and the rain-gutter-fed cistern system.
- Level: Basement
- Dimensions: 33.40 x 25.30
Other
- Description: Additional basement room well-sized for gym space, hobby room, or organized storage.
- Level: Basement
- Dimensions: 22.60 x 12.60
Sunroom
- Description: Bright 3-season sunroom with full glass enclosure, cathedral-style roofline, skylights, and direct walk-out to the rear yard. Finished with tile flooring and ideal for extended living and dining space.
- Level: First
- Dimensions: 12.00 x 13.00
Heating
- Baseboard, Hot Water, Oil
Cooling
- Central Air
Appliances
- Included: Dryer, Dishwasher, Electric Cooktop, Electric Oven, Electric Range, Microwave, Oil Water Heater, Refrigerator, Washer
- Laundry: Washer Hookup, Dryer Hookup, Lower Level
Features
- Attic, Dining Area, Separate/Formal Dining Room, Entrance Foyer, Eat-in Kitchen, Internal Expansion, Mud Room, Storage, Utility Room
- Flooring: Concrete, Hardwood, Tile
- Basement: Full,Rec/Family Area
Interior area
- Total interior livable area: 1,450 sqft
- Finished area above ground: 1,450
- Finished area below ground: 0
Property
Parking
- Total spaces: 2
- Parking features: Driveway, Detached, Garage, Off Street, On Street
- Garage spaces: 2
- Has uncovered spaces: Yes
Features
- Stories: 1
- Patio & porch: Covered, Deck, Enclosed, Patio, Porch
- Exterior features: Deck, Porch, Patio, Shed
- Has view: Yes
- View description: Panoramic, Valley
Lot
- Size: 0.46 Acres
- Features: Corner Lot, Not In Subdivision
Details
- Additional structures: Shed(s), Workshop
- Parcel number: L7 11 9 0205
- Zoning: 05AG
- Special conditions: Estate
Construction
Type & style
- Home type: SingleFamily
- Architectural style: Cape Cod
- Property subtype: Single Family Residence
Materials
- Block, Concrete, Vinyl Siding, Wood Siding
- Roof: Asphalt,Fiberglass
Condition
- Year built: 1952
Utilities & green energy
- Electric: 200+ Amp Service, Circuit Breakers
- Sewer: Public Sewer
- Water: Cistern, Well
Community & HOA
Community
- Features: Curbs
- Subdivision: Not in Development
Location
- Region: Bethlehem
Financial & listing details
- Price per square foot: $293/sqft
- Tax assessed value: $49,100
- Annual tax amount: $4,026
- Date on market: 11/29/2025
- Cumulative days on market: 13 days
- Ownership type: Fee Simple
Price history
| Date | Event | Price |
|---|---|---|
| 1/22/2026 | Sold | $425,000+6.3%$293/sqft |
Source:  GLVR #768213 Report a problem GLVR #768213 Report a problem | ||
| 12/12/2025 | Pending sale | $399,900$276/sqft |
Source: GLVR #768213 Report a problem | ||
| 12/8/2025 | Contingent | $399,900$276/sqft |
Source:  Bright MLS #PANH2009080 Report a problem Bright MLS #PANH2009080 Report a problem | ||
| 11/29/2025 | Listed for sale | $399,900$276/sqft |
Source: GLVR #768213 Report a problem | ||
Public tax history
| Year | Property taxes | Tax assessment |
|---|---|---|
| 2026 | $4,033 +4.2% | $49,100 |
| 2025 | $3,871 +2.7% | $49,100 |
| 2024 | $3,768 -0.3% | $49,100 |
| 2023 | $3,780 | $49,100 |
| 2022 | $3,780 +552.5% | $49,100 |
| 2021 | $579 | $49,100 |
| 2020 | $579 | $49,100 |
| 2018 | $579 | $49,100 |
| 2017 | -- | $49,100 |
| 2016 | -- | $49,100 |
| 2015 | -- | $49,100 |
| 2014 | -- | $49,100 |
| 2013 | -- | $49,100 |
| 2012 | -- | $49,100 |
| 2011 | -- | $49,100 |
| 2010 | -- | $49,100 -3% |
| 2004 | -- | $50,600 |
| 2003 | -- | $50,600 |
| 2002 | -- | $50,600 |
| 2000 | -- | $50,600 |
Find assessor info on the county website
Neighborhood: 18020
Nearby homes
- $302,2003 bd1 ba1.1k sqft3348 Orchard Ln, Orchard Ln, PA 18020Off Market
- $384,0003 bd1 ba1.4k sqft3338 Blue Ridge Dr, Bethlehem, PA 18020Off Market
- $370,3004 bd1 ba1.6k sqft3321 Brodhead Rd, Bethlehem, PA 18020Off Market
- $392,2003 bd2 ba1.6k sqft3410 Brodhead Rd, Bethlehem, PA 18020Off Market
- $366,8003 bd1 ba1.3k sqft3407 Brodhead Rd, Bethlehem, PA 18020Off Market
- $377,7004 bd2 ba1.7k sqft3330 Blue Ridge Dr, Bethlehem, PA 18020Off Market
- $320,6003 bd1 ba1.9k sqft4129 Orchard Ln, Bethlehem, PA 18020Off Market
- $330,2003 bd1 ba1.2k sqft3407 Blue Ridge Dr, Bethlehem, PA 18020Off Market
Nearby schools
GreatSchools rating
- 7/10Spring Garden Elementary SchoolGrades: K-5Distance: 2.6 mi
- 5/10East Hills Middle SchoolGrades: 6-8Distance: 1.2 mi
- 5/10Freedom High SchoolGrades: 9-12Distance: 1.2 mi
Schools provided by the listing agent
- Elementary: Spring Garden Elementary
- Middle: East Hills Middle School
- High: Freedom High School
- District: Bethlehem
Source: GLVR. This data may not be complete. We recommend contacting the local school district to confirm school assignments for this home.
Get a cash offer in 3 minutes
Find out how much your home could sell for in as little as 3 minutes with a no-obligation cash offer.
Estimated market value
$435,400
Get a cash offer in 3 minutes
Find out how much your home could sell for in as little as 3 minutes with a no-obligation cash offer.
Estimated market value
$435,400
- Pennsylvania
- Northampton County
- Bethlehem
- 18020
- 3349 Brodhead Rd
