Skip main navigation
Sold for $1,350,000
  • $1,350,000

    3349 Bryant Street, Denver, CO 80211

    4beds
    2,968sqft
    Single Family Residence
    Built in 1890
    3,120 Square Feet Lot
    $1,287,600 Zestimate®
    $455/sqft
    $5,220 Estimated rent

    Home value

    $1,287,600

    $1.20M - $1.38M

    $5,220/mo

    Zestimate® history
    Loading
    Loading...

    Owner options

    List your home for rent

    $5,220/mo

    Rent Zestimate®

    Find your next renter with Zillow Rental Manager. Plus, with online applications, you can quickly screen prospective tenants – for free.

    Learn more

    $5,220/mo

    Rent Zestimate®

    Refinance and save

    $6,259/mo

    Est. payment

    Refinancing to a lower rate could help reduce your monthly payments and save thousands over the life of the loan.

    See today's rates

    $6,259/mo

    Est. payment

    Explore your selling options

    Work with a Zillow partner agent

    Leverage their expertise and Zillow's premium Showcase listings to get your home seen by more buyers.

    Get started

    List with your own agent

    Get your home in front of millions of buyers by listing it on Zillow.

    Learn how to do it

    Sell it yourself

    Take full control of how buyers see your home on Zillow by listing For Sale by Owner (FSBO).

    List your home

    What's special

    Gas fireplaceModern appliancesClassic white cabinetryBrick and stone facadePrivate balconyDouble-stacked front porchesSun-filled primary suite
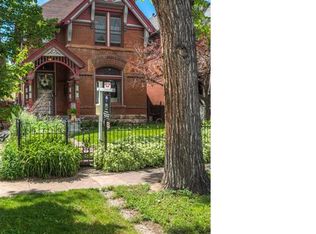
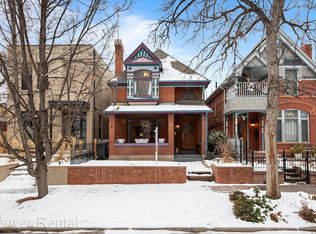
    Nestled in Denver's coveted Historic Potter Highlands neighborhood, this exquisite 1890 Queen Anne Victorian is poised on a premier block. Double-stacked front porches and a brick and stone facade inspire timeless allure, drawing residents inward to beautifully renovated interiors. Classic character is artfully embraced with an exquisite original staircase, original doors, window trim and flooring. A gas fireplace grounds the living room extending into a formal dining room, where elegant soirees are waiting to be enjoyed. The kitchen features modern appliances, classic white cabinetry, quartz counters, and a bright breakfast nook. The kitchen flows effortlessly into the modern & spacious family room, boasting generous windows and a modern gas fireplace. Glass French doors open to a relaxing back patio surrounded by newer fencing. Escape to the sun-filled primary suite boasting vaulted ceilings and access to a private balcony, while enjoying cozy evenings gazing at the moon and stars through the well placed skylight. Prepare for the day in the enviable walk in closet and the beautifully updated tile bath. Two additional bedrooms are complemented by a charming bath with vintage claw foot tub. The fully finished basement offers flexible living space with a media/recreation room, additional bed, full bath and large laundry. Upgrades include updated windows, HVAC, paint and systems. A two-car detached garage is equipped with an EV charging outlet. This residence offers proximity to shopping and restaurants on 32nd Avenue, including Wooden Spoon, Duo, Kumoya and Locavore.

    Zillow last checked:

    Listing updated:

    Listed by:

    Amy Berglund 720-560-6674 AMYBERGLUND@ME.COM,

    Milehimodern

    Bought with:

    The Northrop Group

    Compass - Denver

    Source: REcolorado as distributed by MLS GRID,MLS#: 8889917MLS Logo

    Facts & features

    Interior

    Bedrooms & bathrooms
    • Bedrooms: 4
    • Bathrooms: 4
    • Full bathrooms: 2
    • 3/4 bathrooms: 2
    • Main level bathrooms: 1
    Kitchen
    • Description: Completely Updated With Upscale Ge Cafe Appliances // Breakfast Nook + Pantry // Plans Available For Kitchen Expansion Into The Family Room
    • Level: Main
    • Area: 135 Square Feet
    • Dimensions: 15 x 9
    Heating
    • Electric, Forced Air, Natural Gas
    Cooling
    • Air Conditioning-Room, Central Air
    Appliances
    • Included: Dishwasher, Disposal, Dryer, Microwave, Oven, Range, Refrigerator, Washer
    • Laundry: In Unit
    Features
    • Eat-in Kitchen, Entrance Foyer, High Ceilings, Pantry, Primary Suite, Quartz Counters, Smart Thermostat, Smoke Free, Vaulted Ceiling(s), Walk-In Closet(s)
    • Flooring: Carpet, Tile, Wood
    • Windows: Double Pane Windows, Skylight(s), Window Coverings
    • Basement: Finished,Full,Interior Entry,Sump Pump
    • Number of fireplaces: 2
    • Fireplace features: Family Room, Gas, Gas Log, Living Room
    Interior area
    • Total structure area: 2,968
    • Total interior livable area: 2,968 sqft
    • Finished area above ground: 1,912
    • Finished area below ground: 1,056

    Property

    Parking
    • Total spaces: 2
    • Parking features: Concrete, Electric Vehicle Charging Station(s), Exterior Access Door, Oversized
    • Garage spaces: 2
    Features
    • Levels: Two
    • Stories: 2
    • Patio & porch: Covered, Front Porch, Patio
    • Exterior features: Balcony, Lighting, Private Yard, Rain Gutters
    • Fencing: Full
    Lot
    • Size: 3,120 sqft
    • Features: Historical District, Irrigated, Landscaped, Level, Near Public Transit
    Details
    • Parcel number: 229127016
    • Zoning: U-TU-B
    • Special conditions: Standard

    Construction

    Type & style
    • Home type: SingleFamily
    • Architectural style: Victorian
    • Property subtype: Single Family Residence
    Materials
    • Brick, Stone, Wood Siding
    • Roof: Composition
    Condition
    • Updated/Remodeled
    • Year built: 1890

    Utilities & green energy

    • Sewer: Public Sewer
    • Water: Public
    • Utilities for property: Cable Available, Electricity Connected, Internet Access (Wired), Natural Gas Connected, Phone Available
    Green energy
    • Energy efficient items: Thermostat

    Community & neighborhood

    Security
    • Security features: Security System, Smart Cameras, Smart Locks, Video Doorbell
    Location
    • Region: Denver
    • Subdivision: Potter Highlands

    Other

    Other facts
    • Listing terms: Cash,Conventional,Jumbo
    • Ownership: Corporation/Trust
    • Road surface type: Paved

    Price history

    DateEventPrice
    4/17/2025Sold$1,350,000$455/sqft
    Source: REcolorado as distributed by MLS GRID #8889917 Report a problem
    3/20/2025Pending sale$1,350,000$455/sqft
    Source: REcolorado as distributed by MLS GRID #8889917 Report a problem
    3/3/2025Price change$1,350,000-3.6%$455/sqft
    Source: REcolorado as distributed by MLS GRID #8889917 Report a problem
    2/6/2025Listed for sale$1,400,000+69.7%$472/sqft
    Source: REcolorado as distributed by MLS GRID #8889917 Report a problem
    12/7/2018Sold$825,000-4.1%$278/sqft
    Source: Public Record Report a problem
    11/9/2018Pending sale$859,900$290/sqft
    Source: BRADFORD REAL ESTATE #7703588 Report a problem
    10/25/2018Listed for sale$859,900+18.6%$290/sqft
    Source: BRADFORD REAL ESTATE #7703588 Report a problem
    9/20/2016Sold$725,000+37.1%$244/sqft
    Source: Public Record Report a problem
    11/23/2010Sold$529,000-7%$178/sqft
    Source: Public Record Report a problem
    11/4/2010Price change$569,000-4.4%$192/sqft
    Source: Nostalgic Homes, LLC. #944693 Report a problem
    9/14/2010Listed for sale$595,000$200/sqft
    Source: Nostalgic Homes, LLC. #928428 Report a problem

    Public tax history

    YearProperty taxesTax assessment
    2024$6,564 +30.2%$84,710 -4%
    2023$5,040 +3.6%$88,230 +39.2%
    2022$4,866 +13.2%$63,380 -2.8%
    2021$4,297 +4.3%$65,210 +12.6%
    2020$4,121 +5.8%$57,908 +0.6%
    2019$3,894 $57,550 +14.3%
    2018$3,894 +0.3%$50,330
    2017$3,882 -2.2%$50,330 -1%
    2016$3,971 +19%$50,830
    2015$3,338 0%$50,830 +26.5%
    2014$3,339 +74.5%$40,190
    2013$1,913 +17.9%$40,190 +76.6%
    2012$1,623 +11.8%$22,760
    2011$1,451 +2.2%$22,760 +4.5%
    2010$1,419 -2.1%$21,790
    2009$1,449 -0.2%$21,790 +0.4%
    2008$1,452 -0.7%$21,700
    2007$1,462 +1.1%$21,700 -0.6%
    2006$1,446 +1.7%$21,840
    2005$1,422 +7.3%$21,840 -3.7%
    2003$1,326 +1.9%$22,680 +2.4%
    2002$1,301 $22,150 +36.7%
    2001-- $16,200

    Find assessor info on the county website

    Neighborhood: Highland

    Nearby schools

    GreatSchools rating
    Schools provided by the listing agent
    • Elementary: Edison
    • Middle: Strive Sunnyside
    • High: North
    • District: Denver 1

    Source: REcolorado as distributed by MLS GRID. This data may not be complete. We recommend contacting the local school district to confirm school assignments for this home.

    Get a cash offer in 3 minutes
    Find out how much your home could sell for in as little as 3 minutes with a no-obligation cash offer.
    Estimated market value
    $1,287,600
    Get a cash offer in 3 minutes
    Find out how much your home could sell for in as little as 3 minutes with a no-obligation cash offer.
    Estimated market value
    $1,287,600