Welcome to this beautifully maintained, original owner home in the sought-after Countryside Estates Addition, just moments from an array of shops and restaurants. This move-in-ready gem features stylish new light fixtures and modern appliances, adding to its warm and inviting ambiance. The open floor plan seamlessly blends functionality and comfort, with the primary suite conveniently located on the main level, while two additional bedrooms and a versatile loft await upstairs. Step outside to a peaceful covered patio, nestled among mature trees—the perfect spot to unwind. Don’t miss your chance to call this exceptional home yours!
Sold
Price Unknown
3349 Burninglog Dr, Grapevine, TX 76051
3beds
1,907sqft
Single Family Residence
Built in 1989
7,492 Square Feet Lot
$452,200 Zestimate®
$--/sqft
$3,214 Estimated rent
Home value
$452,200
$416,000 - $493,000
$3,214/mo
Zestimate® history
Owner options
List your home for rent
$3,214/mo
Rent Zestimate®
Find your next renter with Zillow Rental Manager. Plus, with online applications, you can quickly screen prospective tenants – for free.
$3,214/mo
Rent Zestimate®
Refinance and save
Refinancing to a lower rate could help reduce your monthly payments and save thousands over the life of the loan.
Explore your selling options
Work with a Zillow partner agent
Leverage their expertise and Zillow's premium Showcase listings to get your home seen by more buyers.
Get startedList with your own agent
Get your home in front of millions of buyers by listing it on Zillow.
Learn how to do itSell it yourself
Take full control of how buyers see your home on Zillow by listing For Sale by Owner (FSBO).
List your homeWhat's special
Modern appliancesStylish new light fixturesVersatile loftOpen floor planPeaceful covered patioMature trees
Zillow last checked:
Listing updated:
Listed by:
Laurie Wall 0254910 817-427-1200,
The Wall Team Realty Assoc 817-427-1200,
Mary Ruth Reeves 0575400 817-614-2688,
The Wall Team Realty Assoc
Bought with:
Shelby Love
Keller Williams Realty-FM
Source: NTREIS,MLS#: 20873254
Facts & features
Interior
Bedrooms & bathrooms
- Bedrooms: 3
- Bathrooms: 3
- Full bathrooms: 2
- 1/2 bathrooms: 1
Primary bedroom
- Features: En Suite Bathroom, Garden Tub/Roman Tub, Linen Closet, Separate Shower, Walk-In Closet(s)
- Level: First
- Dimensions: 18 x 13
Bedroom
- Features: Ceiling Fan(s)
- Level: Second
- Dimensions: 10 x 13
Bedroom
- Features: Ceiling Fan(s)
- Level: Second
- Dimensions: 14 x 10
Primary bathroom
- Features: Dual Sinks, En Suite Bathroom, Garden Tub/Roman Tub, Linen Closet, Separate Shower
- Level: First
- Dimensions: 11 x 12
Breakfast room nook
- Level: First
- Dimensions: 11 x 9
Dining room
- Level: First
- Dimensions: 11 x 13
Other
- Features: En Suite Bathroom, Garden Tub/Roman Tub, Linen Closet, Solid Surface Counters
- Level: Second
- Dimensions: 4 x 10
Kitchen
- Features: Breakfast Bar, Built-in Features, Eat-in Kitchen, Stone Counters
- Level: First
- Dimensions: 11 x 10
Living room
- Features: Ceiling Fan(s), Fireplace
- Level: First
- Dimensions: 21 x 14
Loft
- Features: Other
- Level: Second
- Dimensions: 12 x 13
Heating
- Central, Fireplace(s), Natural Gas
Cooling
- Central Air, Ceiling Fan(s), Electric
Appliances
- Included: Dishwasher, Electric Cooktop, Electric Oven, Disposal, Gas Water Heater, Microwave
- Laundry: Washer Hookup, Electric Dryer Hookup
Features
- Eat-in Kitchen, Cable TV, Walk-In Closet(s)
- Flooring: Carpet, Laminate, Tile
- Has basement: No
- Number of fireplaces: 1
- Fireplace features: Gas Log, Living Room, Raised Hearth
Interior area
- Total interior livable area: 1,907 sqft
Property
Parking
- Total spaces: 2
- Parking features: Direct Access, Driveway, Garage Faces Front, Garage, Garage Door Opener, On Street
- Attached garage spaces: 2
- Has uncovered spaces: Yes
Features
- Levels: Two
- Stories: 2
- Patio & porch: Covered
- Pool features: None
- Fencing: Back Yard
Lot
- Size: 7,492 Square Feet
- Features: Interior Lot, Sprinkler System, Few Trees
- Residential vegetation: Grassed
Details
- Parcel number: 04781627
Construction
Type & style
- Home type: SingleFamily
- Architectural style: Traditional,Detached
- Property subtype: Single Family Residence
Materials
- Brick
- Foundation: Slab
- Roof: Composition,Shingle
Condition
- Year built: 1989
Utilities & green energy
- Sewer: Public Sewer
- Water: Public
- Utilities for property: Electricity Available, Sewer Available, Water Available, Cable Available
Community & HOA
Community
- Features: Curbs
- Security: Carbon Monoxide Detector(s), Fire Alarm, Smoke Detector(s)
- Subdivision: Countryside Estates Add
HOA
- Has HOA: No
Location
- Region: Grapevine
Financial & listing details
- Tax assessed value: $469,637
- Annual tax amount: $6,619
- Date on market: 3/20/2025
- Cumulative days on market: 9 days
- Listing terms: Cash,Conventional,FHA,VA Loan
- Electric utility on property: Yes
Price history
| Date | Event | Price |
|---|---|---|
| 5/8/2025 | Sold | -- |
Source: NTREIS #20873254 Report a problem | ||
| 4/6/2025 | Pending sale | $465,000$244/sqft |
Source: NTREIS #20873254 Report a problem | ||
| 3/31/2025 | Contingent | $465,000$244/sqft |
Source: NTREIS #20873254 Report a problem | ||
| 3/20/2025 | Listed for sale | $465,000$244/sqft |
Source: NTREIS #20873254 Report a problem | ||
Public tax history
| Year | Property taxes | Tax assessment |
|---|---|---|
| 2025 | $1,385 +4.2% | $469,637 |
| 2024 | $1,330 -5.7% | $469,637 +4.7% |
| 2023 | $1,410 | $448,615 +25.4% |
| 2022 | -- | $357,840 +18.5% |
| 2021 | $1,450 | $302,000 |
| 2020 | -- | $302,000 |
| 2019 | $1,450 +2.1% | $302,000 +4.5% |
| 2018 | $1,421 -74.4% | $288,950 +5.5% |
| 2017 | $5,559 +9.7% | $273,905 -3.3% |
| 2016 | $5,065 +8.6% | $283,225 +29.7% |
| 2015 | $4,665 | $218,300 |
| 2014 | $4,665 | $218,300 +8.8% |
| 2013 | -- | $200,700 +0.8% |
| 2012 | -- | $199,200 -2.5% |
| 2011 | -- | $204,400 +3.4% |
| 2010 | -- | $197,700 -0.8% |
| 2009 | -- | $199,200 +2.8% |
| 2008 | -- | $193,700 +7.3% |
| 2007 | -- | $180,500 +3.8% |
| 2006 | -- | $173,900 |
| 2005 | -- | $173,900 +1.9% |
| 2004 | -- | $170,600 |
| 2003 | -- | $170,600 +7.6% |
| 2002 | -- | $158,600 +7% |
| 2001 | -- | $148,200 +12.7% |
| 2000 | -- | $131,500 |
Find assessor info on the county website
Neighborhood: Countryside Estates
Nearby homes
- $--4 bd3 ba2.7k sqft3353 Burninglog Dr, Grapevine, TX 76051Sold
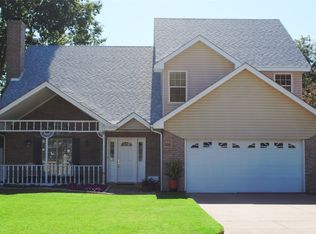
- $606,6003 bd2 ba3.1k sqft3345 Burninglog Dr, Grapevine, TX 76051Off Market
- $474,2003 bd2 ba1.9k sqft3357 Burninglog Dr, Grapevine, TX 76051Off Market
- $487,0844 bd4 ba3.1k sqft3341 Burninglog Dr, Grapevine, TX 76051Off Market
- $662,5004 bd2 ba3k sqft4278 Hearthside Dr, Grapevine, TX 76051Off Market
- $--4 bd3 ba2.8k sqft4282 Hearthside Dr, Grapevine, TX 76051Sold
- $665,6004 bd2 ba2.8k sqft3330 Clearfield Dr, Grapevine, TX 76051Off Market
- $540,7004 bd2 ba2.6k sqft3341 Shadow Rdg, Grapevine, TX 76051Off Market
Nearby schools
GreatSchools rating
- 10/10Taylor Elementary SchoolGrades: PK-5Distance: 0.4 mi
- 8/10Colleyville Middle SchoolGrades: 6-8Distance: 1.9 mi
- 7/10Colleyville Heritage High SchoolGrades: 9-12Distance: 0.9 mi
Schools provided by the listing agent
- Elementary: Taylor
- Middle: Colleyville
- High: Colleyville Heritage
- District: Grapevine-Colleyville ISD
Source: NTREIS. This data may not be complete. We recommend contacting the local school district to confirm school assignments for this home.
Get a cash offer in 3 minutes
Find out how much your home could sell for in as little as 3 minutes with a no-obligation cash offer.
Estimated market value
$452,200
Get a cash offer in 3 minutes
Find out how much your home could sell for in as little as 3 minutes with a no-obligation cash offer.
Estimated market value
$452,200
- Texas
- Tarrant County
- Grapevine
- 76051
- Countryside Estates
- 3349 Burninglog Dr
