New price, fresh opportunity and nearly 3,000 square feet in the West Lafayette school district! Welcome home to this spacious 4-bedroom, 3-full-bath home in Amberleigh Village, just minutes from Purdue University and within the highly regarded West Lafayette Community School Corporation. The expansive main level features 9-foot ceilings, beautiful wood flooring and a thoughtful collection of living spaces that feel both refined and inviting. The front living and dining area offers an elegant setting for entertaining, while the kitchen serves as the heart of the home with an island, breakfast bar and seamless connection to the light-filled dining area and spacious family room with a gas fireplace. A main-level den (or bedroom option) beside a full bath is ideal for guests, multigenerational living or a private home office. Upstairs, the generous owner’s suite features vaulted ceilings and an impressive 16-by-12-foot adjoining flex room—perfect for a private office, nursery, fitness space, dressing room or oversized closet. The ensuite bath includes a jetted tub, separate walk-in shower and dual-sink vanity. Three additional spacious bedrooms, another full bath with dual vanities and a large bonus loft complete the upper level. The loft offers room for a media lounge, playroom, study area or second family room. An upstairs laundry room adds everyday convenience. Step outside to established landscaping, an open patio and an attached two-car garage in one of West Lafayette’s most inviting neighborhoods. Amberleigh Village offers scenic ponds, walking trails and a community playground. Nearby are top-rated West Lafayette schools, Michaud-Sinninger Woods Nature Preserve, Cumberland Park, the West Lafayette Farmers Market, lighted sports courts and the Municipal Aquatic Center. Purdue University, shopping, dining and everyday conveniences are only minutes away. The range, refrigerator, microwave, dishwasher, washer, dryer, owned water softener, water filtration system and window blinds are included. From the generous living spaces and versatile floor plan to the desirable school district, neighborhood amenities and convenient access to Purdue, this home truly checks all the boxes. Spacious, welcoming and exceptionally well located, this amazing home can now be yours! Virtually staged images have been included.
Active
$479,900
3349 Cinnabar St, West Lafayette, IN 47906
4beds
2,908sqft
Single Family Residence
Built in 2003
6,534 Square Feet Lot
$-- Zestimate®
$--/sqft
$22/mo HOA
What's special
Gas fireplaceThree additional spacious bedroomsLarge bonus loftOpen patioElegant setting for entertainingAttached two-car garageExpansive main level
- 31 days
- 430
- 15
Zillow last checked:
Listing updated:
Listed by:
Rebecca Wright Cell:765-543-8129,
Trueblood Real Estate
Source: IRMLS,MLS#: 202632029
Facts & features
Interior
Bedrooms & bathrooms
- Bedrooms: 4
- Bathrooms: 3
- Full bathrooms: 3
Bedroom 1
- Level: Upper
Bedroom 2
- Level: Upper
Dining room
- Level: Main
- Area: 180
- Dimensions: 15 x 12
Family room
- Level: Main
- Area: 272
- Dimensions: 17 x 16
Kitchen
- Level: Main
- Area: 234
- Dimensions: 18 x 13
Living room
- Level: Main
- Area: 210
- Dimensions: 15 x 14
Office
- Level: Main
- Area: 192
- Dimensions: 16 x 12
Heating
- Natural Gas, Forced Air, High Efficiency Furnace
Cooling
- Central Air
Appliances
- Included: Dishwasher, Microwave, Refrigerator, Dryer-Electric, Exhaust Fan, Electric Range, Water Filtration System, Gas Water Heater, Water Softener Owned
Features
- 1st Bdrm En Suite, Breakfast Bar, Ceiling-9+, Vaulted Ceiling(s), Walk-In Closet(s), Laminate Counters, Eat-in Kitchen, Kitchen Island, Split Br Floor Plan, Double Vanity, Stand Up Shower, Tub and Separate Shower, Tub/Shower Combination, Formal Dining Room
- Flooring: Carpet, Laminate, Tile, Other
- Windows: Blinds
- Has basement: No
- Number of fireplaces: 1
- Fireplace features: Family Room, Vented
Interior area
- Total structure area: 2,908
- Total interior livable area: 2,908 sqft
- Finished area above ground: 2,908
- Finished area below ground: 0
Video & virtual tour
Property
Parking
- Total spaces: 2
- Parking features: Attached, Garage Door Opener, Concrete
- Attached garage spaces: 2
- Has uncovered spaces: Yes
Features
- Levels: Two
- Stories: 2
- Patio & porch: Patio
- Has spa: Yes
- Spa features: Jet/Garden Tub
- Fencing: Privacy
Lot
- Size: 6,534 Square Feet
- Dimensions: 60X105
- Features: Level, City/Town/Suburb, Near College Campus, Near Walking Trail
Details
- Parcel number: 790706301007.000035
Construction
Type & style
- Home type: SingleFamily
- Architectural style: Traditional
- Property subtype: Single Family Residence
Materials
- Brick, Vinyl Siding
- Foundation: Slab
- Roof: Shingle
Condition
- New construction: No
- Year built: 2003
Utilities & green energy
- Sewer: None
- Water: City
- Utilities for property: Cable Connected
Green energy
- Energy efficient items: HVAC, Roof, Water Heater, Windows
Community & HOA
Community
- Features: Playground, Swing Set
- Security: Smoke Detector(s)
- Subdivision: Amberleigh Village
HOA
- Has HOA: Yes
- HOA fee: $260 annually
Location
- Region: West Lafayette
Financial & listing details
- Tax assessed value: $361,500
- Annual tax amount: $4,184
- Date on market: 8/6/2026
- Listing terms: Cash,Conventional,FHA,VA Loan
Estimated market value
Not available
Estimated sales range
Not available
Not available
Price history
| Date | Event | Price |
|---|---|---|
| 8/6/2026 | Listed for sale | $479,900-2% |
Source:  IRMLS #202632029 Report a problem IRMLS #202632029 Report a problem | ||
| 8/2/2026 | Listing removed | $489,900 |
Source: IRMLS #202619754 Report a problem | ||
| 7/7/2026 | Price change | $489,900-2% |
Source: IRMLS #202619754 Report a problem | ||
| 5/22/2026 | Listed for sale | $499,900 |
Source: IRMLS #202619754 Report a problem | ||
| 5/13/2026 | Listing removed | $499,900 |
Source: IRMLS #202613811 Report a problem | ||
| 4/25/2026 | Pending sale | $499,900 |
Source: IRMLS #202613811 Report a problem | ||
| 4/18/2026 | Listed for sale | $499,900 |
Source: IRMLS #202613811 Report a problem | ||
Public tax history
| Year | Property taxes | Tax assessment |
|---|---|---|
| 2025 | $4,177 +1.9% | $361,500 +3.8% |
| 2024 | $4,100 +13.5% | $348,300 +1.2% |
| 2023 | $3,613 +5% | $344,200 +14.7% |
| 2022 | $3,442 +7.9% | $300,000 +4.8% |
| 2021 | $3,190 +4% | $286,200 |
| 2020 | $3,066 +8.4% | -- |
| 2019 | $2,828 +2.2% | $256,800 +8.3% |
| 2018 | $2,766 +1.9% | $237,100 +2.2% |
| 2017 | $2,715 | $232,100 +1.5% |
| 2016 | $2,715 +5.5% | $228,700 +9.7% |
| 2014 | $2,574 +9.8% | $208,500 +3.5% |
| 2013 | $2,345 | $201,500 +0.1% |
| 2012 | -- | $201,200 -6% |
| 2011 | -- | $214,000 +3.8% |
| 2010 | -- | $206,100 +3.9% |
| 2009 | $3,683 +115.9% | $198,300 +1.6% |
| 2008 | $1,705 -31% | $195,200 +2.5% |
| 2007 | $2,471 +2.2% | $190,500 +1.7% |
| 2006 | $2,419 -32.6% | $187,400 |
| 2005 | $3,587 +550.8% | $187,400 +531% |
| 2004 | $551 | $29,700 |
Find assessor info on the county website
Monthly payment
Est. payment
Payment breakdown
Explore the cost of this home by adjusting the details. Changes won't be saved.Climate risks
Neighborhood: Amberleigh Village
Nearby schools
Schools provided by the listing agent
- Elementary: West Lafayette
- Middle: West Lafayette
- High: West Lafayette
- District: West Lafayette Community School Corp.
Source: IRMLS. This data may not be complete. We recommend contacting the local school district to confirm school assignments for this home.
- $414,500-- bd2 ba3k sqft3341 Cinnabar St, West Lafayette, IN 47906Off Market
- $353,0004 bd3 ba2.2k sqft3355 Cinnabar St, West Lafayette, IN 47906Off Market
- $407,0003 bd3 ba2.7k sqft3354 Humboldt St, West Lafayette, IN 47906Off Market
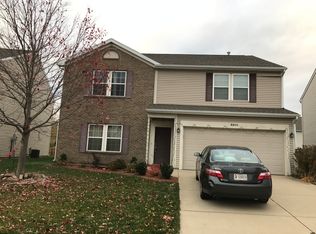
- $343,2004 bd3 ba1.9k sqft3335 Cinnabar St, West Lafayette, IN 47906Off Market

Similar homes
- $479,9004 bd3 ba3.4k sqft2532 Yeoman Ln, West Lafayette, IN 47906For Sale
 MLS ID #202635659, Calvin Dykhuizen, CKC Real Estate LLC. IRMLS
 - $455,0005 bd4 ba2.8k sqft3365 Edgerton St, West Lafayette, IN 47906For Sale
 MLS ID #202615376, Cathy C Russell, @properties. IRMLS
 - $479,9004 bd3 ba2.4k sqft1941 Indian Trail Dr, West Lafayette, IN 47906For Sale
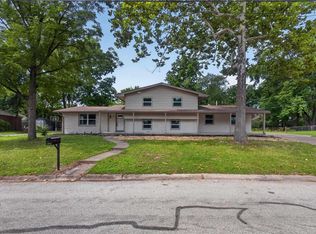 MLS ID #202631832, Spencer Childers, Keller Williams Lafayette. IRMLS
 - $469,9004 bd4 ba2.9k sqft6095 Macleod Ct, West Lafayette, IN 47906For Sale
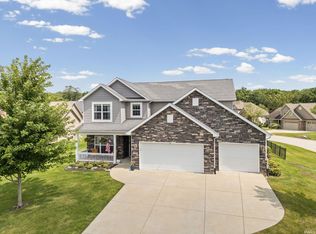 MLS ID #202633899, Reagan Geswein, Lafayette Listing Realty LLC. IRMLS
