Welcome to 3349 Cloudcrest Trail, located in Fox Run's prestigious Bluff Creek. This stunning brick and stone residence makes everyday living feel like a retreat. Perfectly positioned just minutes from Nolan Elementary and Signal Mountain Middle/High, this mountaintop community is celebrated for its award-winning schools, local dining, boutique shopping, and small-town charm. Set on 1.02 level acres, this 5 bedroom, 4.5 bath home offers 4,800 sq. ft. of meticulously cared-for space. The main level greets you with a soaring foyer, hardwood floors, and formal and casual living areas. The upgraded kitchen serves as the heart of the home with double ovens, gas cooktop, center island, pantry, and breakfast nook connecting to the living room and all-season sunroom with fireplace. The spacious primary suite includes dual closets and a spa-like bath, while a guest suite on the opposite wing of the main level creates ideal in-law or guest quarters. Upstairs you'll find three additional bedrooms with walk-in closets, jack-and-jill baths, and a generous bonus room plus walk-out attic/storage rom. Outside, enjoy the composite deck living area, fenced backyard, stone paths, and a large side patio perfect for year-round entertaining, seasonal pool use and outdoor living space. A 3-car garage, manicured grounds, utility shed, and no HOA complete the package. Experience luxury living in one of Signal Mountain's most convenient neighborhoods. Schedule your private showing today-this one is priced to sell!
Sold for $950,000
Street View
$950,000
3349 Cloudcrest Trl, Signal Mountain, TN 37377
5beds
4,800sqft
Single Family Residence
Built in 2008
1.02 Acres Lot
$957,700 Zestimate®
$198/sqft
$5,336 Estimated rent
Home value
$957,700
$891,000 - $1.02M
$5,336/mo
Zestimate® history
Owner options
List your home for rent
$5,336/mo
Rent Zestimate®
Find your next renter with Zillow Rental Manager. Plus, with online applications, you can quickly screen prospective tenants – for free.
$5,336/mo
Rent Zestimate®
Refinance and save
$5,879/mo
Est. payment
Refinancing to a lower rate could help reduce your monthly payments and save thousands over the life of the loan.
$5,879/mo
Est. payment
Explore your selling options
Work with a Zillow partner agent
Leverage their expertise and Zillow's premium Showcase listings to get your home seen by more buyers.
Get startedList with your own agent
Get your home in front of millions of buyers by listing it on Zillow.
Learn how to do itSell it yourself
Take full control of how buyers see your home on Zillow by listing For Sale by Owner (FSBO).
List your homeWhat's special
Zillow last checked:
Listing updated:
Listed by:
Doug Lawrence 423-802-2014,
Zach Taylor - Chattanooga
Bought with:
Diane E Burke, 295114
Real Estate Partners Chattanooga LLC
Source: Greater Chattanooga Realtors,MLS#: 1521191
Facts & features
Interior
Bedrooms & bathrooms
- Bedrooms: 5
- Bathrooms: 5
- Full bathrooms: 4
- 1/2 bathrooms: 1
Primary bedroom
- Level: First
Bedroom
- Level: First
Bedroom
- Level: Second
Bedroom
- Level: Second
Bedroom
- Level: Second
Primary bathroom
- Level: First
Bathroom
- Level: First
Bathroom
- Level: Second
Bathroom
- Level: Second
Other
- Level: First
Bonus room
- Level: Second
Dining room
- Level: First
Great room
- Level: First
Kitchen
- Level: First
Laundry
- Level: First
Office
- Level: First
Sunroom
- Level: First
Heating
- Central, Natural Gas
Cooling
- Central Air, Electric, Multi Units
Appliances
- Included: Convection Oven, Dryer, Disposal, Double Oven, Dishwasher, Free-Standing Gas Range, Gas Water Heater, Microwave, Refrigerator, Stainless Steel Appliance(s), Washer
- Laundry: Electric Dryer Hookup, Gas Dryer Hookup, Laundry Room, Main Level, Sink, Washer Hookup
Features
- Cathedral Ceiling(s), Ceiling Fan(s), Crown Molding, Central Vacuum, Double Vanity, Entrance Foyer, Eat-in Kitchen, Granite Counters, High Ceilings, Kitchen Island, Open Floorplan, Pantry, Primary Downstairs, Recessed Lighting, Sound System, Storage, Tray Ceiling(s), Walk-In Closet(s), Separate Shower, Tub/shower Combo, Breakfast Nook, Separate Dining Room, Split Bedrooms
- Flooring: Carpet, Hardwood, Tile
- Windows: Insulated Windows, Wood Frames
- Has basement: No
- Number of fireplaces: 2
- Fireplace features: Gas Log, Great Room, Other, Wood Burning
Interior area
- Total structure area: 4,800
- Total interior livable area: 4,800 sqft
- Finished area above ground: 4,800
Property
Parking
- Total spaces: 3
- Parking features: Driveway, Garage, Garage Door Opener, Garage Faces Side, Kitchen Level
- Attached garage spaces: 3
Features
- Levels: Two
- Stories: 2
- Patio & porch: Composite, Deck, Patio
- Exterior features: Gas Grill, Lighting, Outdoor Kitchen, Private Yard, Storage
- Pool features: Above Ground, Outdoor Pool
- Fencing: Back Yard,Chain Link,Fenced,Privacy,Wood
Lot
- Size: 1.02 Acres
- Dimensions: 276.62 x 293.23
- Features: Back Yard, Front Yard, Landscaped, Level, Private, Sprinklers In Front, Sprinklers In Rear
Details
- Additional structures: Shed(s)
- Parcel number: 089o H 005
Construction
Type & style
- Home type: SingleFamily
- Property subtype: Single Family Residence
Materials
- Brick, Stone, Fiber Cement
- Foundation: Block
- Roof: Asphalt,Shingle
Condition
- New construction: No
- Year built: 2008
Utilities & green energy
- Sewer: Septic Tank
- Water: Public
- Utilities for property: Electricity Connected, Natural Gas Connected, Underground Utilities
Community & HOA
Community
- Features: Curbs, Tennis Court(s)
- Security: Carbon Monoxide Detector(s), Smoke Detector(s)
- Subdivision: Fox Run
HOA
- Has HOA: No
Location
- Region: Signal Mountain
Financial & listing details
- Price per square foot: $198/sqft
- Tax assessed value: $1,064,500
- Annual tax amount: $6,675
- Date on market: 10/21/2025
- Listing terms: Cash,Conventional
Price history
| Date | Event | Price |
|---|---|---|
| 11/20/2025 | Sold | $950,000-9.5%$198/sqft |
Source: Greater Chattanooga Realtors #1521191 Report a problem | ||
| 11/17/2025 | Pending sale | $1,050,000$219/sqft |
Source: Greater Chattanooga Realtors #1521191 Report a problem | ||
| 10/23/2025 | Contingent | $1,050,000$219/sqft |
Source: Greater Chattanooga Realtors #1521191 Report a problem | ||
| 10/21/2025 | Listed for sale | $1,050,000$219/sqft |
Source: Greater Chattanooga Realtors #1521191 Report a problem | ||
| 10/8/2025 | Contingent | $1,050,000$219/sqft |
Source: Greater Chattanooga Realtors #1521191 Report a problem | ||
| 10/2/2025 | Listed for sale | $1,050,000+51.1%$219/sqft |
Source: Greater Chattanooga Realtors #1521191 Report a problem | ||
| 11/9/2020 | Sold | $695,000-4.1%$145/sqft |
Source: Greater Chattanooga Realtors #1314734 Report a problem | ||
| 9/14/2020 | Pending sale | $725,000$151/sqft |
Source: Real Estate Partners Chattanooga, LLC #1314734 Report a problem | ||
| 7/7/2020 | Price change | $725,000-3.3%$151/sqft |
Source: Real Estate Partners Chattanooga, LLC #1314734 Report a problem | ||
| 3/11/2020 | Listed for sale | $750,000+0.1%$156/sqft |
Source: Real Estate Partners Chattanooga, LLC #1314734 Report a problem | ||
| 11/5/2019 | Listing removed | $749,000$156/sqft |
Source: Keller Williams Realty Greater Downtown #1299092 Report a problem | ||
| 6/26/2019 | Price change | $749,000-4.9%$156/sqft |
Source: Keller Williams Realty Greater Downtown #1299092 Report a problem | ||
| 5/2/2019 | Listed for sale | $788,000+25.1%$164/sqft |
Source: Keller Williams Realty #1299092 Report a problem | ||
| 5/14/2010 | Sold | $629,900-1.6%$131/sqft |
Source: Public Record Report a problem | ||
| 2/24/2010 | Listed for sale | $639,900+9%$133/sqft |
Source: Prudential Real Estate #1141852 Report a problem | ||
| 7/29/2008 | Sold | $587,000+552.6%$122/sqft |
Source: Public Record Report a problem | ||
| 9/24/2007 | Sold | $89,943$19/sqft |
Source: Public Record Report a problem | ||
Public tax history
| Year | Property taxes | Tax assessment |
|---|---|---|
| 2025 | $4,034 +6.4% | $266,125 +57% |
| 2024 | $3,792 | $169,500 |
| 2023 | $3,792 | $169,500 |
| 2022 | $3,792 -2.4% | $169,500 -2.4% |
| 2021 | $3,885 -16.5% | $173,625 +3.2% |
| 2020 | $4,652 | $168,225 |
| 2019 | $4,652 | $168,225 |
| 2018 | $4,652 | $168,225 |
| 2017 | $4,652 +8.6% | $168,225 |
| 2016 | $4,285 | -- |
| 2015 | $4,285 | $154,950 |
| 2014 | $4,285 -34.2% | -- |
| 2013 | $6,512 | $154,950 +5.4% |
| 2012 | $6,512 | $147,050 |
| 2011 | $6,512 +3.5% | $147,050 |
| 2010 | $6,292 | $147,050 |
| 2009 | $6,292 | $147,050 +212.7% |
| 2008 | -- | $47,025 |
Find assessor info on the county website
Neighborhood: Fairmount
Nearby homes
- $897,700-- bd3 ba3.3k sqft2427 Bugle Call Way, Signal Mountain, TN 37377Off Market
- $842,1005 bd5 ba4.9k sqft3117 Pintail Ln, Signal Mountain, TN 37377Off Market
- $801,7005 bd3 ba3.8k sqft3119 Pintail Ln, Signal Mountain, TN 37377Off Market
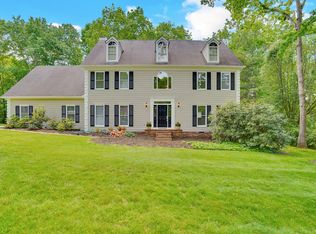
- $712,3004 bd3 ba4k sqft3113 Pintail Ln, Signal Mountain, TN 37377Off Market
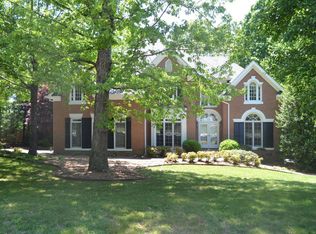
- $683,0004 bd3 ba3.3k sqft3123 Pintail Ln, Signal Mountain, TN 37377Off Market
- $964,7005 bd3 ba3.5k sqft3317 Cloudcrest Trl, Signal Mountain, TN 37377Off Market
- $1,092,5005 bd5 ba3.9k sqft3364 Cloudcrest Trl, Signal Mountain, TN 37377Off Market
- $1,207,0005 bd3 ba3.5k sqft3322 Cloudcrest Trl, Signal Mountain, TN 37377Off Market
Nearby schools
GreatSchools rating
- 9/10Nolan Elementary SchoolGrades: PK-5Distance: 1.6 mi
- 9/10Signal Mountain Middle/High SchoolGrades: 6-12Distance: 2 mi
Schools provided by the listing agent
- Elementary: Nolan Elementary
- Middle: Signal Mountain Middle
- High: Signal Mtn
Source: Greater Chattanooga Realtors. This data may not be complete. We recommend contacting the local school district to confirm school assignments for this home.
Get a cash offer in 3 minutes
Find out how much your home could sell for in as little as 3 minutes with a no-obligation cash offer.
Estimated market value
$957,700
Get a cash offer in 3 minutes
Find out how much your home could sell for in as little as 3 minutes with a no-obligation cash offer.
Estimated market value
$957,700
- Tennessee
- Hamilton County
- Signal Mountain
- 37377
- Fairmount
- 3349 Cloudcrest Trl
