Situated on nearly 2 acres of Texas countryside, this 3-bedroom, 2-bathroom home offers the perfect blend of cozy living and expansive outdoor space. This home boasts a layout that feels intimate yet spacious. New flooring throughout adds a touch of modern luxury, while a brand new roof installed in April 2024 ensures durability and peace of mind for years to come. Other big ticket items, sure to put your mind at ease are a new water heater, and a newer HVAC system installed in 2016. Plus, with the added warmth of a pellet stove, you'll stay cozy no matter the weather outside. Discover the perfect blend of country tranquility and city convenience! Located just 6 minutes from the Chisholm Trail Parkway and a mere 2 minutes from State Highway 171, this charming retreat offers the best of both worlds. OPEN HOUSE Saturday May 4th 11-2PM
Sold
Price Unknown
3349 County Road 902, Joshua, TX 76058
3beds
1,008sqft
Single Family Residence
Built in 1970
2 Acres Lot
$271,700 Zestimate®
$--/sqft
$1,675 Estimated rent
Home value
$271,700
$253,000 - $291,000
$1,675/mo
Zestimate® history
Owner options
List your home for rent
$1,675/mo
Rent Zestimate®
Find your next renter with Zillow Rental Manager. Plus, with online applications, you can quickly screen prospective tenants – for free.
$1,675/mo
Rent Zestimate®
Refinance and save
Refinancing to a lower rate could help reduce your monthly payments and save thousands over the life of the loan.
Explore your selling options
Work with a Zillow partner agent
Leverage their expertise and Zillow's premium Showcase listings to get your home seen by more buyers.
Get startedList with your own agent
Get your home in front of millions of buyers by listing it on Zillow.
Learn how to do itSell it yourself
Take full control of how buyers see your home on Zillow by listing For Sale by Owner (FSBO).
List your homeWhat's special
Modern luxuryExpansive outdoor spaceCozy livingCity convenience
Zillow last checked:
Listing updated:
Listed by:
Melanie MacDonald 0736581 817-733-7972,
Winters Legacy Realty 817-733-7972
Bought with:
Candice Charles
eXp Realty
Source: NTREIS,MLS#: 20600381
Facts & features
Interior
Bedrooms & bathrooms
- Bedrooms: 3
- Bathrooms: 2
- Full bathrooms: 2
Primary bedroom
- Features: En Suite Bathroom
- Level: First
- Dimensions: 14 x 13
Bedroom
- Features: Ceiling Fan(s), Walk-In Closet(s)
- Level: First
- Dimensions: 12 x 12
Bedroom
- Features: Ceiling Fan(s), Walk-In Closet(s)
- Level: First
- Dimensions: 11 x 12
Primary bathroom
- Features: En Suite Bathroom
- Level: First
- Dimensions: 8 x 5
Dining room
- Level: First
- Dimensions: 8 x 12
Other
- Features: Linen Closet
- Level: First
- Dimensions: 5 x 8
Kitchen
- Features: Built-in Features
- Level: First
- Dimensions: 12 x 12
Living room
- Level: First
- Dimensions: 10 x 11
Utility room
- Features: Built-in Features, Utility Room
- Level: First
- Dimensions: 6 x 7
Heating
- Central, Electric
Cooling
- Central Air, Ceiling Fan(s)
Appliances
- Included: Dishwasher, Electric Cooktop, Electric Oven, Electric Range, Electric Water Heater, Disposal
- Laundry: Washer Hookup, Electric Dryer Hookup, Laundry in Utility Room
Features
- Eat-in Kitchen, High Speed Internet, Open Floorplan, Wired for Sound
- Flooring: Laminate
- Windows: Window Coverings
- Has basement: No
- Has fireplace: No
- Fireplace features: Pellet Stove
Interior area
- Total interior livable area: 1,008 sqft
Property
Parking
- Parking features: Driveway, Gravel, Gated, No Garage, Outside
- Has uncovered spaces: Yes
Features
- Levels: One
- Stories: 1
- Patio & porch: Covered, Deck
- Exterior features: Deck, Storage
- Pool features: None
Lot
- Size: 2 Acres
- Features: Acreage
- Residential vegetation: Cleared
Details
- Additional structures: Outbuilding, Shed(s), Storage, Barn(s), Stable(s)
- Parcel number: 126287300020
- Horse amenities: Barn, Stock Pen(s)
Construction
Type & style
- Home type: SingleFamily
- Architectural style: A-Frame,Detached
- Property subtype: Single Family Residence
Materials
- Wood Siding
- Foundation: Pillar/Post/Pier
- Roof: Composition
Condition
- Year built: 1970
Utilities & green energy
- Sewer: Septic Tank
- Water: Community/Coop
- Utilities for property: Electricity Connected, Septic Available, Water Available
Community & HOA
Community
- Security: Carbon Monoxide Detector(s), Fire Alarm, Smoke Detector(s)
- Subdivision: Hammonds Estates
HOA
- Has HOA: No
Location
- Region: Joshua
Financial & listing details
- Tax assessed value: $173,822
- Annual tax amount: $2,111
- Date on market: 4/28/2024
- Cumulative days on market: 15 days
- Listing terms: Cash,Conventional,FHA,Federal Land Bank,Lease Back,Texas Vet,USDA Loan,VA Loan
- Electric utility on property: Yes
- Road surface type: Gravel
Price history
| Date | Event | Price |
|---|---|---|
| 6/12/2024 | Sold | -- |
Source: NTREIS #20600381 Report a problem | ||
| 5/21/2024 | Pending sale | $260,000$258/sqft |
Source: NTREIS #20600381 Report a problem | ||
| 5/13/2024 | Contingent | $260,000$258/sqft |
Source: NTREIS #20600381 Report a problem | ||
| 4/28/2024 | Listed for sale | $260,000-5.5%$258/sqft |
Source: NTREIS #20600381 Report a problem | ||
| 1/21/2023 | Price change | $275,000-8.3%$273/sqft |
Source: NTREIS #20239417 Report a problem | ||
| 1/17/2023 | Listed for sale | $300,000+200.3%$298/sqft |
Source: NTREIS #20239417 Report a problem | ||
| 7/29/2016 | Listing removed | $99,900$99/sqft |
Source: Keller Williams Realty #13404004 Report a problem | ||
| 6/27/2016 | Pending sale | $99,900$99/sqft |
Source: Keller Williams - DFW Metro SW #13404004 Report a problem | ||
| 6/19/2016 | Listed for sale | $99,900$99/sqft |
Source: Keller Williams Realty #13404004 Report a problem | ||
Public tax history
| Year | Property taxes | Tax assessment |
|---|---|---|
| 2025 | $3,935 +282.3% | $173,822 +66.6% |
| 2024 | $1,029 +16.6% | $104,339 +10% |
| 2023 | $883 -41.9% | $94,854 +10% |
| 2022 | $1,519 -5.3% | $86,231 +10% |
| 2021 | $1,604 -5.9% | $78,392 |
| 2020 | $1,705 +12.5% | $78,392 |
| 2019 | $1,516 +6% | $78,392 |
| 2018 | $1,431 +13.4% | $78,392 +32.9% |
| 2017 | $1,262 -3.6% | $58,992 +32.6% |
| 2016 | $1,309 +16.8% | $44,475 |
| 2015 | $1,121 | $44,475 +5.8% |
| 2014 | $1,121 | $42,056 |
| 2012 | -- | -- |
| 2011 | -- | -- |
| 2010 | -- | -- |
| 2009 | -- | -- |
| 2008 | -- | -- |
| 2007 | -- | -- |
| 2006 | -- | -- |
| 2005 | -- | -- |
| 2004 | -- | -- |
| 2003 | -- | -- |
Find assessor info on the county website
Neighborhood: 76058
Nearby homes
- $279,9003 bd2 ba1.2k sqft3401 County Road 902, Joshua, TX 76058Off Market
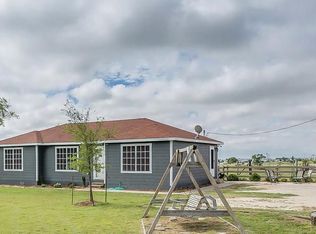
- $277,2003 bd2 ba2.4k sqft3335 County Road 902, Joshua, TX 76058Off Market

- $338,7003 bd2 ba1.8k sqft3409 County Road 902, Joshua, TX 76058Off Market
- $247,600-- bd-- ba1.6k sqft3409 County Road 902, Joshua, TX 76058Off Market
- $211,000-- bd-- ba2.1k sqft4201 Windmill Rd, Joshua, TX 76058Off Market
- $371,500-- bd-- ba-- sqft4201 Windmill Rd, Joshua, TX 76058Off Market
- $24,200-- bd-- ba-- sqft3413 County Road 902, Joshua, TX 76058Off Market
- $334,3003 bd2 ba2k sqft4320 Windmill Rd, Joshua, TX 76058Off Market
Nearby schools
GreatSchools rating
- 4/10Marti Elementary SchoolGrades: PK-4Distance: 3.5 mi
- 4/10Ad Wheat Middle SchoolGrades: 7-8Distance: 4.9 mi
- 5/10Cleburne High SchoolGrades: 9-12Distance: 4.8 mi
Schools provided by the listing agent
- Middle: Ad Wheat
- High: Cleburne
- District: Cleburne ISD
Source: NTREIS. This data may not be complete. We recommend contacting the local school district to confirm school assignments for this home.
Get a cash offer in 3 minutes
Find out how much your home could sell for in as little as 3 minutes with a no-obligation cash offer.
Estimated market value
$271,700
Get a cash offer in 3 minutes
Find out how much your home could sell for in as little as 3 minutes with a no-obligation cash offer.
Estimated market value
$271,700
- Texas
- Johnson County
- Joshua
- 76058
- 3349 County Road 902
