Move in ready in Sutherland Farm, Meridian. Built in 2017 by Berkeley Building Co. and sitting in the West Ada School District, 3349 E Girdner Dr is minutes from Eagle Rd and Victory Rd with quick access to I-84, downtown Meridian, and Boise. Inside, wide plank hardwood floors and an open concept layout carry the light room to room, and the custom designer upgrades start at the front door. Board and batten frames the entry, shiplap wraps the powder room behind a pedestal sink and brass fixtures, and a shiplap drop zone with a quartz bench keeps the garage entry organized. None of it is builder grade, all of it was added on purpose. The kitchen is the room buyers will remember, with quartz countertops, white shaker cabinets, subway tile backsplash, a gas range, stainless steel appliances, a large stained island with breakfast bar seating, and a walk in pantry. The primary suite is on the main level with a double quartz vanity, marble look tile, a walk in shower, and a walk in closet with custom built in shelving. Upstairs holds two more bedrooms and a full bath, with custom shelving there as well. The laundry room adds patterned tile and a butcher block folding counter. Out back the yard is already done, fully fenced vinyl privacy fencing, a concrete patio, and mature landscaping. Oversized finished garage with overhead storage racks space. Vacant, turnkey, and ready now. BTVAI
Pending
$499,000
3349 E Girdner Dr, Meridian, ID 83642
3beds
3baths
1,905sqft
Single Family Residence
Built in 2017
4,356 Square Feet Lot
$496,200 Zestimate®
$262/sqft
$33/mo HOA
What's special
Open concept layoutCustom designer upgradesMarble look tileMature landscapingQuartz countertopsSubway tile backsplashStainless steel appliances
- 6 days
- 764
- 76
Likely to sell faster than
Zillow last checked:
Listing updated:
Listed by:
Kevin Hawk Cell:208-871-0328,
208 properties Realty Group,
Kimberly Martin 208-995-0061,
208 properties Realty Group
Source: IMLS,MLS#: 99001160
Facts & features
Interior
Bedrooms & bathrooms
- Bedrooms: 3
- Bathrooms: 3
- Main level bathrooms: 1
- Main level bedrooms: 1
Primary bedroom
- Level: Main
Bedroom 2
- Level: Upper
Bedroom 3
- Level: Upper
Heating
- Forced Air, Natural Gas
Cooling
- Central Air
Appliances
- Included: Gas Water Heater, Dishwasher, Disposal, Microwave, Gas Oven, Gas Range
Features
- Bath-Master, Bed-Master Main Level, Formal Dining, Family Room, Great Room, Double Vanity, Central Vacuum Plumbed, Walk-In Closet(s), Walk In Shower, Breakfast Bar, Pantry, Kitchen Island, Quartz Counters, Number of Baths Main Level: 1, Number of Baths Upper Level: 1
- Flooring: Carpet, Engineered Wood Floors
- Has basement: No
- Has fireplace: No
Interior area
- Total structure area: 1,905
- Total interior livable area: 1,905 sqft
- Finished area above ground: 1,905
- Finished area below ground: 0
Property
Parking
- Total spaces: 2
- Parking features: Attached
- Attached garage spaces: 2
Features
- Levels: Two
- Exterior features: Dog Run
- Fencing: Full,Vinyl
Lot
- Size: 4,356 Square Feet
- Dimensions: 99 x 44
- Features: Sm Lot 5999 SF, Near Public Transit, Sidewalks, Corner Lot, Full Sprinkler System, Irrigation Sprinkler System
Details
- Parcel number: R0799450300
Construction
Type & style
- Home type: SingleFamily
- Property subtype: Single Family Residence
Materials
- Frame, Masonry, Stone, Wood Siding
- Foundation: Crawl Space
- Roof: Composition
Condition
- Year built: 2017
Details
- Builder name: Berkeley Building Co.
Utilities & green energy
- Water: Public
- Utilities for property: Sewer Connected, Cable Connected, Broadband Internet
Community & HOA
Community
- Subdivision: Bancroft
HOA
- Has HOA: Yes
- HOA fee: $400 annually
Location
- Region: Meridian
Financial & listing details
- Price per square foot: $262/sqft
- Tax assessed value: $450,300
- Annual tax amount: $1,752
- Date on market: 9/17/2026
- Listing terms: Cash,Conventional,1031 Exchange,FHA,VA Loan
- Ownership: Fee Simple
Estimated market value
$496,200
$471,000 - $521,000
$2,578/mo
Price history
Price history is unavailable.
Public tax history
| Year | Property taxes | Tax assessment |
|---|---|---|
| 2026 | $1,752 -17% | $450,300 +15.8% |
| 2025 | $2,111 -5% | $388,800 -8.3% |
| 2024 | $2,222 -15.1% | $424,100 +2.6% |
| 2023 | $2,617 +1.7% | $413,400 -16.1% |
| 2022 | $2,572 +8.1% | $492,900 +36% |
| 2021 | $2,381 -20.7% | $362,400 +26.9% |
| 2020 | $3,002 +94.7% | $285,600 +2.9% |
| 2019 | $1,542 | $277,600 +110.1% |
| 2018 | -- | $132,100 |
| 2017 | -- | -- |
Find assessor info on the county website
Monthly payment
Est. payment
Payment breakdown
Explore the cost of this home by adjusting the details. Changes won't be saved.Climate risks
Neighborhood: 83642
Nearby schools
Schools provided by the listing agent
- Elementary: Pepper Ridge
- Middle: Lewis and Clark
- High: Mountain View
- District: West Ada School District
Source: IMLS. This data may not be complete. We recommend contacting the local school district to confirm school assignments for this home.

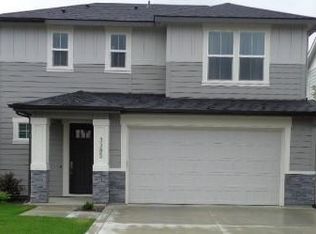
Similar homes
- $--4 bd3 ba1.9k sqft4349 E Sportivo Dr, Meridian, ID 83642Auction
 ServiceLink Auction
 - $420,0003 bd3 ba1.5k sqft4253 S Overhill Way, Meridian, ID 83642New
 MLS ID #99001771, Stephanie Mcpherson, Better Homes & Gardens 43North. IMLS
 - $542,0003 bd2 ba1.8k sqft4172 E Bellina Ln, Meridian, ID 83642Active
 MLS ID #99000544, Kim Weissinger, Silvercreek Realty Group. IMLS
 - $499,9003 bd3 ba1.7k sqft648 S Torino Ave, Meridian, ID 83642Active
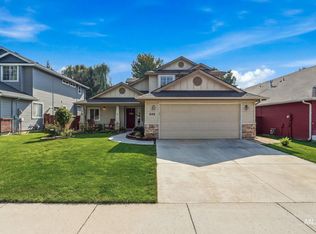 MLS ID #98996340, Cliff Callen, Silvercreek Realty Group. IMLS
