PRICED BELOW MARKET FOR A QUICK SALE! Beautifully upgraded 2478 sq. ft. single story gem showcasing 4 bedrooms, 2.5 bathrooms, in the City of Orange, Orange Park Acres area with an expansive 12,750 sq. ft. lot. A private lush backyard with mature landscaping, fruit trees, a large storage shed, stepping stones and block wall fencing. A long private driveway for RV parking and exterior paver hardscaping. Stone accents and shutters in the front of the house, a classic tile roof with paid solar panels! Elegant double-door entry into a bright open-concept layout living room with vaulted ceilings, views of the front yard and new wide-plank vinyl wood flooring throughout, an area for the dining room table for entertaining your guests, new farmhouse style wooden light fixtures and plantation shudders. The guest bathroom has a new vanity, new faucet, new mirror and new light fixtures. Hallway linen storage area with granite countertop. A spacious family room with a newly upgraded gas fireplace with tile surround, built-in bookshelves, and a cozy office nook complete with cabinets, shelving, and new recessed lighting. A single French door in the kitchen area leads to the enclosed patio with screened lattice and two sky lights for natural lighting. Great area for get togethers. The upgraded kitchen is a chef’s dream, showcasing new granite countertops, custom Herringbone backsplash, new stainless steel appliances, new built-in oven and microwave, and 5 burner stove top, a dual stainless-steel sink with new faucet, and ample cabinet storage—including pull-out spice racks and glass-front cabinets. The master suite has views of the lovely backyard, high ceilings, a new fan and double door entry. A remodeled master bathroom features new porcelain tiled shower and soaking tub, dual vanities with new faucets, and updated lighting fixtures. The large walk-in closet features built-in shelving and mirrored beveled closet doors. The secondary bedrooms are generously sized with high ceilings, an upgraded Jack and Jill bathroom with new granite countertop, new backsplash, new faucets, new light fixtures and new hardware. Additional highlights include newer interior doors and hardware, new ceiling fans, new light fixtures, freshly painted interior, inside laundry room with sink and cabinets, attached 3-car garage, 2-ton A/C and tankless water heater. Minutes from the 55, 91, 241 and 57 freeways. Close to schools, parks, restaurants and shopping! No HOA and no Mello Roos.
Sold for $1,435,000
Listed by: HomeSmart, Evergreen Realty • Sandra Mittry • Contact: 949-753-7888
Bought with: RE/MAX Select One
$1,435,000
3349 E La Veta Ave, Orange, CA 92869
4beds
2,478sqft
Single Family Residence
Built in 1995
0.29 Acres Lot
$1,704,900 Zestimate®
$579/sqft
$5,740 Estimated rent
Home value
$1,704,900
$1.60M - $1.82M
$5,740/mo
Zestimate® history
Owner options
List your home for rent
$5,740/mo
Rent Zestimate®
Find your next renter with Zillow Rental Manager. Plus, with online applications, you can quickly screen prospective tenants – for free.
$5,740/mo
Rent Zestimate®
Refinance and save
$9,073/mo
Est. payment
Refinancing to a lower rate could help reduce your monthly payments and save thousands over the life of the loan.
$9,073/mo
Est. payment
Explore your selling options
Work with a Zillow partner agent
Leverage their expertise and Zillow's premium Showcase listings to get your home seen by more buyers.
Get startedList with your own agent
Get your home in front of millions of buyers by listing it on Zillow.
Learn how to do itSell it yourself
Take full control of how buyers see your home on Zillow by listing For Sale by Owner (FSBO).
List your homeWhat's special
Fruit treesMature landscapingScreened latticeStone accentsTwo sky lightsBuilt-in bookshelvesRemodeled master bathroom
Zillow last checked:
Listing updated:
Listed by:
Sandra Mittry DRE #01124242 949-370-9487,
HomeSmart, Evergreen Realty
Bought with:
Ola Strandqvist, DRE #01813118
RE/MAX Select One
Source: CRMLS,MLS#: OC25163992 Originating MLS: California Regional MLS
Originating MLS: California Regional MLSFacts & features
Interior
Bedrooms & bathrooms
- Bedrooms: 4
- Bathrooms: 3
- Full bathrooms: 2
- 1/2 bathrooms: 1
- Main level bathrooms: 3
- Main level bedrooms: 4
Rooms
- Room types: Bathroom, Bedroom, Family Room, Kitchen, Laundry, Living Room, Primary Bathroom, Primary Bedroom, Other
Primary bedroom
- Features: Main Level Primary
Bedroom
- Features: All Bedrooms Down
Bedroom
- Features: Bedroom on Main Level
Bathroom
- Features: Bathroom Exhaust Fan, Bathtub, Closet, Dual Sinks, Full Bath on Main Level, Granite Counters, Low Flow Plumbing Fixtures, Linen Closet, Quartz Counters, Remodeled
Bathroom
- Features: Jack and Jill Bath
Heating
- Central
Cooling
- Central Air
Appliances
- Included: Built-In Range, Dishwasher, ENERGY STAR Qualified Appliances, Exhaust Fan, Gas Cooktop, Disposal, Gas Oven, Gas Range, High Efficiency Water Heater, Microwave, Range Hood, Tankless Water Heater, VentedExhaust Fan, Water Heater
- Laundry: Washer Hookup, Gas Dryer Hookup, Inside, Laundry Room
Features
- Breakfast Bar, Built-in Features, Breakfast Area, Ceiling Fan(s), Cathedral Ceiling(s), Eat-in Kitchen, Granite Counters, High Ceilings, Open Floorplan, Quartz Counters, Recessed Lighting, Unfurnished, All Bedrooms Down, Bedroom on Main Level, Jack and Jill Bath, Main Level Primary, Primary Suite, Walk-In Closet(s)
- Flooring: Vinyl
- Windows: Blinds, Custom Covering(s), Plantation Shutters, Screens, Skylight(s), Shutters
- Has fireplace: Yes
- Fireplace features: Family Room
- Common walls with other units/homes: No Common Walls
Interior area
- Total interior livable area: 2,478 sqft
Property
Parking
- Total spaces: 3
- Parking features: Door-Multi, Direct Access, Driveway, Garage Faces Front, Garage, RV Access/Parking
- Attached garage spaces: 3
Accessibility
- Accessibility features: Grab Bars, No Stairs, Accessible Doors
Features
- Levels: One
- Stories: 1
- Entry location: Front Door
- Patio & porch: Covered, Enclosed, Patio, Screened, Tile
- Exterior features: Lighting
- Pool features: None
- Spa features: None
- Has view: Yes
- View description: None
Lot
- Size: 0.29 Acres
- Features: Back Yard, Front Yard, Garden, Sprinklers In Front, Lawn, Landscaped, Level, Near Park, Near Public Transit, Rectangular Lot, Rocks, Secluded, Sprinkler System, Trees, Yard
Details
- Additional structures: Shed(s)
- Parcel number: 09461217
- Special conditions: Trust
Construction
Type & style
- Home type: SingleFamily
- Architectural style: Ranch
- Property subtype: Single Family Residence
Materials
- Stucco
- Foundation: Slab
- Roof: Tile
Condition
- Updated/Remodeled,Turnkey
- New construction: No
- Year built: 1995
Utilities & green energy
- Electric: Electricity - On Property, 220 Volts in Garage, 220 Volts in Laundry, Standard
- Sewer: Public Sewer, Sewer Tap Paid
- Water: Public
- Utilities for property: Cable Available, Cable Connected, Electricity Available, Electricity Connected, Natural Gas Available, Natural Gas Connected, Sewer Connected, Water Connected
Green energy
- Energy efficient items: Water Heater, Appliances
Community & HOA
Community
- Features: Curbs, Gutter(s), Street Lights, Suburban, Sidewalks, Park
- Security: Carbon Monoxide Detector(s), Smoke Detector(s)
- Subdivision: Unknown
Location
- Region: Orange
Financial & listing details
- Price per square foot: $579/sqft
- Tax assessed value: $979,200
- Annual tax amount: $10,776
- Date on market: 7/21/2025
- Cumulative days on market: 8 days
- Listing terms: Cash,Cash to New Loan,Conventional
- Inclusions: Large Storage shed in back yard and bathroom mirrors.
- Exclusions: Staging furniture, furnishings and accessories, small storage shed next to large shed. Items in garage excluded.
- Road surface type: Paved
Price history
| Date | Event | Price |
|---|---|---|
| 8/19/2025 | Sold | $1,435,000-1%$579/sqft |
Source:  CRMLS #OC25163992 Report a problem CRMLS #OC25163992 Report a problem | ||
| 8/13/2025 | Pending sale | $1,449,000$585/sqft |
Source: CRMLS #OC25163992 Report a problem | ||
| 7/31/2025 | Contingent | $1,449,000$585/sqft |
Source: CRMLS #OC25163992 Report a problem | ||
| 7/22/2025 | Listed for sale | $1,449,000+423.1%$585/sqft |
Source: CRMLS #OC25163992 Report a problem | ||
| 4/25/1996 | Sold | $277,000$112/sqft |
Source: Public Record Report a problem | ||
Public tax history
| Year | Property taxes | Tax assessment |
|---|---|---|
| 2025 | $10,776 +2.2% | $979,200 +2% |
| 2024 | $10,542 +104.7% | $960,000 +109.1% |
| 2023 | $5,151 +2% | $459,142 +2% |
| 2022 | $5,049 +2.9% | $450,140 +2% |
| 2021 | $4,908 +0.9% | $441,314 +1% |
| 2020 | $4,862 | $436,789 +2% |
| 2019 | $4,862 +1.3% | $428,225 +2% |
| 2018 | $4,801 +5.9% | $419,829 +2% |
| 2017 | $4,532 | $411,598 +2% |
| 2016 | $4,532 +2% | $403,528 +1.5% |
| 2015 | $4,444 +3.7% | $397,467 +2% |
| 2014 | $4,283 | $389,682 +0.5% |
| 2013 | -- | $387,921 +2% |
| 2012 | -- | $380,315 +2% |
| 2011 | -- | $372,858 +0.8% |
| 2010 | -- | $370,072 -0.2% |
| 2009 | -- | $370,952 +2% |
| 2008 | -- | $363,679 +2% |
| 2007 | -- | $356,549 +2% |
| 2006 | -- | $349,558 +2% |
| 2005 | -- | $342,704 +2% |
| 2004 | -- | $335,985 +1.9% |
| 2003 | -- | $329,828 +2% |
| 2002 | -- | $323,361 +2% |
| 2001 | $3,216 +2.1% | $317,021 +2% |
| 2000 | $3,150 | $310,805 |
Find assessor info on the county website
Neighborhood: 92869
Nearby homes
- $1,353,1004 bd3 ba2.3k sqft3341 E La Veta Ave, Orange, CA 92869Off Market

- $1,292,6003 bd2 ba2k sqft3333 E La Veta Ave, Orange, CA 92869Off Market
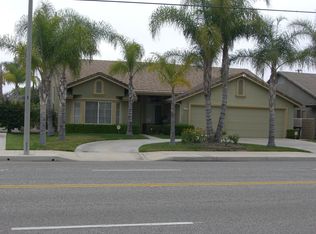
- $1,250,0004 bd2 ba1.9k sqft3344 E Ruth Pl, Orange, CA 92869Sold
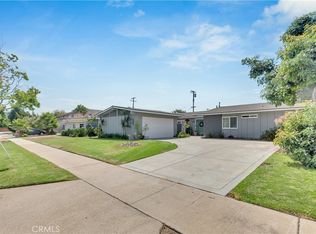
- $1,282,8004 bd3 ba2.1k sqft3332 E Ruth Pl, Orange, CA 92869Off Market
- $1,481,1003 bd2 ba2.9k sqft3405 E La Veta Ave, Orange, CA 92869Off Market
- $1,252,1004 bd2 ba2k sqft3402 E Ruth Pl, Orange, CA 92869Off Market
- $1,314,2004 bd2 ba2.3k sqft3317 E La Veta Ave, Orange, CA 92869Off Market
- $1,258,1003 bd2 ba1.8k sqft3320 E Ruth Pl, Orange, CA 92869Off Market
Nearby schools
GreatSchools rating
- 6/10La Veta Elementary SchoolGrades: K-6Distance: 0.4 mi
- 6/10Santiago Middle SchoolGrades: 7-8Distance: 1.6 mi
- 8/10El Modena High SchoolGrades: 9-12Distance: 0.8 mi
Schools provided by the listing agent
- Elementary: La Veta
- Middle: Santiago
- High: El Modena
Source: CRMLS. This data may not be complete. We recommend contacting the local school district to confirm school assignments for this home.
Get a cash offer in 3 minutes
Find out how much your home could sell for in as little as 3 minutes with a no-obligation cash offer.
Estimated market value
$1,704,900
Get a cash offer in 3 minutes
Find out how much your home could sell for in as little as 3 minutes with a no-obligation cash offer.
Estimated market value
$1,704,900
- California
- Orange County
- Orange
- 92869
- 3349 E La Veta Ave
Nearby cities
Nearby zip codes
Other Orange Topics
