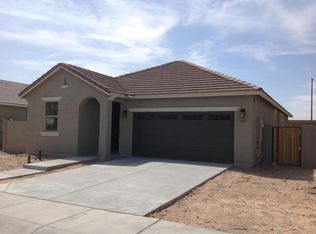
House built it 2018 in a gated community with only one neighbor. Open floor plan. Newly remodeled. Current pics shown on listing are old, full remodel pics not available yet. Remodel includes brand new 48" kitchen cabinets, quartzite countertops, new sink and faucet, all new appliances. All new lighting throughout the home. Also brand new remodeled bathrooms including showers, vanities, toilets and cabinets. New baseboards and luxury white oak vinyl plank flooring throughout the entire home. (No carpet) Entire interior and exterior of the house freshly painted. Brand new Train Air conditioning unit just installed for cost efficiency very cold A/C. The entire home has been remodeled in brand new luxury finishes, appliances and materials. New backyard and front yard landscaping with drip system, lighting and new side gate. Including patio done in pavers and large area of synthetic grass for low maintenance. New premium screen door on front door for extra security! 3 minutes to access 202 North Red Mountain freeway. Multiple parks, volleyball courts, playgrounds and walking paths in this newer home development. If you're looking for a great neighborhood, safe surroundings, great location and a brand new fully remodeled home. This home offers everything
House is available to rent October 1st. 1 year lease minimum. Renter is responsible for all utilities, water, cable, Wi-Fi, maintaining the landscape to HOA specifications, no smoking in the home. Small dog allowed with $350 pet deposit.
House for rent
Accepts Zillow applications
$2,800/moFees may apply
3349 E Russell St, Mesa, AZ 85213
4beds
1,700sqft
Price may not include required fees and charges. Price shown reflects the lease term provided. Learn more|
Single family residence
Available Thu Oct 1 2026
Small dogs OK
Air conditioner, central air
Attached garage parking
Central
What's special
Open floor planNew baseboardsNew side gateQuartzite countertopsPatio done in paversNew sink and faucetAll new appliances
- 7 days |
- -- |
- -- |
Zillow last checked:
Listing updated:
Travel times
Facts & features
Interior
Bedrooms & bathrooms
- Bedrooms: 4
- Bathrooms: 2
- Full bathrooms: 2
Heating
- Central
Cooling
- Air Conditioner, Central Air
Appliances
- Included: Dishwasher, Microwave Oven, Oven, Refrigerator
Features
- Flooring: Hardwood, Tile
Interior area
- Total interior livable area: 1,700 sqft
Property
Parking
- Parking features: Attached, Garage, Off Street
- Has attached garage: Yes
- Details: Contact manager
Features
- Patio & porch: Patio
Details
- Additional structures: Garage(s)
- Parcel number: 14119530
Construction
Type & style
- Home type: SingleFamily
- Property subtype: Single Family Residence
Community & HOA
HOA
- Amenities included: Parking
Location
- Region: Mesa
Financial & listing details
- Lease term: 1 Year
Price history
| Date | Event | Price |
|---|---|---|
| 7/15/2026 | Listed for rent | $2,800+7.7%$2/sqft |
Source: Zillow Rentals Report a problem | ||
| 9/13/2024 | Listing removed | $2,600$2/sqft |
Source: Zillow Rentals Report a problem | ||
| 8/9/2024 | Price change | $2,600-3.7%$2/sqft |
Source: Zillow Rentals Report a problem | ||
| 8/8/2024 | Listed for rent | $2,700+12.5%$2/sqft |
Source: Zillow Rentals Report a problem | ||
| 1/8/2023 | Listing removed | -- |
Source: Zillow Rentals Report a problem | ||
| 1/5/2023 | Listed for rent | $2,400$1/sqft |
Source: Zillow Rentals Report a problem | ||
| 8/19/2021 | Sold | $435,000+75.6%$256/sqft |
Source: | ||
| 6/14/2016 | Sold | $247,681$146/sqft |
Source: Public Record Report a problem | ||
Neighborhood: 85213
Nearby schools
GreatSchools rating
- 10/10Ishikawa Elementary SchoolGrades: PK-6Distance: 1 mi
- 6/10Stapley Junior High SchoolGrades: 7-9Distance: 1.2 mi
- 6/10Mountain View High SchoolGrades: 9-12Distance: 2.7 mi