Skip main navigation
Sold for $1,380,000
  • $1,380,000

    3349 Egret Ct, Fort Collins, CO 80528

    5beds
    4,533sqft
    Single Family Residence
    Built in 2005
    0.37 Acres Lot
    $1,384,300 Zestimate®
    $304/sqft
    $4,658 Estimated rent

    Home value

    $1,384,300

    $1.32M - $1.45M

    $4,658/mo

    Zestimate® history
    Loading
    Loading...

    Owner options

    List your home for rent

    $4,658/mo

    Rent Zestimate®

    Find your next renter with Zillow Rental Manager. Plus, with online applications, you can quickly screen prospective tenants – for free.

    Learn more

    $4,658/mo

    Rent Zestimate®

    Refinance and save

    $7,232/mo

    Est. payment

    Refinancing to a lower rate could help reduce your monthly payments and save thousands over the life of the loan.

    See today's rates

    $7,232/mo

    Est. payment

    Explore your selling options

    Work with a Zillow partner agent

    Leverage their expertise and Zillow's premium Showcase listings to get your home seen by more buyers.

    Get started

    List with your own agent

    Get your home in front of millions of buyers by listing it on Zillow.

    Learn how to do it

    Sell it yourself

    Take full control of how buyers see your home on Zillow by listing For Sale by Owner (FSBO).

    List your home

    What's special

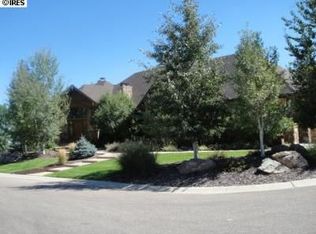
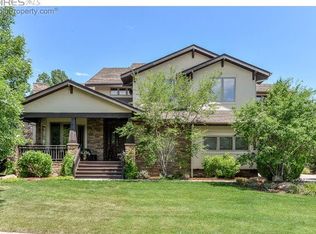
    Welcome to 3349 Egret Ct! Situated on a corner Cul-de-sac lot in the desirable Fossil Lake neighborhood, this impressive home sits on an expansive over one third acre lot with gorgeous, fully matured landscaping. Flooded with natural light, the beauty of this home's interior reveals itself the moment you open the door. Freshly refinished hardwood floors and vaulted ceilings guide you through an open-concept main level that effortlessly connects the living room and kitchen-blending comfort, function, and style. The expansive kitchen features abundant storage, a gas range, stainless steel appliances, and is enhanced by the wine bar and butler's pantry. The main level primary suite offers a peaceful retreat, complete with a stunning remodeled bathroom showcasing a wet room, heated floors, and a luxurious bubble tub. Upstairs, two bedrooms are connected by a beautifully updated Jack & Jill bathroom and accompanied by an open loft space. The finished walkout basement adds even more flexibility with two additional bedrooms, a full bathroom with a relaxing steam shower, a 3/4 bathroom, a cozy fireplace in the Rec Room, two versatile flex rooms, and a full wet bar with its own ice maker, refrigerator, and dishwasher. The beautiful interior is matched by a backyard built for entertaining. An oversized pergola shades the patio which features a built-in fireplace and grill, while the well-kept, mature yard offers privacy and open views. A whole-house HEOS sound system enhances any experience. Located just under half a mile from the community pool and Fossil Creek Reservoir and around a mile from Twin Silo Park and Zach Elementary. This home truly has it all!

    Zillow last checked:

    Listing updated:

    Listed by:

    Ryan Livingston 970-226-3990,

    RE/MAX Alliance-FTC South,

    Spencer Smith 708-557-1769,

    RE/MAX Alliance-FTC South

    Bought with:

    Angie Grothmann, 40028911

    RE/MAX Alliance-FTC Dwtn

    Source: IRES as distributed by MLS GRID,MLS#: 1043306MLS Logo

    Facts & features

    Interior

    Bedrooms & bathrooms
    • Bedrooms: 5
    • Bathrooms: 5
    • Full bathrooms: 2
    • 3/4 bathrooms: 1
    • 1/2 bathrooms: 2
    • Main level bathrooms: 2
    Primary bedroom
    • Description: Carpet
    • Features: Full Primary Bath
    • Level: Main
    • Area: 208 Square Feet
    • Dimensions: 16 x 13
    Bedroom 2
    • Description: Carpet
    • Level: Upper
    • Area: 156 Square Feet
    • Dimensions: 12 x 13
    Bedroom 3
    • Description: Carpet
    • Level: Upper
    • Area: 132 Square Feet
    • Dimensions: 12 x 11
    Bedroom 4
    • Description: Carpet
    • Level: Basement
    • Area: 130 Square Feet
    • Dimensions: 10 x 13
    Bedroom 5
    • Description: Carpet
    • Level: Basement
    • Area: 154 Square Feet
    • Dimensions: 11 x 14
    Dining room
    • Description: Wood
    • Level: Main
    • Area: 132 Square Feet
    • Dimensions: 12 x 11
    Kitchen
    • Description: Wood
    • Level: Main
    • Area: 352 Square Feet
    • Dimensions: 16 x 22
    Laundry
    • Description: Vinyl
    • Level: Main
    • Area: 60 Square Feet
    • Dimensions: 6 x 10
    Living room
    • Description: Wood
    • Level: Main
    • Area: 270 Square Feet
    • Dimensions: 15 x 18
    Recreation room
    • Description: Carpet
    • Level: Basement
    • Area: 544 Square Feet
    • Dimensions: 17 x 32
    Heating
    • Forced Air
    Cooling
    • Central Air, Ceiling Fan(s)
    Appliances
    • Included: Gas Range, Double Oven, Dishwasher, Refrigerator, Bar Fridge, Microwave, Disposal
    • Laundry: Sink, Washer/Dryer Hookup
    Features
    • Eat-in Kitchen, Separate Dining Room, Cathedral Ceiling(s), Open Floorplan, Pantry, Walk-In Closet(s), Wet Bar, Jack & Jill Bathroom, Kitchen Island, Steam Shower
    • Flooring: Wood
    • Windows: Window Coverings
    • Basement: Full,Partially Finished,Walk-Out Access,Built-In Radon
    • Has fireplace: Yes
    • Fireplace features: Two or More, Gas, Living Room, Basement
    Interior area
    • Total structure area: 2,686
    • Total interior livable area: 4,533 sqft
    • Finished area above ground: 2,686

    Property

    Parking
    • Total spaces: 3
    • Parking features: Garage Door Opener, Oversized
    • Attached garage spaces: 3
    • Details: Attached
    Accessibility
    • Accessibility features: Main Floor Bath, Accessible Bedroom, Main Level Laundry
    Features
    • Levels: Two
    • Stories: 2
    • Patio & porch: Patio
    • Exterior features: Sprinkler System
    • Has view: Yes
    • View description: Plains View, Water
    • Has water view: Yes
    • Water view: Water
    Lot
    • Size: 0.37 Acres
    • Features: Cul-De-Sac, Corner Lot
    Details
    • Parcel number: R1588143
    • Zoning: UE
    • Special conditions: Private Owner

    Construction

    Type & style
    • Home type: SingleFamily
    • Property subtype: Single Family Residence
    Materials
    • Frame, Stone, Stucco
    • Roof: Composition
    Condition
    • New construction: No
    • Year built: 2005

    Utilities & green energy

    • Electric: City
    • Gas: XCEL
    • Sewer: Public Sewer
    • Water: City
    • Utilities for property: Natural Gas Available, Electricity Available, Cable Available, High Speed Avail

    Community & HOA

    Community
    • Features: Clubhouse, Pool, Playground, Park
    • Subdivision: Fossil Lake PUD
    HOA
    • Has HOA: Yes
    • Services included: Common Amenities, Management
    • HOA fee: $800 annually
    Location
    • Region: Fort Collins

    Financial & listing details

    • Price per square foot: $304/sqft
    • Tax assessed value: $1,234,400
    • Annual tax amount: $6,462
    • Date on market: 9/10/2025
    • Listing terms: Cash,Conventional
    • Electric utility on property: Yes

    Price history

    DateEventPrice
    10/17/2025Sold$1,380,000$304/sqft
    Source: IRES as distributed by MLS GRID #1043306 Report a problem
    9/14/2025Pending sale$1,380,000$304/sqft
    Source: REcolorado as distributed by MLS GRID #IR1043306 Report a problem
    9/10/2025Listed for sale$1,380,000$304/sqft
    Source: IRES as distributed by MLS GRID #1043306 Report a problem
    9/6/2025Listing removed$1,380,000$304/sqft
    Source: IRES as distributed by MLS GRID #1040662 Report a problem
    8/4/2025Listed for sale$1,380,000+85.2%$304/sqft
    Source: IRES as distributed by MLS GRID #1040662 Report a problem
    10/13/2011Sold$745,000-0.7%$164/sqft
    Source: Public Record Report a problem
    8/12/2011Price change$750,000-2%$165/sqft
    Source: Keller Williams 1st Realty Associates, Inc. #662039 Report a problem
    7/29/2011Listed for sale$765,000+3.4%$169/sqft
    Source: Keller Williams 1st Realty Associates, Inc. #662039 Report a problem
    6/10/2011Sold$740,000-1.1%$163/sqft
    Source: Public Record Report a problem
    4/14/2011Listed for sale$748,000+19.6%$165/sqft
    Source: Active Website #653098 Report a problem
    8/18/2006Sold$625,315+371.9%$138/sqft
    Source: Public Record Report a problem
    3/28/2003Sold$132,500$29/sqft
    Source: Public Record Report a problem

    Public tax history

    YearProperty taxesTax assessment
    2025$7,828 +21.1%$77,150 +10.5%
    2024$6,462 -0.3%$69,814 -1%
    2023$6,481 -1.1%$70,491 +4.9%
    2022$6,553 +10%$67,221 -2.8%
    2021$5,955 -0.4%$69,155 +11%
    2020$5,978 +18.6%$62,313 -0.7%
    2019$5,042 $62,748 +15.9%
    2018$5,042 $54,137
    2017$5,042 +0.3%$54,137 +2%
    2016$5,025 +2.3%$53,061 +0%
    2015$4,914 +7.8%$53,060 +8.5%
    2014$4,557 $48,890
    2013-- $48,890 +6.2%
    2012-- $46,030
    2011-- $46,030 -10.2%
    2010-- $51,270
    2009-- $51,270 +29.4%
    2008-- $39,630
    2007-- $39,630 +183.7%
    2006-- $13,970 -64.8%
    2005-- $39,730 -22.6%
    2004-- $51,330 +22.8%
    2002-- $41,790 +25%
    2001-- $33,440
    Find assessor info on the county website

    Neighborhood: Fossil Lake

    Nearby schools

    GreatSchools rating
    Schools provided by the listing agent
    • Elementary: Zach
    • Middle: Preston
    • High: Fossil Ridge

    Source: IRES as distributed by MLS GRID. This data may not be complete. We recommend contacting the local school district to confirm school assignments for this home.

    Get a cash offer in 3 minutes
    Find out how much your home could sell for in as little as 3 minutes with a no-obligation cash offer.
    Estimated market value
    $1,384,300
    Get a cash offer in 3 minutes
    Find out how much your home could sell for in as little as 3 minutes with a no-obligation cash offer.
    Estimated market value
    $1,384,300