Skip main navigation
Under contract-no show
  • Price cut: $10K (6/24)
    $775,000

    3349 Friendship St, Indian Land, SC 29707

    5beds
    4,219sqft
    : 
    Loading
    Get pre-qualified
    Single Family Residence
    Built in 2022
    0.2 Acres Lot
    $761,200 Zestimate®
    $184/sqft
    $87/mo HOA

    What's special

    In-ground irrigation systemSpacious flexible loft spaceMassive walk-in pantryFull architectural shingle roofingGrand two-story foyerPristine quartz countertopsJack-and-jill bathroom configurations
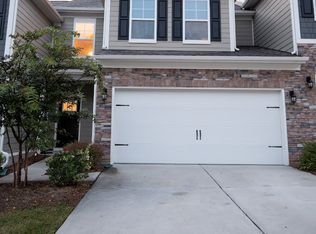
    Welcome to 3349 Friendship Street, located in Indian Land’s highly desirable, resort-style community of Avondale! This gorgeous, site-built 2-story home showcases D.R. Horton’s coveted and expansive Waybury floor plan (spanning 4,149 sq. ft.). This layout perfectly blends structural elegance with effortless daily functionality. From the moment you step through the front door, you are greeted by an expansive, light-filled open-concept living space accented by a grand two-story foyer, a formal dining room, a private office/study space, and a cozy great room complete with a gas log fireplace. The heart of the home is a gourmet chef’s dream kitchen, meticulously designed with upgraded white cabinetry, pristine quartz countertops, an oversized center island with a built-in breakfast bar, a massive walk-in pantry, and a dedicated plumbing line for an ice maker. Outfitted for seamless entertaining, the appliance package features a premium gas cooktop with an exhaust fan, a microwave, and double wall ovens. Upgraded luxury laminate wood flooring flows beautifully through all main-floor living areas, perfectly matching the home’s bright, modern design. A standout feature of the main level is the highly sought-after downstairs guest suite, complete with its own dedicated sitting area and full bathroom—making it an ideal setup for multi-generational living, long-term guests, or a secondary primary suite. Ascend to the upper level to discover the massive Primary Bedroom retreat, featuring tray ceiling details, an expansive walk-in closet, and a spa-like en suite bathroom equipped with a garden tub and separate shower. The second floor also features a spacious, flexible loft space, three additional large bedrooms (including connected Jack-and-Jill bathroom configurations), and a highly convenient upper-level laundry room outfitted with an electric dryer hookup. Step outside into your spectacular, fully realized outdoor oasis. The original footprint has been transformed into an expanded custom patio featuring a built-in fire pit, making it the perfect setting for crisp evening gatherings or weekend entertaining. For the ultimate in climate control and privacy, the covered rear porch section is equipped with premium Crown automatic, retractable exterior roller shades. At the simple push of a button, you can command each shade individually, allowing you to easily block out the afternoon glare or open up the views exactly how you want them. The entire backyard oasis is beautifully maintained by an in-ground irrigation system. Additional infrastructure upgrades include a robust zoned heating and cooling heat pump system, a tankless water heater, a concrete driveway leading to an attached 2-car garage, and full architectural shingle roofing. Community & Location: Living in Avondale means embracing a luxury, active lifestyle. The mandatory HOA handles neighborhood upkeep, giving you full access to premier, resort-style amenities including a clubhouse, state-of-the-art fitness center, outdoor pool, playground, game court/pickleball courts, sidewalks, and streetlights. Located in Lancaster County (low SC taxes!) and zoned for highly rated Indian Land schools, this exceptional property sits just moments away from premier regional shopping, dining, and entertainment.
    44 days
    |
    540
    |
    33
    |

    Zillow last checked:

    Listing updated:

    Listed by:

    Noah Morris noah.morris@compass.com,

    COMPASS

    Source: Canopy MLS as distributed by MLS GRID,MLS#: 4390095MLS Logo

      Facts & features

      Interior

      Bedrooms & bathrooms
      • Bedrooms: 5
      • Bathrooms: 5
      • Full bathrooms: 4
      • 1/2 bathrooms: 1
      • Main level bedrooms: 1
      Primary bedroom
      • Features: En Suite Bathroom, Walk-In Closet(s)
      • Level: Upper
      Bedroom s
      • Features: Walk-In Closet(s)
      • Level: Upper
      Bedroom s
      • Features: Walk-In Closet(s)
      • Level: Upper
      Bedroom s
      • Features: Walk-In Closet(s)
      • Level: Upper
      Bathroom full
      • Level: Upper
      Bathroom full
      • Level: Upper
      Bathroom full
      • Level: Upper
      Bathroom full
      • Level: Main
      Bathroom half
      • Level: Main
      Other
      • Level: Main
      Breakfast
      • Level: Main
      Dining room
      • Level: Main
      Kitchen
      • Level: Main
      Living room
      • Level: Main
      Loft
      • Level: Upper
      Office
      • Level: Main
      Heating
      • Heat Pump
      Cooling
      • Zoned
      Appliances
      • Included: Dishwasher, Disposal, Double Oven, Exhaust Fan, Gas Cooktop, Microwave, Plumbed For Ice Maker, Tankless Water Heater
      • Laundry: Electric Dryer Hookup, Upper Level
      Features
      • Drop Zone, Soaking Tub, Kitchen Island, Open Floorplan, Pantry, Storage, Walk-In Closet(s)
      • Flooring: Carpet, Laminate, Tile
      • Has basement: No
      • Attic: Pull Down Stairs
      • Fireplace features: Family Room, Gas Log
      Interior area
      • Total structure area: 4,219
      • Total interior livable area: 4,219 sqft
      • Finished area above ground: 4,219
      • Finished area below ground: 0

      Property

      Parking
      • Total spaces: 2
      • Parking features: Attached Garage, Garage on Main Level
      • Attached garage spaces: 2
      Features
      • Levels: Two
      • Stories: 2
      • Patio & porch: Front Porch, Patio, Rear Porch, Screened
      • Exterior features: Fire Pit
      • Pool features: Community
      • Fencing: Back Yard,Fenced
      Lot
      • Size: 0.2 Acres
      • Features: Corner Lot
      Details
      • Parcel number: 0005I0B318.00
      • Zoning: RES
      • Special conditions: Standard

      Construction

      Type & style
      • Home type: SingleFamily
      • Property subtype: Single Family Residence
      Materials
      • Brick Partial, Fiber Cement
      • Foundation: Slab
      Condition
      • New construction: No
      • Year built: 2022

      Utilities & green energy

      • Sewer: County Sewer
      • Water: County Water
      • Utilities for property: Cable Available, Electricity Connected

      Community & HOA

      Community
      • Features: Clubhouse, Fitness Center, Game Court, Playground, Sidewalks, Street Lights, Tennis Court(s)
      • Security: Carbon Monoxide Detector(s), Security System
      • Subdivision: Avondale
      HOA
      • Has HOA: Yes
      • HOA fee: $520 semi-annually
      • HOA name: Cusick
      • HOA phone: 704-544-7779
      Location
      • Region: Indian Land

      Financial & listing details

      • Price per square foot: $184/sqft
      • Tax assessed value: $776,200
      • Annual tax amount: $4,833
      • Date on market: 6/5/2026
      • Cumulative days on market: 45 days
      • Listing terms: Cash,Conventional,VA Loan
      • Electric utility on property: Yes
      • Road surface type: Concrete, Paved

        Estimated market value

        $761,200

        $723,000 - $799,000

        $3,989/mo

        Price history

        DateEventPrice
        6/29/2026Pending sale$775,000$184/sqft
        Source: Canopy MLS as distributed by MLS GRID #4390095 Report a problem
        6/24/2026Price change$775,000-1.3%$184/sqft
        Source: Canopy MLS as distributed by MLS GRID #4390095 Report a problem
        6/5/2026Listed for sale$785,000+0%$186/sqft
        Source: Canopy MLS as distributed by MLS GRID #4390095 Report a problem
        6/1/2026Listing removed--
        Source: Owner Report a problem
        5/16/2026Listed for sale$784,900+13.4%$186/sqft
        Source: Owner Report a problem
        8/5/2022Sold$692,240$164/sqft
        Source: Canopy MLS as distributed by MLS GRID #3871395 Report a problem
        7/27/2022Pending sale$692,240$164/sqft
        Source: Canopy MLS as distributed by MLS GRID #3871395 Report a problem
        7/27/2022Listed for sale$692,240$164/sqft
        Source: Canopy MLS as distributed by MLS GRID #3871395 Report a problem

        Public tax history

        YearProperty taxesTax assessment
        2025$4,833 -49.8%$31,050 +11.4%
        2024$9,630 $27,872
        2023$9,630 +2126%$27,872 +2080.9%
        2022$433 $1,278
        Find assessor info on the county website

        Monthly payment

        Est. payment

        Payment breakdown

        Explore the cost of this home by adjusting the details. Changes won't be saved.
        All calculations are estimates and provided by Zillow, Inc. for informational purposes only. Actual amounts may vary.
        HOA fees may include property taxes on listings classified as Co-Ops. Contact the listing agent and/or owner for fee details.
        Mortgage interest rates are dependent on a number of factors, including credit score, down payment, and repayment length. Interest rate data provided by Zillow Group Marketplace, Inc. as of 1/1/1970 from various mortgage lenders with which we have lead or other similar arrangements; the Estimated Payment is an average of those rates.
        See how much you could borrow to make a competitive offer.

        Climate risks

        Neighborhood: Indian Land

        Getting around

        12 / 100
        Car-Dependent
        15 / 100
        Somewhat Bikeable

        Nearby schools

        GreatSchools rating
        Schools provided by the listing agent
        • Elementary: Harrisburg
        • Middle: Indian Land
        • High: Indian Land

        Source: Canopy MLS as distributed by MLS GRID. This data may not be complete. We recommend contacting the local school district to confirm school assignments for this home.

        A local agent can set up tours, give advice and negotiate with sellers.

        Browse local experts

        Similar homes