Completely Remodeled Home in Halifax Plantation - High-End Finishes, Prime Location! Located in the highly desirable Halifax Plantation Golf Community of Ormond Beach, this 2000-built home has been transformed with a full remodel showcasing premium finishes and thoughtful upgrades throughout. Set beneath the breathtaking historic oak canopies just off I-95, the neighborhood offers a truly picturesque arrival. Inside, a welcoming foyer leads to a split-bedroom floor plan with cathedral ceilings and high-volume spaces in the main living areas and primary suite. The kitchen features 2023 Bosch appliances, solid surface countertops, solid wood cabinetry with pull-outs, and a walk-in pantry with built-in shelving. Plantation shutters, high baseboards, remote-controlled blinds, and 4-panel 8-foot sliding glass doors elevate the home's overall style and comfort. The spacious primary suite includes double closets and a luxurious ensuite bath with double sinks, a soaking tub.
Closed
$412,775
3349 Glenshane Way, Ormond Beach, FL 32174
2beds
1,891sqft
Single Family Residence, Residential
Built in 2000
9,583 Square Feet Lot
$408,400 Zestimate®
$218/sqft
$2,417 Estimated rent
Home value
$408,400
$368,000 - $453,000
$2,417/mo
Zestimate® history
Owner options
List your home for rent
$2,417/mo
Rent Zestimate®
Find your next renter with Zillow Rental Manager. Plus, with online applications, you can quickly screen prospective tenants – for free.
$2,417/mo
Rent Zestimate®
Refinance and save
$3,627/mo
Est. payment
Refinancing to a lower rate could help reduce your monthly payments and save thousands over the life of the loan.
$3,627/mo
Est. payment
Explore your selling options
Work with a Zillow partner agent
Leverage their expertise and Zillow's premium Showcase listings to get your home seen by more buyers.
Get startedList with your own agent
Get your home in front of millions of buyers by listing it on Zillow.
Learn how to do itSell it yourself
Take full control of how buyers see your home on Zillow by listing For Sale by Owner (FSBO).
List your homeWhat's special
Premium finishesSolid surface countertopsHigh-end finishesSpacious primary suiteCathedral ceilingsPlantation shuttersHigh baseboards
Zillow last checked:
Listing updated:
Listed by:
Matt Guarro 386-314-9502,
MG Real Estate Group
Bought with:
Florida Plus Realty
Source: DBAMLS,MLS#: 1213891
Facts & features
Interior
Bedrooms & bathrooms
- Bedrooms: 2
- Bathrooms: 2
- Full bathrooms: 2
Bedroom 1
- Level: First
- Area: 178.82 Square Feet
- Dimensions: 11.10 x 16.11
Bedroom 2
- Level: First
- Area: 151.62 Square Feet
- Dimensions: 13.30 x 11.40
Bedroom 3
- Level: First
- Area: 142.5 Square Feet
- Dimensions: 11.40 x 12.50
Dining room
- Level: First
- Area: 121 Square Feet
- Dimensions: 11.00 x 11.00
Kitchen
- Level: First
- Area: 166.5 Square Feet
- Dimensions: 9.00 x 18.50
Living room
- Level: First
- Area: 237.49 Square Feet
- Dimensions: 12.70 x 18.70
Heating
- Central
Cooling
- Central Air, Electric
Appliances
- Included: Washer, Refrigerator, Microwave, Electric Range, Dryer, Disposal, Dishwasher
- Laundry: Lower Level, Sink
Features
- Breakfast Bar, Breakfast Nook, Ceiling Fan(s), Eat-in Kitchen, Entrance Foyer, Open Floorplan, Pantry, Primary Bathroom -Tub with Separate Shower, Split Bedrooms, Vaulted Ceiling(s), Walk-In Closet(s)
- Flooring: Tile, Wood
Interior area
- Total structure area: 2,510
- Total interior livable area: 1,891 sqft
Property
Parking
- Total spaces: 2
- Parking features: Attached, Garage, Garage Door Opener, Off Street
- Attached garage spaces: 2
Features
- Levels: One
- Stories: 1
- Patio & porch: Front Porch, Patio, Porch, Rear Porch, Screened
- Has view: Yes
- View description: Protected Preserve
Lot
- Size: 9,583 Square Feet
- Dimensions: 60 x 158
Details
- Parcel number: 313711000270
Construction
Type & style
- Home type: SingleFamily
- Architectural style: Traditional
- Property subtype: Single Family Residence, Residential
Materials
- Block, Stucco
- Foundation: Block
- Roof: Shingle
Condition
- Updated/Remodeled
- New construction: No
- Year built: 2000
Utilities & green energy
- Sewer: Public Sewer
- Water: Public
- Utilities for property: Cable Available, Electricity Connected, Sewer Connected, Water Connected
Community & HOA
Community
- Subdivision: Halifax Plantation
HOA
- Has HOA: Yes
- Amenities included: Clubhouse, Fitness Center, Golf Course, Jogging Path, Maintenance Grounds, Pickleball, Tennis Court(s)
- HOA fee: $780 annually
- HOA name: Halifax Plantation/Shadow Woods
- HOA phone: 386-275-1087
- Second HOA fee: $180 monthly
Location
- Region: Ormond Beach
Financial & listing details
- Price per square foot: $218/sqft
- Tax assessed value: $346,338
- Annual tax amount: $2,512
- Date on market: 5/28/2025
- Listing terms: Cash,Conventional,FHA,VA Loan
- Electric utility on property: Yes
Price history
| Date | Event | Price |
|---|---|---|
| 7/24/2025 | Sold | $412,775-8.1%$218/sqft |
Source:  DBAMLS #1213891 Report a problem DBAMLS #1213891 Report a problem | ||
| 6/26/2025 | Pending sale | $449,000$237/sqft |
Source: DBAMLS #1213891 Report a problem | ||
| 5/21/2025 | Price change | $449,000-6.3%$237/sqft |
Source:  Stellar MLS #NS1084488 Report a problem Stellar MLS #NS1084488 Report a problem | ||
| 4/10/2025 | Listed for sale | $479,000+108.3%$253/sqft |
Source: Stellar MLS #NS1084488 Report a problem | ||
| 6/23/2016 | Sold | $230,000-4.1%$122/sqft |
Source: DBAMLS #1014451 Report a problem | ||
| 4/4/2016 | Listed for sale | $239,900+3.2%$127/sqft |
Source: RE/MAX Signature #1014451 Report a problem | ||
| 5/19/2012 | Listing removed | $1,300$1/sqft |
Source: vFlyer Rentals Report a problem | ||
| 5/8/2012 | Listed for rent | $1,300$1/sqft |
Source: vFlyer Rentals Report a problem | ||
| 7/15/2004 | Sold | $232,500+624.3%$123/sqft |
Source: Public Record Report a problem | ||
| 10/11/1999 | Sold | $32,100$17/sqft |
Source: Public Record Report a problem | ||
Public tax history
| Year | Property taxes | Tax assessment |
|---|---|---|
| 2025 | $2,563 +2% | $346,338 +107.1% |
| 2024 | $2,513 +2.7% | $167,259 +3% |
| 2023 | $2,446 +2.4% | $162,388 +3% |
| 2022 | $2,388 | $157,658 +3% |
| 2021 | -- | $153,066 +1.4% |
| 2020 | $2,397 | $150,953 +2.3% |
| 2019 | $2,397 +1.3% | $147,559 +1.9% |
| 2018 | $2,367 -42.5% | $144,808 -26.6% |
| 2017 | $4,115 | $197,298 +14.9% |
| 2016 | -- | $171,678 -4.4% |
| 2015 | $3,967 +3.5% | $179,593 +9.7% |
| 2014 | $3,834 | $163,775 +6.6% |
| 2013 | -- | $153,664 +0.6% |
| 2012 | -- | $152,689 +12.2% |
| 2011 | -- | $136,143 -4.1% |
| 2010 | -- | $141,891 -25.3% |
| 2009 | -- | $190,008 -28.7% |
| 2007 | -- | $266,414 +27.3% |
| 2006 | -- | $209,274 +6.1% |
| 2005 | -- | $197,261 +13.4% |
| 2004 | -- | $173,987 +4.9% |
| 2003 | -- | $165,801 +15.2% |
| 2002 | -- | $143,928 +1.6% |
| 2001 | -- | $141,662 +405.9% |
| 2000 | -- | $28,000 |
Find assessor info on the county website
Neighborhood: 32174
Nearby homes
- $437,8003 bd2 ba1.8k sqft3345 Glenshane Way, Ormond Beach, FL 32174Off Market
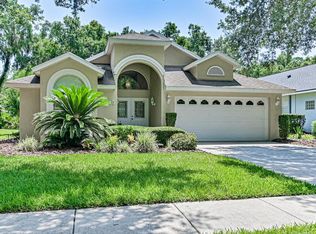
- $498,6003 bd2 ba2.2k sqft3353 Glenshane Way, Ormond Beach, FL 32174Off Market

- $397,1003 bd2 ba2k sqft3341 Glenshane Way, Ormond Beach, FL 32174Off Market

- $387,1003 bd2 ba1.9k sqft3357 Glenshane Way, Ormond Beach, FL 32174Off Market

- $446,4003 bd2 ba2.1k sqft3337 Glenshane Way, Ormond Beach, FL 32174Off Market
- $435,7003 bd2 ba2.1k sqft3361 Glenshane Way, Ormond Beach, FL 32174Off Market
- $421,8003 bd2 ba2.3k sqft3350 Glenshane Way, Ormond Beach, FL 32174Off Market
- $371,7003 bd2 ba1.8k sqft3346 Glenshane Way, Ormond Beach, FL 32174Off Market
Nearby schools
GreatSchools rating
- 8/10Pine Trail Elementary SchoolGrades: PK-5Distance: 8 mi
- 5/10Ormond Beach Middle SchoolGrades: 6-8Distance: 6.9 mi
- 7/10Seabreeze High SchoolGrades: 9-12Distance: 10.6 mi
Get a cash offer in 3 minutes
Find out how much your home could sell for in as little as 3 minutes with a no-obligation cash offer.
Estimated market value
$408,400
Get a cash offer in 3 minutes
Find out how much your home could sell for in as little as 3 minutes with a no-obligation cash offer.
Estimated market value
$408,400
- Florida
- Volusia County
- Ormond Beach
- 32174
- 3349 Glenshane Way
Nearby cities
Nearby neighborhoods
Nearby zip codes
Other Ormond Beach Topics
