Welcome to 3349 Granway Ln in White House, TN—where style, comfort, and everyday living come together beautifully. This stunning 4-bedroom, 2.5-bath home in the highly desirable Parks community offers 2,267 square feet of thoughtfully designed space that feels both elevated and inviting.
Step inside to an airy, open-concept layout that’s perfect for hosting or simply unwinding at the end of the day. The main-level primary suite delivers a private retreat you’ll love coming home to, while the heart of the home—the kitchen—impresses with stainless steel, energy-efficient appliances, sleek quartz countertops, a designer backsplash, and abundant cabinetry that blends function with style.
Upstairs, the spacious loft/bonus area adds a fun and flexible twist—ideal for movie nights, game days, a home office, or whatever fits your lifestyle. Out back, the partially fenced yard offers the perfect backdrop for weekend gatherings, pets at play, or relaxing under the stars. A two-car garage rounds out the package with added storage and convenience.
The Parks is more than just a neighborhood—it’s a lifestyle. Enjoy over 70 acres of green space, walking trails, sidewalks, and a resort-style community pool designed for connection and outdoor living. Residents love the sense of community with year-round events, from seasonal celebrations to casual gatherings. Conveniently located just minutes to I-65 with an easy commute to Nashville and the airport, this location offers the perfect balance of peaceful living and accessibility. USDA eligible (buyer to verify), making it an excellent opportunity for a variety of buyers. Don’t miss your chance to call one of the area’s most desirable communities home.
Closed
$395,000
3349 Granway Ln, White House, TN 37188
4beds
2,267sqft
Single Family Residence, Residential
Built in 2024
6,969 Square Feet Lot
$395,800 Zestimate®
$174/sqft
$2,459 Estimated rent
Home value
$395,800
$348,000 - $447,000
$2,459/mo
Zestimate® history
Owner options
List your home for rent
$2,459/mo
Rent Zestimate®
Find your next renter with Zillow Rental Manager. Plus, with online applications, you can quickly screen prospective tenants – for free.
$2,459/mo
Rent Zestimate®
Refinance and save
$2,392/mo
Est. payment
Refinancing to a lower rate could help reduce your monthly payments and save thousands over the life of the loan.
$2,392/mo
Est. payment
Explore your selling options
Work with a Zillow partner agent
Leverage their expertise and Zillow's premium Showcase listings to get your home seen by more buyers.
Get startedList with your own agent
Get your home in front of millions of buyers by listing it on Zillow.
Learn how to do itSell it yourself
Take full control of how buyers see your home on Zillow by listing For Sale by Owner (FSBO).
List your homeWhat's special
Airy open-concept layoutDesigner backsplashSleek quartz countertops
Zillow last checked:
Listing updated:
Listed by:
Cathy Schuster 615-636-8276,
Compass
Bought with:
Bernie Gallerani, 295782
Bernie Gallerani Real Estate
Source: RealTracs MLS as distributed by MLS GRID,MLS#: 3163940
Facts & features
Interior
Bedrooms & bathrooms
- Bedrooms: 4
- Bathrooms: 3
- Full bathrooms: 2
- 1/2 bathrooms: 1
- Main level bedrooms: 1
Bedroom 1
- Features: Extra Large Closet
- Level: Extra Large Closet
- Area: 208 Square Feet
- Dimensions: 13x16
Bedroom 2
- Features: Walk-In Closet(s)
- Level: Walk-In Closet(s)
- Area: 156 Square Feet
- Dimensions: 13x12
Bedroom 3
- Area: 156 Square Feet
- Dimensions: 13x12
Bedroom 4
- Features: Walk-In Closet(s)
- Level: Walk-In Closet(s)
- Area: 132 Square Feet
- Dimensions: 11x12
Kitchen
- Features: Eat-in Kitchen
- Level: Eat-in Kitchen
- Area: 143 Square Feet
- Dimensions: 13x11
Living room
- Features: Combination
- Level: Combination
- Area: 384 Square Feet
- Dimensions: 24x16
Recreation room
- Features: Second Floor
- Level: Second Floor
- Area: 260 Square Feet
- Dimensions: 13x20
Heating
- Central, Natural Gas
Cooling
- Central Air, Electric
Appliances
- Included: Gas Range, Dishwasher, Disposal, Dryer, Microwave, Refrigerator, Stainless Steel Appliance(s), Washer
- Laundry: Electric Dryer Hookup, Washer Hookup
Features
- Extra Closets, Open Floorplan, Pantry, Smart Thermostat, Walk-In Closet(s), High Speed Internet
- Flooring: Carpet, Laminate, Vinyl
- Basement: None
- Has fireplace: No
Interior area
- Total structure area: 2,267
- Total interior livable area: 2,267 sqft
- Finished area above ground: 2,267
Property
Parking
- Total spaces: 4
- Parking features: Garage Door Opener, Garage Faces Front, Concrete, Driveway
- Attached garage spaces: 2
- Uncovered spaces: 2
Features
- Levels: One
- Stories: 2
- Patio & porch: Porch, Covered
- Pool features: Association
- Fencing: Partial
Lot
- Size: 6,969 Square Feet
- Dimensions: 50 x 112.26 x 43.31 x 127.50
- Features: Level
- Topography: Level
Details
- Parcel number: 095J B 03200 000
- Special conditions: Standard
Construction
Type & style
- Home type: SingleFamily
- Architectural style: Contemporary
- Property subtype: Single Family Residence, Residential
Materials
- Fiber Cement, Brick
- Roof: Shingle
Condition
- New construction: No
- Year built: 2024
Utilities & green energy
- Sewer: Public Sewer
- Water: Public
- Utilities for property: Electricity Available, Natural Gas Available, Water Available, Underground Utilities
Green energy
- Energy efficient items: Thermostat
Community & HOA
Community
- Security: Carbon Monoxide Detector(s), Smoke Detector(s)
- Subdivision: The Parks Ph 4 Sec A
HOA
- Has HOA: Yes
- Amenities included: Playground, Pool, Sidewalks, Underground Utilities, Trail(s)
- Services included: Maintenance Grounds, Recreation Facilities
- HOA fee: $55 monthly
- Second HOA fee: $300 one time
Location
- Region: White House
Financial & listing details
- Price per square foot: $174/sqft
- Tax assessed value: $453,200
- Annual tax amount: $3,055
- Date on market: 3/27/2026
- Electric utility on property: Yes
Price history
| Date | Event | Price |
|---|---|---|
| 5/13/2026 | Sold | $395,000$174/sqft |
Source:  RealTracs MLS as distributed by MLS GRID #3163940 Report a problem RealTracs MLS as distributed by MLS GRID #3163940 Report a problem | ||
| 4/14/2026 | Contingent | $395,000$174/sqft |
Source: RealTracs MLS as distributed by MLS GRID #3163940 Report a problem | ||
| 3/27/2026 | Listed for sale | $395,000-2.5%$174/sqft |
Source: RealTracs MLS as distributed by MLS GRID #3163940 Report a problem | ||
| 12/25/2025 | Listing removed | $404,990$179/sqft |
Source: United Country #41061-292588 Report a problem | ||
| 9/15/2025 | Price change | $404,990-1.2%$179/sqft |
Source: RealTracs MLS as distributed by MLS GRID #2925886 Report a problem | ||
| 6/30/2025 | Listed for sale | $409,990+5.1%$181/sqft |
Source: RealTracs MLS as distributed by MLS GRID #2925886 Report a problem | ||
| 8/1/2024 | Sold | $389,990-4.6%$172/sqft |
Source: RealTracs MLS as distributed by MLS GRID #2686121 Report a problem | ||
| 6/15/2024 | Listed for sale | $408,990$180/sqft |
Source:  DR Horton Report a problem DR Horton Report a problem | ||
Public tax history
| Year | Property taxes | Tax assessment |
|---|---|---|
| 2025 | $3,055 +102.7% | $113,300 +102.7% |
| 2024 | $1,507 | $55,900 |
Find assessor info on the county website
Neighborhood: 37188
Nearby homes
- $383,1004 bd3 ba1.9k sqft7318 Scotlyn Way, White House, TN 37188Off Market
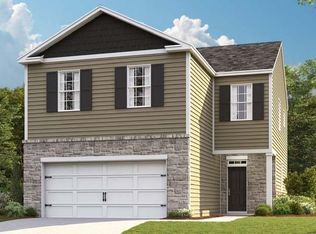
- $396,9904 bd3 ba2.2k sqft2405 Tate Farm Ln LOT 399, White House, TN 37188Sold

- $396,9904 bd3 ba2.2k sqft2405 Tate Farm Ln, White House, TN 37188Sold

- $359,9904 bd3 ba1.9k sqft7318 Scotlyn Way #320, White House, TN 37188Sold

- $386,9903 bd3 ba2.1k sqft2397 Tate Farm Ln, White House, TN 37188Sold
- $453,4005 bd3 ba2.5k sqft2387 Tate Farm Ln, White House, TN 37188Off Market
- $439,1005 bd3 ba2.5k sqft7308 Scotlyn Way #321, White House, TN 37188Off Market
- $402,6004 bd3 ba2.1k sqft7298 Scotlyn Way #322, White House, TN 37188Off Market
Nearby schools
GreatSchools rating
- NARobert F. Woodall Elementary SchoolGrades: PK-2Distance: 1.7 mi
- 7/10White House Heritage High SchoolGrades: 7-12Distance: 1.2 mi
- 6/10White House Heritage Elementary SchoolGrades: 3-6Distance: 2.6 mi
Schools provided by the listing agent
- Elementary: Robert F. Woodall Elementary
- Middle: White House Heritage Elementary School
- High: White House Heritage High School
Source: RealTracs MLS as distributed by MLS GRID. This data may not be complete. We recommend contacting the local school district to confirm school assignments for this home.
Get a cash offer in 3 minutes
Find out how much your home could sell for in as little as 3 minutes with a no-obligation cash offer.
Estimated market value
$395,800
Get a cash offer in 3 minutes
Find out how much your home could sell for in as little as 3 minutes with a no-obligation cash offer.
Estimated market value
$395,800
- Tennessee
- Robertson County
- White House
- 37188
- 3349 Granway Ln
Nearby cities
Nearby zip codes
Other White House Topics
