Skip main navigation
Sold for $3,153,500
  • $3,153,500

    3349 Hampton Rd, Raleigh, NC 27607

    5beds
    5,266sqft
    Single Family Residence
    Built in 2026
    0.42 Acres Lot
    $3,131,800 Zestimate®
    $599/sqft
    $7,402 Estimated rent

    Home value

    $3,131,800

    $2.98M - $3.29M

    $7,402/mo

    Zestimate® history
    Loading
    Loading...

    Owner options

    List your home for rent

    $7,402/mo

    Rent Zestimate®

    Find your next renter with Zillow Rental Manager. Plus, with online applications, you can quickly screen prospective tenants – for free.

    Learn more

    $7,402/mo

    Rent Zestimate®

    Refinance and save

    $18,926/mo

    Est. payment

    Refinancing to a lower rate could help reduce your monthly payments and save thousands over the life of the loan.

    See today's rates

    $18,926/mo

    Est. payment

    Explore your selling options

    Work with a Zillow partner agent

    Leverage their expertise and Zillow's premium Showcase listings to get your home seen by more buyers.

    Get started

    List with your own agent

    Get your home in front of millions of buyers by listing it on Zillow.

    Learn how to do it

    Sell it yourself

    Take full control of how buyers see your home on Zillow by listing For Sale by Owner (FSBO).

    List your home

    What's special

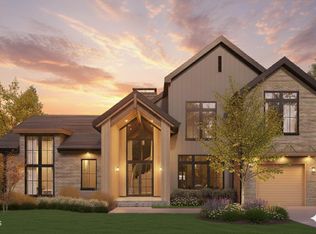
    Step into the first of two meticulously curated, side-by-side luxury residences--an inspired expression of contemporary Scandinavian design marrying warmth, serenity, and elegant sophistication. Boasting five spacious bedrooms and five beautifully appointed bathrooms, this residence is designed for both comfort and opulence. The state-of-the-art Thermador appliances in the gourmet kitchen and scullery cater to the culinary enthusiast, making it an entertainer's dream home. Curated outdoor spaces invite you to relax and entertain amid lush surroundings, while the highly desired neighborhood and top-rated schools add an exceptional layer of convenience and prestige. This is not just a home; it is a sanctuary where luxury meets functionality, creating the perfect backdrop for cherished memories and a vibrant life. This exceptional custom home has been thoughtfully designed and meticulously crafted by Abode Construction on a .42-acre premier lot off Ridge Road and a short distance to both Lacy Elementary and Martin Middle School. Home is under construction, Estimated completion 5/15/26

    Zillow last checked:

    Listing updated:

    Listed by:

    John Anton 919-395-3773,

    Steeloak Residential LLC

    Bought with:

    Salli Worth, 48546

    Hodge & Kittrell Sotheby's Int

    Source: Doorify MLS,MLS#: 10129713MLS Logo

    Facts & features

    Interior

    Bedrooms & bathrooms
    • Bedrooms: 5
    • Bathrooms: 6
    • Full bathrooms: 5
    • 1/2 bathrooms: 1
    • Main level bathrooms: 2
    • Main level bedrooms: 1
    Primary bedroom
    • Level: Main
    Heating
    • Central, Electric, Forced Air, Heat Pump, Natural Gas
    Cooling
    • Central Air, Ceiling Fan(s), Dual, Electric, Exhaust Fan, Gas, Heat Pump, Multi Units, Zoned
    Appliances
    • Included: Built-In Electric Range, Bar Fridge, Built-In Gas Range, Built-In Electric Oven, Built-In Range, Built-In Refrigerator, Convection Oven, Dryer, Disposal, Double Oven, Dishwasher, Exhaust Fan, Freezer, Gas Water Heater, Humidifier, Ice Maker, Microwave, Plumbed For Ice Maker, Refrigerator, Self Cleaning Oven, Stainless Steel Appliance(s), Tankless Water Heater, Vented Exhaust Fan, Wine Refrigerator, Wall Oven
    • Laundry: Electric Dryer Hookup, Laundry Room, Main Level, Multiple Locations, Sink, Upper Level, Washer Hookup
    Features
    • Beamed Ceilings, Built-in Features, Bookcases, Cathedral Ceiling(s), Ceiling Fan(s), Double Vanity, Entrance Foyer, High Ceilings, His and Hers Closets, High Speed Internet, Kitchen Island, Open Floorplan, Primary Downstairs, Recessed Lighting, Smart Thermostat, Soaking Tub, Vaulted Ceiling(s), Wet Bar, Walk-In Closet(s), Butler's Pantry, Separate Shower, Bathtub/Shower Combination, Walk-In Shower, Water Closet, Smooth Ceilings
    • Flooring: Carpet, Hardwood, Tile
    • Doors: Sliding Doors
    • Windows: Insulated Windows
    • Number of fireplaces: 2
    • Fireplace features: Gas, Great Room, Outside
    Interior area
    • Total structure area: 5,266
    • Total interior livable area: 5,266 sqft
    • Finished area above ground: 5,266
    • Finished area below ground: 0

    Property

    Parking
    • Total spaces: 3
    • Parking features: Garage
    • Garage spaces: 3
    Features
    • Levels: Two
    • Stories: 2
    • Patio & porch: Covered, Patio, Porch, Side Porch
    • Exterior features: Balcony, Built-in Barbecue, Gas Grill, Lighting, Outdoor Grill, Outdoor Kitchen, Private Yard, Smart Irrigation
    • Fencing: Back Yard
    Lot
    • Size: 0.42 Acres
    • Dimensions: 82 x 222 x 83 x 223
    • Features: Back Yard, Cul-De-Sac, City Lot, Front Yard, Landscaped, Sprinklers In Front, Sprinklers In Rear, Hardwood Trees
    • Residential vegetation: Cleared
    Details
    • Parcel number: 0795329988
    • Special conditions: Standard

    Construction

    Type & style
    • Home type: SingleFamily
    • Architectural style: Contemporary,Modern,Transitional
    • Property subtype: Single Family Residence
    Materials
    • Attic/Crawl Hatchway(s) Insulated, Board & Batten Siding, Batts Insulation, Blown-In Insulation, Block, Brick Veneer, Cement Siding, Ducts Professionally Air-Sealed, Frame, Fiber Cement, Glass, HardiPlank Type, Lap Siding, Radiant Barrier
    • Foundation: Block, Crawlspace
    • Roof: Metal,Architectural Shingle
    Condition
    • New Construction,Under Construction
    • New construction: Yes
    • Year built: 2026
    • Major remodel year: 2026
    Details
    • Builder model: N/A

    Utilities & green energy

    • Sewer: Public Sewer
    • Water: Public

    Community & HOA

    HOA
    • Has HOA: No
    Location
    • Region: Raleigh

    Financial & listing details

    • Price per square foot: $599/sqft
    • Tax assessed value: $700,000
    • Annual tax amount: $6,104
    • Date on market: 10/24/2025
    • Listing agreement: Exclusive Right To Sell
    • Listing terms: Conventional
    • Road surface type: Asphalt

    Price history

    DateEventPrice
    8/7/2026Sold$3,153,500+1.7%$599/sqft
    Source: Doorify MLS #10129713 Report a problem
    7/1/2026Pending sale$3,100,000$589/sqft
    Source: Doorify MLS #10129713 Report a problem
    10/24/2025Listed for sale$3,100,000+106.7%$589/sqft
    Source: Doorify MLS #10129713 Report a problem
    7/10/2024Sold$1,500,000+106.9%$285/sqft
    Source: Public Record Report a problem
    3/22/2019Sold$725,000+4042.9%$138/sqft
    Source: Public Record Report a problem
    7/14/2000Sold$17,500$3/sqft
    Source: Public Record Report a problem

    Public tax history

    YearProperty taxesTax assessment
    2025$6,105 +39.5%$700,000 -1.6%
    2024$4,377 -6.6%$711,719 +31.3%
    2023$4,684 -14.9%$541,932
    2022$5,507 $541,932
    Find assessor info on the county website

    Neighborhood: Glenwood

    Nearby schools

    GreatSchools rating
    Schools provided by the listing agent
    • Elementary: Wake - Lacy Elementary
    • Middle: Wake - Martin Middle
    • High: Wake - Needham Broughton High

    Source: Doorify MLS. This data may not be complete. We recommend contacting the local school district to confirm school assignments for this home.

    Get a cash offer in 3 minutes
    Find out how much your home could sell for in as little as 3 minutes with a no-obligation cash offer.
    Estimated market value
    $3,131,800
    Get a cash offer in 3 minutes
    Find out how much your home could sell for in as little as 3 minutes with a no-obligation cash offer.
    Estimated market value
    $3,131,800