Skip main navigation
Closed
Street View
  • $322,000

    3349 Legacy Dr, Lockport, IL 60441

    3beds
    1,827sqft
    Duplex, Single Family Residence
    Built in 1997
    -- sqft lot
    $364,500 Zestimate®
    $176/sqft
    $2,726 Estimated rent

    Home value

    $364,500

    $346,000 - $383,000

    $2,726/mo

    Zestimate® history
    Loading
    Loading...

    Owner options

    List your home for rent

    $2,726/mo

    Rent Zestimate®

    Find your next renter with Zillow Rental Manager. Plus, with online applications, you can quickly screen prospective tenants – for free.

    Learn more

    $2,726/mo

    Rent Zestimate®

    Refinance and save

    $2,478/mo

    Est. payment

    Refinancing to a lower rate could help reduce your monthly payments and save thousands over the life of the loan.

    See today's rates

    $2,478/mo

    Est. payment

    Explore your selling options

    Work with a Zillow partner agent

    Leverage their expertise and Zillow's premium Showcase listings to get your home seen by more buyers.

    Get started

    List with your own agent

    Get your home in front of millions of buyers by listing it on Zillow.

    Learn how to do it

    Sell it yourself

    Take full control of how buyers see your home on Zillow by listing For Sale by Owner (FSBO).

    List your home

    What's special

    Plenty of storageExtra cabsGrocery storesWalk-in closetFantastic water viewVaulted ceilingsTable area
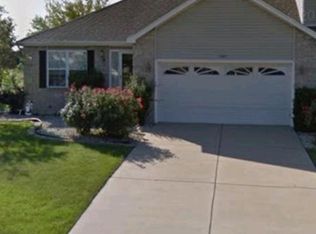
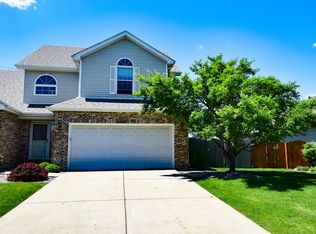
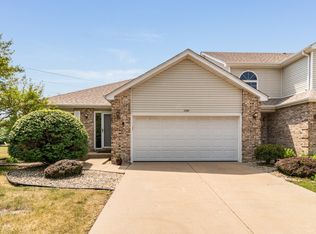
    CALLING FOR HIGHEST & BEST BY SAT. FEB 17 @ 4P..... ONLY TWO OWNERS IN THIS HERITAGE LAKE ESTATES Duplex With LOW TAXES($5027), Plainfield Twp AND... PLAINFIELD School District!! Low HOA Fees($165/mo)!! Spacious & Bright Custom Home (End Unit) With A Fantastic Water View Built By Schelling Builders. "Resort-Like" Lot Providing A Taste Of Serenity. 3 Beds, 2.5 Baths & FULL Unfinished Basement. Two-Story Villa With An Outdoor Oasis Is a Rare Find, Esp Tucked In A Single Family Subdivision. Main Level With Luxury Water Proof Wood Laminate Flooring(Pergo). Large Bright Kitchen Has Extra Cabs, Breakfast Bar & Table Area With Patio Door Opening To Large Private Maintenance-Free Deck. Plenty Of Storage & Large 2-Car Garage. Primary Suite Overlooks The Water, Has A Walk-in Closet, Bath With Separate Tub & Shower w/Glass Door. the Additional Bump-Out In Primary Suite Offers A Quiet Space To Read While Enjoying the Outdoor Beauty. Two Of The 3 Bedrooms Have Vaulted Ceilings!! Professionally Landscaped. Outdoor Living at Its Best: Deck, Pergola & Space To Enjoy & Entertain. Basement Has Ample Space To Exercise Or Use For Storage. Dont Miss This Perfect View Of The Water For Those Sunsets & Sunrises. Foyer Freshly Painted 1/2024. New HVAC, Sump, Washer/Dryer, Fridg, Stove & Microwave. 2019 Roof & Garage Door. Plainfield School District! Less Than A Mile Away From Shopping, Restaurants, Grocery Stores, & Transportation! This Home Has Been Well Cared For However It Is Being Sold AS-IS. No Survey Provided. Pls Exclude Liv/Din Drapes.

    Zillow last checked:

    Listing updated:

    Listing courtesy of:

    Nan Smith 630-778-1855,

    Baird & Warner

    Bought with:

    Maha Ahmad

    HomeSmart Realty Group

    Source: MRED as distributed by MLS GRID,MLS#: 11979904MLS Logo

    Facts & features

    Interior

    Bedrooms & bathrooms
    • Bedrooms: 3
    • Bathrooms: 3
    • Full bathrooms: 2
    • 1/2 bathrooms: 1
    Primary bedroom
    • Features: Flooring (Carpet), Bathroom (Full, Tub & Separate Shwr)
    • Level: Second
    • Area: 192 Square Feet
    • Dimensions: 16X12
    Bedroom 2
    • Features: Flooring (Carpet)
    • Level: Second
    • Area: 156 Square Feet
    • Dimensions: 13X12
    Bedroom 3
    • Features: Flooring (Carpet)
    • Level: Second
    • Area: 110 Square Feet
    • Dimensions: 11X10
    Dining room
    • Features: Flooring (Wood Laminate)
    • Level: Main
    • Area: 99 Square Feet
    • Dimensions: 11X9
    Foyer
    • Features: Flooring (Wood Laminate)
    • Level: Main
    • Area: 50 Square Feet
    • Dimensions: 10X5
    Kitchen
    • Features: Kitchen (Eating Area-Breakfast Bar, Eating Area-Table Space, Pantry-Closet), Flooring (Wood Laminate)
    • Level: Main
    • Area: 209 Square Feet
    • Dimensions: 19X11
    Laundry
    • Features: Flooring (Ceramic Tile)
    • Level: Main
    • Area: 80 Square Feet
    • Dimensions: 10X8
    Living room
    • Features: Flooring (Wood Laminate)
    • Level: Main
    • Area: 256 Square Feet
    • Dimensions: 16X16
    Other
    • Features: Flooring (Other)
    • Level: Basement
    • Area: 750 Square Feet
    • Dimensions: 30X25
    Heating
    • Natural Gas, Forced Air
    Cooling
    • Central Air
    Appliances
    • Included: Range, Microwave, Dishwasher, Refrigerator, Washer, Dryer, Disposal, Stainless Steel Appliance(s), Humidifier, Gas Water Heater
    • Laundry: Main Level
    Features
    • Cathedral Ceiling(s), Storage, Walk-In Closet(s), Open Floorplan
    • Flooring: Carpet
    • Windows: Screens, Window Treatments, Drapes
    • Basement: Unfinished,Full
    • Common walls with other units/homes: End Unit
    Interior area
    • Total structure area: 0
    • Total interior livable area: 1,827 sqft

    Property

    Parking
    • Total spaces: 2
    • Parking features: Asphalt, Garage Door Opener, On Site, Garage Owned, Attached, Garage
    • Attached garage spaces: 2
    • Has uncovered spaces: Yes
    Accessibility
    • Accessibility features: No Disability Access
    Features
    • Patio & porch: Deck
    • Has view: Yes
    • View description: Water
    • Has water view: Yes
    • Water view: Water
    • Waterfront features: Lake Front
    Lot
    • Size: 6,885 sqft
    • Dimensions: 51X135
    • Features: Common Grounds, Corner Lot, Landscaped, Wooded
    Details
    • Additional structures: Pergola
    • Parcel number: 0603244020490000
    • Special conditions: None
    • Other equipment: Water-Softener Owned, Ceiling Fan(s), Sump Pump

    Construction

    Type & style
    • Home type: MultiFamily
    • Property subtype: Duplex, Single Family Residence
    Materials
    • Aluminum Siding, Vinyl Siding, Brick
    • Roof: Asphalt
    Condition
    • New construction: No
    • Year built: 1997
    Details
    • Builder model: THE GARRISON

    Utilities & green energy

    • Sewer: Public Sewer
    • Water: Public

    Community & neighborhood

    Security
    • Security features: Security System, Carbon Monoxide Detector(s)
    Location
    • Region: Lockport
    • Subdivision: Heritage Lake

    HOA & financial

    HOA
    • Has HOA: Yes
    • HOA fee: $165 monthly
    • Amenities included: Bike Room/Bike Trails, Park, Ceiling Fan, School Bus, Underground Utilities
    • Services included: Insurance, Lawn Care, Snow Removal

    Other

    Other facts
    • Listing terms: Conventional
    • Ownership: Fee Simple w/ HO Assn.

    Price history

    DateEventPrice
    3/18/2024Sold$322,000+3.5%$176/sqft
    Source: MRED as distributed by MLS GRID #11979904 Report a problem
    2/18/2024Contingent$311,000$170/sqft
    Source: MRED as distributed by MLS GRID #11979904 Report a problem
    2/13/2024Listed for sale$311,000+98.2%$170/sqft
    Source: MRED as distributed by MLS GRID #11979904 Report a problem
    6/6/2016Listing removed$156,900$86/sqft
    Source: 4 Sale Realty Inc. #09004505 Report a problem
    3/28/2016Pending sale$156,900$86/sqft
    Source: 4 Sale Realty Inc. #09004505 Report a problem
    2/26/2016Listed for sale$156,900$86/sqft
    Source: 4 Sale Realty Inc. #09004505 Report a problem
    2/21/2016Pending sale$156,900$86/sqft
    Source: 4 Sale Realty Inc. #09004505 Report a problem
    2/12/2016Listed for sale$156,900$86/sqft
    Source: 4 Sale Realty Inc. #09004505 Report a problem
    2/3/2016Pending sale$156,900$86/sqft
    Source: 4 Sale Realty Inc. #09004505 Report a problem
    1/6/2016Listed for sale$156,900$86/sqft
    Source: 4 Sale Realty Inc. #09004505 Report a problem
    11/30/2015Pending sale$156,900$86/sqft
    Source: 4 Sale Realty Inc. #09004505 Report a problem
    9/1/2015Listed for sale$156,900$86/sqft
    Source: 4 Sale Realty Inc. #09004505 Report a problem
    8/22/2015Pending sale$156,900$86/sqft
    Source: 4 Sale Realty Inc. #09004505 Report a problem
    8/6/2015Listed for sale$156,900-1.9%$86/sqft
    Source: 4 Sale Realty Inc. #09004505 Report a problem
    11/3/2010Sold$160,000-8.5%$88/sqft
    Source: MRED as distributed by MLS GRID #07626272 Report a problem
    9/21/2010Pending sale$174,900$96/sqft
    Source: Classic Realty Group #07626272 Report a problem
    9/8/2010Listed for sale$174,900$96/sqft
    Source: Classic Realty Group #07626272 Report a problem

    Public tax history

    YearProperty taxesTax assessment
    2024$5,464 +18.8%$84,083 +10.7%
    2023$4,598 -8.5%$75,942 +1.2%
    2022$5,028 +6.3%$75,026 +7%
    2021$4,731 +1.9%$70,117 +2.9%
    2020$4,644 -4.6%$68,127 +4.9%
    2019$4,869 +4.7%$64,914 +6.4%
    2018$4,652 +3.2%$60,990 +5.2%
    2017$4,507 +2.2%$57,959 +4.9%
    2016$4,409 +1.1%$55,278 +6.7%
    2015$4,361 $51,783 -0.6%
    2014$4,361 +1.5%$52,082
    2013$4,298 +3.5%$52,082 -2.2%
    2012$4,152 -1.5%$53,280 -9.6%
    2011$4,217 +12.4%$58,953 -2.9%
    2010$3,751 +73.5%$60,687 -4%
    2009$2,162 +1.7%$63,216
    2008$2,126 $63,216 +5%
    2007-- $60,234 +4.3%
    2006$2,222 -2.1%$57,745 +3.4%
    2005$2,270 -4.7%$55,830 +5.2%
    2004$2,383 -7.5%$53,050 +5%
    2003$2,576 -2%$50,533 +6.7%
    2002$2,630 +0.9%$47,379 +3.7%
    2001$2,606 $45,693

    Find assessor info on the county website

    Neighborhood: 60441

    Nearby schools

    GreatSchools rating
    Schools provided by the listing agent
    • District: 202

    Source: MRED as distributed by MLS GRID. This data may not be complete. We recommend contacting the local school district to confirm school assignments for this home.

    Get a cash offer in 3 minutes
    Find out how much your home could sell for in as little as 3 minutes with a no-obligation cash offer.
    Estimated market value
    $364,500
    Get a cash offer in 3 minutes
    Find out how much your home could sell for in as little as 3 minutes with a no-obligation cash offer.
    Estimated market value
    $364,500