Skip main navigation
Sold for $412,000
  • $412,000

    3349 Long Branch Dr, New Castle, PA 16105

    5beds
    2,549sqft
    Single Family Residence
    Built in 1995
    0.5 Acres Lot
    $422,700 Zestimate®
    $162/sqft
    $3,342 Estimated rent

    Home value

    $422,700

    Estimated sales range

    Not available

    $3,342/mo

    Zestimate® history
    Loading
    Loading...

    Owner options

    List your home for rent

    $3,342/mo

    Rent Zestimate®

    Find your next renter with Zillow Rental Manager. Plus, with online applications, you can quickly screen prospective tenants – for free.

    Learn more

    $3,342/mo

    Rent Zestimate®

    Refinance and save

    $2,650/mo

    Est. payment

    Refinancing to a lower rate could help reduce your monthly payments and save thousands over the life of the loan.

    See today's rates

    $2,650/mo

    Est. payment

    Explore your selling options

    Work with a Zillow partner agent

    Leverage their expertise and Zillow's premium Showcase listings to get your home seen by more buyers.

    Get started

    List with your own agent

    Get your home in front of millions of buyers by listing it on Zillow.

    Learn how to do it

    Sell it yourself

    Take full control of how buyers see your home on Zillow by listing For Sale by Owner (FSBO).

    List your home

    What's special

    Inground poolPrivate backyardFinished lower levelBeautifully landscaped lotFamily roomMature treesPrimary suite
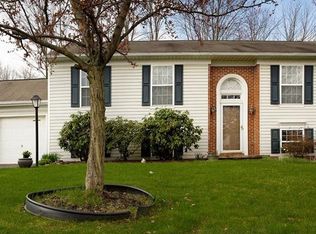
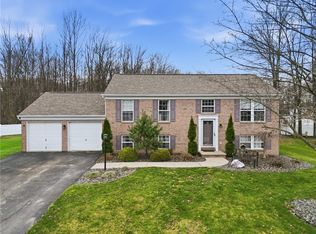
    Welcome to this stately 5-bedroom, 3.5-bath colonial set on a beautifully landscaped lot with an inground pool! A striking red front door welcomes you into the bright and spacious foyer, leading to sun-filled formal living and dining rooms with crown molding and hardwood floors. The updated kitchen features maple cabinetry, stainless steel appliances, a center island, and an inviting breakfast nook overlooking the private backyard. The open layout flows seamlessly to the family room and outdoor patio, perfect for entertaining or relaxing poolside. Upstairs, the primary suite offers a walk-in closet and en-suite bath, while four additional bedrooms provide ample space for guests or an office. The finished lower level includes a wet bar, full bath, and plenty of storage. Enjoy a fenced backyard surrounded by mature trees—ideal for gatherings year-round. A wonderful home combining comfort, function, and timeless curb appeal!

    Zillow last checked:

    Listing updated:

    Listed by:

    Rocco Fazio 412-746-7764,

    COMPASS PENNSYLVANIA, LLC

    Bought with:

    Brady Meyers, RS34415

    COMPASS PENNSYLVANIA, LLC

    Source: WPMLS,MLS#: 1730476MLS LogoOriginating MLS: West Penn Multi-List

    Facts & features

    Interior

    Bedrooms & bathrooms
    • Bedrooms: 5
    • Bathrooms: 4
    • Full bathrooms: 3
    • 1/2 bathrooms: 1
    Primary bedroom
    • Level: Upper
    Bedroom 2
    • Level: Upper
    Bedroom 3
    • Level: Upper
    Bedroom 4
    • Level: Upper
    Bedroom 5
    • Level: Basement
    Den
    • Level: Main
    Dining room
    • Level: Main
    Family room
    • Level: Main
    Kitchen
    • Level: Main
    Laundry
    • Level: Basement
    Living room
    • Level: Main
    Heating
    • Forced Air, Gas
    Cooling
    • Central Air
    Features
    • Basement: Finished,Interior Entry
    • Number of fireplaces: 2
    • Fireplace features: Gas
    Interior area
    • Total structure area: 2,549
    • Total interior livable area: 2,549 sqft

    Property

    Parking
    • Total spaces: 2
    • Parking features: Attached, Garage
    • Has attached garage: Yes
    Features
    • Levels: Two
    • Stories: 2
    • Pool features: Pool
    Lot
    • Size: 0.5 Acres
    • Dimensions: 0.5
    Details
    • Parcel number: 25459340

    Construction

    Type & style
    • Home type: SingleFamily
    • Architectural style: Colonial,Two Story
    • Property subtype: Single Family Residence
    Materials
    • Roof: Asphalt
    Condition
    • Resale
    • Year built: 1995

    Utilities & green energy

    • Sewer: Public Sewer
    • Water: Public

    Community & HOA

    Location
    • Region: New Castle

    Financial & listing details

    • Price per square foot: $162/sqft
    • Tax assessed value: $245,200
    • Annual tax amount: $7,390
    • Date on market: 11/12/2025

    Price history

    DateEventPrice
    3/5/2026Sold$412,000-0.7%$162/sqft
    Source: WPMLS #1730476 Report a problem
    3/5/2026Pending sale$415,000$163/sqft
    Source: WPMLS #1730476 Report a problem
    2/5/2026Contingent$415,000$163/sqft
    Source: WPMLS #1730476 Report a problem
    1/24/2026Price change$415,000-2.4%$163/sqft
    Source: WPMLS #1730476 Report a problem
    11/12/2025Listed for sale$425,000$167/sqft
    Source: WPMLS #1730476 Report a problem

    Public tax history

    YearProperty taxesTax assessment
    2024$7,635 +4%$245,200
    2023$7,341 +3.8%$245,200
    2022$7,075 +247.3%$245,200
    2021$2,037 -67.4%$245,200 +0.5%
    2020$6,244 -2.3%$244,100
    2019$6,391 +2.3%$244,100
    2018$6,244 +213.4%$244,100
    2017$1,993 $244,100
    2016$1,993 $244,100
    2015$1,993 $244,100
    2014$1,993 $244,100
    2013$1,993 $244,100
    2012$1,993 $244,100
    2011-- $244,100
    2010-- $244,100
    2007-- $244,100
    Find assessor info on the county website

    Neighborhood: 16105

    Nearby schools

    GreatSchools rating
    Schools provided by the listing agent
    • District: Neshannock Twp

    Source: WPMLS. This data may not be complete. We recommend contacting the local school district to confirm school assignments for this home.

    Get pre-qualified for a loan
    At Zillow Home Loans, we can pre-qualify you in as little as 5 minutes with no impact to your credit score.

    An equal housing lender. NMLS #10287.