Discover updated living, a private pool, and a highly convenient Plano location at 3349 Marsalis Lane in Timberbrook Estates. Built in 1998, this 4-bedroom, 2.5-bath home offers approximately 2,621 square feet with a thoughtfully refreshed interior, flexible living spaces, and easy access to schools, parks, shopping, dining, and major commuter routes. The modernized kitchen features granite countertops, updated finishes, generous cabinetry, and an open connection to the main living areas, creating an inviting setting for everyday meals and entertaining. Renovated bathrooms add contemporary style and comfort, while the updated fireplace, redesigned staircase, and loft contribute to the home’s open-concept atmosphere. Hardwood flooring, recessed lighting in the living room, office, and laundry area, modern ceiling fans, and interior paint throughout enhance the clean, move-in-ready presentation. A sunroom overlooks the backyard and provides additional space for relaxing, hobbies, or casual gatherings. Outside, the private backyard retreat features a sparkling swimming pool with a pool heater, offering an appealing setting for warm-weather recreation and outdoor entertaining. Additional improvements include a newer front door, an air-conditioning system replaced approximately four years ago, and epoxy-coated garage flooring. McCall Elementary is approximately five minutes door to door, and nearby Oak Point Park and Nature Preserve offers scenic trails, playgrounds, green space, and opportunities to enjoy the outdoors. Timberbrook Estates has been recognized by Niche among Plano’s highly rated neighborhoods, and the property is served by Plano ISD East schools. Convenient access to US 75 and SH 121 connects residents with employment centers, retail, restaurants, and entertainment throughout Plano and North Texas. Immaculate, feature-packed home in Timberbrook — schedule your tour today before it's gone!
Sold
Price Unknown
3349 Marsalis Ln, Plano, TX 75074
4beds
2,621sqft
Single Family Residence
Built in 1998
7,840 Square Feet Lot
$529,600 Zestimate®
$--/sqft
$3,373 Estimated rent
Home value
$529,600
$503,000 - $556,000
$3,373/mo
Zestimate® history
Owner options
List your home for rent
$3,373/mo
Rent Zestimate®
Find your next renter with Zillow Rental Manager. Plus, with online applications, you can quickly screen prospective tenants – for free.
$3,373/mo
Rent Zestimate®
Refinance and save
$536/mo
Est. payment
Refinancing to a lower rate could help reduce your monthly payments and save thousands over the life of the loan.
$536/mo
Est. payment
Explore your selling options
Work with a Zillow partner agent
Leverage their expertise and Zillow's premium Showcase listings to get your home seen by more buyers.
Get startedList with your own agent
Get your home in front of millions of buyers by listing it on Zillow.
Learn how to do itSell it yourself
Take full control of how buyers see your home on Zillow by listing For Sale by Owner (FSBO).
List your homeWhat's special
Modern ceiling fansPrivate poolThoughtfully refreshed interiorInterior paint throughoutUpdated livingHardwood flooringUpdated finishes
Zillow last checked:
Listing updated:
Listed by:
Hani Hills 0562064 972-954-4791,
Redfin Corporation 972-954-4791
Bought with:
Patrick O'Reilly, 0525401
N TX ELITE GROUP
Source: NTREIS,MLS#: 21338122
Facts & features
Interior
Bedrooms & bathrooms
- Bedrooms: 4
- Bathrooms: 3
- Full bathrooms: 2
- 1/2 bathrooms: 1
Primary bedroom
- Features: En Suite Bathroom, Sitting Area in Primary, Walk-In Closet(s)
- Level: First
- Dimensions: 14 x 18
Bedroom
- Level: Second
- Dimensions: 12 x 14
Bedroom
- Level: Second
- Dimensions: 14 x 12
Bedroom
- Level: Second
- Dimensions: 9 x 12
Primary bathroom
- Features: Dual Sinks, En Suite Bathroom, Jetted Tub, Stone Counters, Separate Shower
- Level: First
- Dimensions: 10 x 12
Breakfast room nook
- Level: First
- Dimensions: 9 x 10
Game room
- Level: Second
- Dimensions: 15 x 18
Kitchen
- Features: Granite Counters
- Level: First
- Dimensions: 12 x 14
Living room
- Level: First
- Dimensions: 17 x 23
Office
- Level: First
- Dimensions: 14 x 13
Heating
- Natural Gas
Cooling
- Electric
Appliances
- Included: Dishwasher, Gas Cooktop, Disposal, Gas Oven, Microwave
Features
- Walk-In Closet(s)
- Flooring: Engineered Hardwood
- Windows: Window Coverings
- Has basement: No
- Number of fireplaces: 1
- Fireplace features: Gas, Stone
Interior area
- Total interior livable area: 2,621 sqft
Property
Parking
- Total spaces: 2
- Parking features: Alley Access, Door-Multi, Epoxy Flooring, Garage, Garage Door Opener, Garage Faces Rear
- Attached garage spaces: 2
Features
- Levels: Two
- Stories: 2
- Pool features: Heated, Pool, Vinyl
Lot
- Size: 7,840 Square Feet
Details
- Parcel number: R381000N02501
Construction
Type & style
- Home type: SingleFamily
- Architectural style: Detached
- Property subtype: Single Family Residence
Materials
- Foundation: Slab
- Roof: Shingle
Condition
- Resale
- Year built: 1998
Utilities & green energy
- Sewer: Public Sewer
- Water: Public
- Utilities for property: Electricity Connected, Natural Gas Available, Sewer Available, Separate Meters, Water Available
Community & HOA
Community
- Security: Carbon Monoxide Detector(s), Fire Alarm
- Subdivision: Timber Brook Estates Ph Iii
HOA
- Has HOA: Yes
- Services included: Association Management, Maintenance Grounds
- HOA fee: $536 annually
- HOA name: Realmanage
- HOA phone: 866-473-2573
Location
- Region: Plano
Financial & listing details
- Tax assessed value: $554,906
- Annual tax amount: $9,476
- Date on market: 7/24/2026
- Cumulative days on market: 5 days
- Listing terms: Cash,Conventional,FHA,VA Loan
- Exclusions: N/A
Price history
| Date | Event | Price |
|---|---|---|
| 8/27/2026 | Sold | -- |
Source: NTREIS #21338122 Report a problem | ||
| 8/11/2026 | Pending sale | $529,900$202/sqft |
Source: NTREIS #21338122 Report a problem | ||
| 8/3/2026 | Contingent | $529,900$202/sqft |
Source: NTREIS #21338122 Report a problem | ||
| 7/24/2026 | Listed for sale | $529,900+15.7%$202/sqft |
Source: NTREIS #21338122 Report a problem | ||
| 1/20/2022 | Sold | -- |
Source: NTREIS #14725987 Report a problem | ||
| 12/27/2021 | Pending sale | $457,900$175/sqft |
Source: NTREIS #14725987 Report a problem | ||
| 12/21/2021 | Contingent | $457,900$175/sqft |
Source: NTREIS #14725987 Report a problem | ||
| 12/17/2021 | Listed for sale | $457,900+23.8%$175/sqft |
Source: NTREIS #14725987 Report a problem | ||
| 10/2/2018 | Sold | -- |
Source: Agent Provided Report a problem | ||
| 6/19/2018 | Price change | $369,900-1.2%$141/sqft |
Source: Keller Williams Realty Celina-Prosper-Gunter #13918161 Report a problem | ||
| 5/31/2018 | Price change | $374,500-0.5%$143/sqft |
Source: Keller Williams Realty Celina-Prosper-Gunter #13918161 Report a problem | ||
| 5/8/2018 | Price change | $376,500-0.7%$144/sqft |
Source: Keller Williams Realty Celina-Prosper-Gunter #13918161 Report a problem | ||
| 4/2/2018 | Listed for sale | $379,000+1.1%$145/sqft |
Source: Keller Williams Prosper Celina #13806995 Report a problem | ||
| 10/17/2017 | Listing removed | $375,000$143/sqft |
Source: Owner Report a problem | ||
| 10/6/2017 | Price change | $375,000-3.8%$143/sqft |
Source: Owner Report a problem | ||
| 9/29/2017 | Listed for sale | $390,000+9.6%$149/sqft |
Source: Owner Report a problem | ||
| 4/13/2017 | Sold | -- |
Source: Agent Provided Report a problem | ||
| 4/5/2017 | Pending sale | $355,900$136/sqft |
Source: Ebby Halliday, REALTORS #13564437 Report a problem | ||
| 3/28/2017 | Listed for sale | $355,900$136/sqft |
Source: Ebby Halliday, REALTORS #13564437 Report a problem | ||
Public tax history
| Year | Property taxes | Tax assessment |
|---|---|---|
| 2025 | $7,404 -4% | $554,906 +0.3% |
| 2024 | $7,714 +4.5% | $553,000 +5.9% |
| 2023 | $7,378 | $522,376 +29.7% |
| 2022 | -- | $402,862 +10% |
| 2021 | $6,693 +4.1% | $366,238 +4.3% |
| 2020 | $6,433 -6.4% | $351,119 +4.4% |
| 2019 | $6,869 -5.9% | $336,438 -0.4% |
| 2018 | $7,300 +90.7% | $337,758 +9.9% |
| 2017 | $3,829 | $307,338 +7.8% |
| 2016 | $3,829 -3.6% | $285,043 +6.7% |
| 2015 | $3,973 | $267,137 +11.7% |
| 2014 | $3,973 | $239,073 +12% |
| 2013 | -- | $213,445 +7.9% |
| 2012 | -- | $197,811 -3.3% |
| 2011 | -- | $204,603 -1.2% |
| 2010 | -- | $206,988 -6.6% |
| 2009 | -- | $221,660 -1.1% |
| 2008 | -- | $224,222 +2.4% |
| 2007 | -- | $218,904 +0.4% |
| 2006 | -- | $218,106 +1.1% |
| 2005 | -- | $215,802 +1.7% |
| 2004 | -- | $212,116 -0.6% |
| 2003 | -- | $213,450 -0.5% |
| 2002 | -- | $214,620 +6% |
| 2001 | -- | $202,417 +9.6% |
| 2000 | -- | $184,639 |
Find assessor info on the county website
Neighborhood: Timberbrook
Nearby homes
- $438,0004 bd2 ba2.2k sqft3345 Marsalis Ln, Plano, TX 75074Off Market
- $432,1004 bd2 ba2k sqft3401 Marsalis Ln, Plano, TX 75074Off Market
- $446,7004 bd2 ba2.1k sqft3341 Marsalis Ln, Plano, TX 75074Off Market
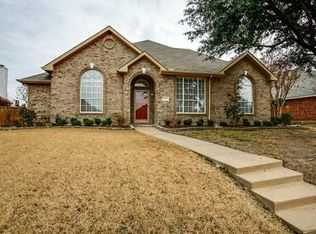
- $507,5004 bd2 ba3.1k sqft3404 Danbury Ln, Plano, TX 75074Off Market
- $433,2004 bd2 ba2k sqft3405 Marsalis Ln, Plano, TX 75074Off Market
- $395,0003 bd2 ba1.8k sqft3400 Danbury Ln, Plano, TX 75074Off Market
- $420,1003 bd2 ba1.8k sqft3344 Marsalis Ln, Plano, TX 75074Off Market
- $441,7004 bd2 ba2.1k sqft3408 Danbury Ln, Plano, TX 75074Off Market
Nearby schools
GreatSchools rating
- 8/10McCall Elementary SchoolGrades: K-5Distance: 0.1 mi
- 7/10Bowman Middle SchoolGrades: 6-8Distance: 2.5 mi
- 8/10Plano East Sr High SchoolGrades: 9-12Distance: 2.1 mi
Schools provided by the listing agent
- Elementary: Mccall
- Middle: Bowman
- High: Plano East
- District: Plano ISD
Source: NTREIS. This data may not be complete. We recommend contacting the local school district to confirm school assignments for this home.
Get a cash offer in 3 minutes
Find out how much your home could sell for in as little as 3 minutes with a no-obligation cash offer.
Estimated market value
$529,600
Get a cash offer in 3 minutes
Find out how much your home could sell for in as little as 3 minutes with a no-obligation cash offer.
Estimated market value
$529,600
- Texas
- Collin County
- Plano
- 75074
- Timberbrook
- 3349 Marsalis Ln
