Exquisite Rockingham County custom duplex in beautiful sought-after Lake Pointe Village Community. This home has 3 bedrooms, 2.5 baths, beautiful hardwood floors, 9-foot-high ceilings on the main floor, custom built-in bookcases and large Anderson windows throughout. The large kitchen is a gourmet cook’s dream with custom cabinets, stainless steel appliances and granite countertops.
Large first floor master suite with custom master bathroom, sitting area and walk-in closet. Gorgeous sunroom with beautiful custom tile floor. Surround sound with speakers throughout makes this home ideal for entertaining. There is a large bonus room, currently utilized as an office/tv room and the 4th bedroom.
Mature landscaping and charming fenced backyard. Plumbing in place for easy propane grill hook up. Lawn care, mulching, snow removal and common area maintenance are all taken care of by the property owners association.
Interior professionally painted (2022), custom Hunter Douglas blinds installed on main floor (2022), GE Profile washer, dryer and refrigerator (2022), wireless security system installed (2022), recirculation hot water pump installed for superfast hot water (2023), professionally renovated luxury Master Bath (2023), conditioned crawl space to include commercial grade dehumidifier system (2023).
2.5% commission paid to selling agent.
Sold for $610,000
$610,000
3349 Mesinetto Creek Dr, Harrisonburg, VA 22801
3beds
3,379sqft
Townhouse
Built in 2006
9,148 Square Feet Lot
$648,600 Zestimate®
$181/sqft
$1,977 Estimated rent
Home value
$648,600
$616,000 - $681,000
$1,977/mo
Zestimate® history
Owner options
List your home for rent
$1,977/mo
Rent Zestimate®
Find your next renter with Zillow Rental Manager. Plus, with online applications, you can quickly screen prospective tenants – for free.
$1,977/mo
Rent Zestimate®
Refinance and save
$3,582/mo
Est. payment
Refinancing to a lower rate could help reduce your monthly payments and save thousands over the life of the loan.
$3,582/mo
Est. payment
Explore your selling options
Work with a Zillow partner agent
Leverage their expertise and Zillow's premium Showcase listings to get your home seen by more buyers.
Get startedList with your own agent
Get your home in front of millions of buyers by listing it on Zillow.
Learn how to do itSell it yourself
Take full control of how buyers see your home on Zillow by listing For Sale by Owner (FSBO).
List your homeWhat's special
Large bonus roomLarge kitchenCharming fenced backyardGorgeous sunroomCustom built-in bookcasesCommercial grade dehumidifier systemConditioned crawl space
Facts & features
Interior
Bedrooms & bathrooms
- Bedrooms: 3
- Bathrooms: 3
- Full bathrooms: 2
- 1/2 bathrooms: 1
Heating
- Heat pump
Appliances
- Included: Dishwasher, Dryer, Garbage disposal, Microwave, Range / Oven, Refrigerator, Washer
Features
- Flooring: Carpet, Hardwood
- Has fireplace: Yes
Interior area
- Total interior livable area: 3,379 sqft
Property
Parking
- Total spaces: 2
- Parking features: Garage - Attached
Features
- Exterior features: Brick
Lot
- Size: 9,148 Square Feet
Details
- Parcel number: 125C(19)L13A
Construction
Type & style
- Home type: Townhouse
Materials
- Foundation: Concrete Block
- Roof: Composition
Condition
- Year built: 2006
Community & HOA
Location
- Region: Harrisonburg
Financial & listing details
- Price per square foot: $181/sqft
- Tax assessed value: $444,900
- Annual tax amount: $3,138
Price history
| Date | Event | Price |
|---|---|---|
| 9/8/2023 | Sold | $610,000-4.2%$181/sqft |
Source: Public Record Report a problem | ||
| 8/23/2023 | Pending sale | $637,000$189/sqft |
Source:  CAAR #644645 Report a problem CAAR #644645 Report a problem | ||
| 8/11/2023 | Listed for sale | $637,000+23.7%$189/sqft |
Source: CAAR #644645 Report a problem | ||
| 5/17/2022 | Sold | $515,000+33.8%$152/sqft |
Source: Public Record Report a problem | ||
| 6/12/2014 | Sold | $385,000$114/sqft |
Source: Agent Provided Report a problem | ||
Public tax history
| Year | Property taxes | Tax assessment |
|---|---|---|
| 2024 | $3,138 +3.7% | $444,900 |
| 2023 | $3,025 | $444,900 |
| 2022 | $3,025 +6.3% | $444,900 +15.6% |
| 2021 | $2,847 | $384,700 |
| 2020 | $2,847 | $384,700 |
| 2019 | $2,847 | $384,700 |
| 2018 | $2,847 +10.7% | $384,700 +4.7% |
| 2017 | $2,571 | $367,300 |
| 2016 | $2,571 +4.5% | $367,300 |
| 2015 | $2,461 +4.7% | $367,300 |
| 2014 | $2,351 | $367,300 +10.3% |
| 2013 | -- | $333,000 |
| 2012 | -- | $333,000 |
| 2011 | -- | $333,000 |
| 2010 | -- | $333,000 |
Find assessor info on the county website
Neighborhood: 22801
Nearby homes
- $559,7003 bd2 ba2.6k sqft3343 Mesinetto Creek Dr, Harrisonburg, VA 22801Off Market
- $610,9004 bd3 ba3.2k sqft3355 Mesinetto Creek Dr, Harrisonburg, VA 22801Off Market
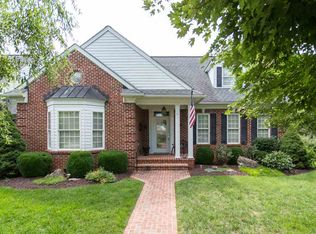
- $544,3003 bd2 ba2.1k sqft3361 Mesinetto Creek Dr, Harrisonburg, VA 22801Off Market
- $485,0003 bd3 ba1.9k sqft3335 Mesinetto Creek Dr, Harrisonburg, VA 22801Sold
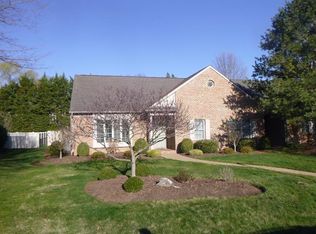
- $--9,583 Square Feet3346 Mesinetto Creek Dr, Rockingham, VA 22801Off Market
- $512,7003 bd3 ba2.1k sqft3346 Mesinetto Creek Dr, Harrisonburg, VA 22801Off Market
- $665,2003 bd3 ba2.7k sqft3780 Traveler Rd, Harrisonburg, VA 22801Off Market
- $570,6003 bd3 ba3.2k sqft3327 Mesinetto Creek Dr, Harrisonburg, VA 22801Off Market
Nearby schools
GreatSchools rating
- 8/10Peak View Elementary SchoolGrades: PK-5Distance: 2.4 mi
- 6/10Montevideo Middle SchoolGrades: 6-8Distance: 3.9 mi
- 7/10Spotswood High SchoolGrades: 9-12Distance: 4.5 mi


Get pre-qualified for a loan
At Zillow Home Loans, we can pre-qualify you in as little as 5 minutes with no impact to your credit score.An equal housing lender. NMLS #10287.
Sell for more on Zillow
Get a Zillow Showcase℠ listing at no additional cost and you could sell for .
$648,600
2% more
+$12,972
With Zillow Showcase(estimated)
$661,572
- Virginia
- Rockingham County
- Harrisonburg
- 22801
- 3349 Mesinetto Creek Dr
Nearby cities
Nearby neighborhoods
Nearby zip codes
Other Harrisonburg Topics
